Seller is offering a $10,000 credit toward the buyer's closing costs or an interest-rate buy-down, subject to lender approval. Welcome to 954 Black Walnut Drive, where comfort and elegance come together in one of Sugar Grove's desirable neighborhoods. Oversized windows fill the home with natural light, highlighting the soaring ceilings and spacious layout. The living room flows into a cozy family room featuring a beautiful stone fireplace. The inviting kitchen offers abundant cabinetry, a large center island, and easy access to the dining area-perfect for everyday meals and entertaining. Upstairs, the primary suite features vaulted ceilings and a spa-inspired bath with dual vanities, a soaking tub, and a separate shower. Additional bedrooms provide flexibility for family, guests, or a home office. The unfinished basement offers endless possibilities for a theater, gym, or recreation room. Outside, enjoy a spacious yard, deck, and gazebo-ideal for relaxing and entertaining. The current property taxes do not reflect a homeowner's exemption, offering potential savings for an owner-occupant. Make this beautiful home the setting for your next chapter.current property taxes do not reflect a homeowner's exemption, which may offer potential savings for owner-occupants.
Active
$515,900
954 Black Walnut Dr, Sugar Grove, IL 60554
3beds
2,940sqft
Single Family Residence
Built in 1994
0.39 Acres Lot
$-- Zestimate®
$175/sqft
$30/mo HOA
What's special
Beautiful stone fireplaceSoaring ceilingsAdditional bedrooms provide flexibilityLarge center islandCozy family roomSpacious yardInviting kitchen
- --
- 680
- views
- 44
- saves
Zillow last checked:
Listing updated:
Listed by:
Kris Maranda, CNC 630-699-2211,
@properties Christie's International Real Estate
Source: MRED as distributed by MLS GRID,MLS#: 12715053
Facts & features
Interior
Bedrooms & bathrooms
- Bedrooms: 3
- Bathrooms: 3
- Full bathrooms: 2
- 1/2 bathrooms: 1
Rooms
- Room types: Loft
Primary bedroom
- Features: Flooring (Carpet), Bathroom (Full)
- Level: Second
- Area: 435 Square Feet
- Dimensions: 29X15
Bedroom 2
- Features: Flooring (Carpet)
- Level: Second
- Area: 143 Square Feet
- Dimensions: 13X11
Bedroom 3
- Features: Flooring (Carpet)
- Level: Second
- Area: 140 Square Feet
- Dimensions: 10X14
Dining room
- Features: Flooring (Hardwood)
- Level: Main
- Area: 273 Square Feet
- Dimensions: 21X13
Family room
- Features: Flooring (Hardwood)
- Level: Main
- Area: 450 Square Feet
- Dimensions: 30X15
Kitchen
- Features: Kitchen (Eating Area-Breakfast Bar, Eating Area-Table Space, Island), Flooring (Hardwood)
- Level: Main
- Area: 156 Square Feet
- Dimensions: 12X13
Laundry
- Level: Main
- Area: 255 Square Feet
- Dimensions: 15X17
Living room
- Features: Flooring (Hardwood)
- Level: Main
- Area: 408 Square Feet
- Dimensions: 17X24
Loft
- Features: Flooring (Carpet)
- Level: Second
- Area: 96 Square Feet
- Dimensions: 12X8
Heating
- Natural Gas, Forced Air
Cooling
- Central Air
Appliances
- Included: Range, Microwave, Dishwasher, Refrigerator, Washer, Dryer, Disposal, Humidifier
Features
- Cathedral Ceiling(s)
- Windows: Skylight(s)
- Basement: Unfinished,Full
- Number of fireplaces: 1
- Fireplace features: Wood Burning, Family Room
Interior area
- Total structure area: 0
- Total interior livable area: 2,940 sqft
Property
Parking
- Total spaces: 2
- Parking features: Concrete, Yes, Attached, Garage
- Attached garage spaces: 2
Accessibility
- Accessibility features: No Disability Access
Features
- Stories: 2
- Patio & porch: Deck
- Exterior features: Dog Run
Lot
- Size: 0.39 Acres
- Dimensions: 158X81X150X120
- Features: Corner Lot, Landscaped
Details
- Additional structures: Gazebo
- Parcel number: 1403458007
- Special conditions: None
- Other equipment: Water-Softener Owned, Central Vacuum, Ceiling Fan(s), Sump Pump, Air Purifier
Construction
Type & style
- Home type: SingleFamily
- Architectural style: Contemporary
- Property subtype: Single Family Residence
Materials
- Brick, Cedar
- Foundation: Concrete Perimeter
- Roof: Asphalt
Condition
- New construction: No
- Year built: 1994
Utilities & green energy
- Electric: 200+ Amp Service
- Sewer: Public Sewer
- Water: Shared Well
Community & HOA
Community
- Features: Park, Curbs, Sidewalks, Street Lights, Street Paved
- Security: Security System
- Subdivision: Black Walnut Trails
HOA
- Has HOA: Yes
- Services included: Other
- HOA fee: $360 annually
Location
- Region: Sugar Grove
Financial & listing details
- Price per square foot: $175/sqft
- Tax assessed value: $526,155
- Annual tax amount: $13,442
- Date on market: 7/24/2026
- Ownership: Fee Simple w/ HO Assn.
Estimated market value
Not available
Estimated sales range
Not available
Not available
Price history
| Date | Event | Price |
|---|---|---|
| 7/24/2026 | Listing removed | $519,000$177/sqft |
Source:  MRED as distributed by MLS GRID #12693175 Report a problem MRED as distributed by MLS GRID #12693175 Report a problem | ||
| 7/21/2026 | Price change | $519,000-1.1%$177/sqft |
Source: MRED as distributed by MLS GRID #12693175 Report a problem | ||
| 6/12/2026 | Price change | $525,000-0.8%$179/sqft |
Source: MRED as distributed by MLS GRID #12676525 Report a problem | ||
| 5/27/2026 | Listed for sale | $529,000-1.9%$180/sqft |
Source: MRED as distributed by MLS GRID #12659601 Report a problem | ||
| 4/29/2026 | Listing removed | $539,000$183/sqft |
Source: MRED as distributed by MLS GRID #12428271 Report a problem | ||
| 7/30/2025 | Listed for sale | $539,000-5.3%$183/sqft |
Source: MRED as distributed by MLS GRID #12428271 Report a problem | ||
| 6/1/2025 | Listing removed | $569,380$194/sqft |
Source: MRED as distributed by MLS GRID #12123276 Report a problem | ||
| 3/26/2025 | Price change | $569,380-0.9%$194/sqft |
Source: MRED as distributed by MLS GRID #12123276 Report a problem | ||
| 3/2/2025 | Price change | $574,369-0.9%$195/sqft |
Source: MRED as distributed by MLS GRID #12123276 Report a problem | ||
| 11/1/2024 | Price change | $579,369-3.3%$197/sqft |
Source: MRED as distributed by MLS GRID #12123276 Report a problem | ||
| 9/7/2024 | Listed for sale | $599,000+82.3%$204/sqft |
Source: MRED as distributed by MLS GRID #12123276 Report a problem | ||
| 3/20/2008 | Sold | $328,500-4.8%$112/sqft |
Source: MRED as distributed by MLS GRID #06687371 Report a problem | ||
| 3/7/2008 | Price change | $345,000-1.4%$117/sqft |
Source: Homes & Land Report a problem | ||
| 2/1/2008 | Listed for sale | $350,000$119/sqft |
Source: Homes & Land Report a problem | ||
Public tax history
| Year | Property taxes | Tax assessment |
|---|---|---|
| 2025 | $14,067 +1.9% | $175,385 +7.8% |
| 2024 | $13,806 +2.7% | $162,650 +10.9% |
| 2023 | $13,442 +5.3% | $146,690 +8.3% |
| 2022 | $12,767 +3.5% | $135,423 +5.1% |
| 2021 | $12,339 +1.3% | $128,876 +2.2% |
| 2020 | $12,180 +1.4% | $126,127 +3.4% |
| 2019 | $12,016 +0.2% | $122,003 +2.8% |
| 2018 | $11,986 +2.9% | $118,737 +4.7% |
| 2017 | $11,654 +2.1% | $113,396 +4.6% |
| 2016 | $11,411 | $108,398 -4.7% |
| 2015 | -- | $113,783 +4.6% |
| 2014 | -- | $108,800 -1% |
| 2013 | -- | $109,944 -5% |
| 2012 | -- | $115,682 -7.8% |
| 2011 | -- | $125,442 -6.1% |
| 2010 | -- | $133,600 -4.4% |
| 2009 | -- | $139,690 +1.7% |
| 2008 | -- | $137,341 +2.5% |
| 2007 | -- | $134,012 +4.6% |
| 2006 | -- | $128,106 +7.7% |
| 2005 | -- | $118,992 +4.8% |
| 2004 | -- | $113,499 +8.7% |
| 2003 | -- | $104,405 +2.2% |
| 2002 | -- | $102,118 +13.2% |
| 2001 | -- | $90,187 +5.7% |
| 2000 | -- | $85,316 |
Find assessor info on the county website
Monthly payment
Est. payment
Payment breakdown
Explore the cost of this home by adjusting the details. Changes won't be saved.Climate risks
Neighborhood: 60554
Nearby schools
Schools provided by the listing agent
- District: 302
Source: MRED as distributed by MLS GRID. This data may not be complete. We recommend contacting the local school district to confirm school assignments for this home.
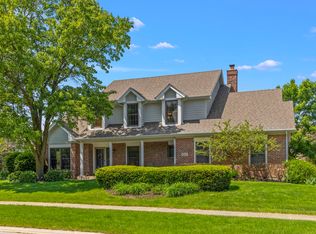

Similar homes
- $500,0004 bd3 ba2.2k sqft756 Pembridge Pl, Sugar Grove, IL 60554Active
 MLS ID #12744212, Kimberly Heller, ABR,CNC, Baird & Warner. MRED as distributed by MLS GRID
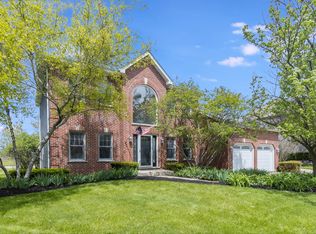
 - $575,0004 bd4 ba4.3k sqft925 Merrill New Rd, Sugar Grove, IL 60554New
 MLS ID #12749052, Victoria Holmes, Berkshire Hathaway HomeServices Chicago. MRED as distributed by MLS GRID
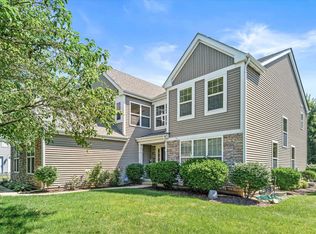
 - $585,0005 bd4 ba2.5k sqft932 Merrill New Rd, Sugar Grove, IL 60554Active
 MLS ID #12701201, Ellen Williams, ABR,CRS,GRI, Coldwell Banker Real Estate Group. MRED as distributed by MLS GRID
 - $500,0004 bd4 ba3.1k sqft634 Homestead Ct, Aurora, IL 60506Active
 MLS ID #12703927, Rita Schoenthal, Keller Williams Inspire - Geneva. MRED as distributed by MLS GRID
