Skip main navigation
Closed
  • $515,000

    3S830 Thornapple Tree Rd, Sugar Grove, IL 60554

    4beds
    2,287sqft
    Single Family Residence
    Built in 1987
    1.6 Acres Lot
    $499,500 Zestimate®
    $225/sqft
    $3,277 Estimated rent

    Home value

    $499,500

    $475,000 - $524,000

    $3,277/mo

    Zestimate® history
    Loading
    Loading...

    Owner options

    List your home for rent

    $3,277/mo

    Rent Zestimate®

    Find your next renter with Zillow Rental Manager. Plus, with online applications, you can quickly screen prospective tenants – for free.

    Learn more

    $3,277/mo

    Rent Zestimate®

    Refinance and save

    $3,749/mo

    Est. payment

    Refinancing to a lower rate could help reduce your monthly payments and save thousands over the life of the loan.

    See today's rates

    $3,749/mo

    Est. payment

    Explore your selling options

    Work with a Zillow partner agent

    Leverage their expertise and Zillow's premium Showcase listings to get your home seen by more buyers.

    Get started

    List with your own agent

    Get your home in front of millions of buyers by listing it on Zillow.

    Learn how to do it

    Sell it yourself

    Take full control of how buyers see your home on Zillow by listing For Sale by Owner (FSBO).

    List your home

    What's special

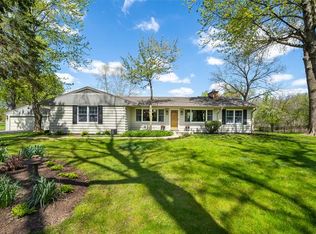
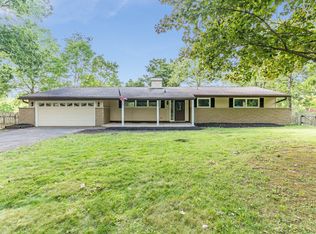
    You are going to love coming home to this fabulous 1.6 acre lot dotted with majestic oaks and a meandering winding creek! Wow! The view! The privacy! The large living room, with a skylight, has a fabulous view of the back yard, and shares a two-sided brick fireplace with the spacious family room that features a wall of windows and direct access to the back yard onto a patio. The generous eat-in kitchen has a breakfast bar AND plenty of space for a table & chairs AND it adjoins the formal dining room with the most amazing window ever! The 3 season screened porch has a skylight and opens onto a large brick paver patio and the well landscaped back yard. This home is ideal for extended family living as there is a FIRST FLOOR BEROOM with it's own private patio AND an adjoining full bath with a step-in shower! Upstairs is the large Master suite with a expansive wall of glass opening to a private balcony overlooking the back yard, a dressing room nook and an ensuite bath with a step-in shower. So there are 4 bedrooms and 3 full baths! This home has had all fresh wall and ceiling paint throughout the home. The front hallway, dining room, kitchen, back hallway, 1st floor bath and laundry room have new tile flooring. The stainless appliances are all newer. The Bosch dishwasher is whisper quiet! The washer & dryer are brand NEW! The sun room has been freshly painted to match the shed and has CUSTOM glass panels designed for each of the porch windows! The exterior of the home was painted in 2019 and the concrete drive added in 2023. The pull down attic stairs in garage are NEW! Summers are meant to be outdoors and this yard is perfect! Croquet anyone?! Don't miss that big Everlast shed or the lovely gardens tucked behind that are loaded with asparagus, berries and fruit trees! The creek divides the lot as there is even more land on the other side of the lot! This is perfect for all the explorers out there who love camp-outs and creek hikes! Survey on file! This is the perfect home for every season! This lovely well maintained home is located at the back of Blackberry Woods subdivision which is on the west side of Rt 47, between Sugar Grove and Elburn and with super easy access to I-88!! See Broker Private Remarks for additional details! Home is not in a flood plain. Call to schedule your appointment today as showings begin on June 16th and you won't want to miss this one as it is truly a once-in-a-lifetime opportunity!

    Zillow last checked:

    Listing updated:

    Listed by:

    Cindy Heckelsberg 630-253-2997,

    Coldwell Banker Real Estate Group,

    Lara Heckelsberg Gawrych, CNC,CSC 630-253-2995,

    Coldwell Banker Real Estate Group

    Bought with:

    Carol Shroka

    CS Real Estate

    Source: MRED as distributed by MLS GRID,MLS#: 12659613MLS Logo

    Facts & features

    Interior

    Bedrooms & bathrooms
    • Bedrooms: 4
    • Bathrooms: 3
    • Full bathrooms: 3
    Rooms
    • Room types: Foyer, Sun Room
    Primary bedroom
    • Features: Flooring (Hardwood), Window Treatments (Window Treatments), Bathroom (Full, Shower Only)
    • Level: Second
    • Area: 210 Square Feet
    • Dimensions: 15X14
    Bedroom 2
    • Features: Flooring (Hardwood)
    • Level: Second
    • Area: 132 Square Feet
    • Dimensions: 11X12
    Bedroom 3
    • Features: Flooring (Hardwood)
    • Level: Second
    • Area: 132 Square Feet
    • Dimensions: 11X12
    Bedroom 4
    • Features: Flooring (Carpet)
    • Level: Main
    • Area: 110 Square Feet
    • Dimensions: 10X11
    Dining room
    • Features: Flooring (Ceramic Tile)
    • Level: Main
    • Area: 132 Square Feet
    • Dimensions: 11X12
    Family room
    • Features: Flooring (Hardwood)
    • Level: Main
    • Area: 273 Square Feet
    • Dimensions: 13X21
    Foyer
    • Features: Flooring (Ceramic Tile)
    • Level: Main
    • Area: 112 Square Feet
    • Dimensions: 08X14
    Kitchen
    • Features: Kitchen (Eating Area-Breakfast Bar, Eating Area-Table Space, Country Kitchen, Pantry, SolidSurfaceCounter), Flooring (Ceramic Tile)
    • Level: Main
    • Area: 200 Square Feet
    • Dimensions: 10X20
    Laundry
    • Features: Flooring (Ceramic Tile)
    • Level: Main
    • Area: 60 Square Feet
    • Dimensions: 6X10
    Living room
    • Features: Flooring (Hardwood)
    • Level: Main
    • Area: 224 Square Feet
    • Dimensions: 14X16
    Sun room
    • Features: Flooring (Tile)
    • Level: Main
    • Area: 110 Square Feet
    • Dimensions: 11X10
    Heating
    • Natural Gas, Forced Air
    Cooling
    • Central Air
    Appliances
    • Included: Range, Microwave, Dishwasher, Refrigerator, Freezer, Washer, Dryer, Disposal, Stainless Steel Appliance(s), Humidifier, Gas Water Heater
    • Laundry: Main Level, Gas Dryer Hookup, Sink
    Features
    • Vaulted Ceiling(s), Cathedral Ceiling(s), 1st Floor Bedroom, 1st Floor Full Bath, Open Floorplan
    • Flooring: Hardwood
    • Windows: Screens, Skylight(s)
    • Basement: Crawl Space
    • Attic: Pull Down Stair,Unfinished
    • Number of fireplaces: 1
    • Fireplace features: Double Sided, Wood Burning, Attached Fireplace Doors/Screen, Gas Starter, Masonry, Family Room, Living Room
    Interior area
    • Total structure area: 2,287
    • Total interior livable area: 2,287 sqft

    Property

    Parking
    • Total spaces: 2.5
    • Parking features: Concrete, Garage Door Opener, Yes, Garage Owned, Attached, Garage
    • Attached garage spaces: 2.5
    • Has uncovered spaces: Yes
    Accessibility
    • Accessibility features: No Disability Access
    Features
    • Stories: 1.5
    • Patio & porch: Patio
    • Exterior features: Balcony, Fire Pit, Lighting
    • Has view: Yes
    • View description: Water, Back of Property
    • Has water view: Yes
    • Water view: Water,Back of Property
    • Waterfront features: Stream, Creek, Waterfront
    • Body of water: BLACKBERRY CREEK
    Lot
    • Size: 1.6 Acres
    • Dimensions: 88 x 249 x 300 x 374 x 30 x 249
    • Features: Irregular Lot, Water Rights, Wooded, Rear of Lot, Mature Trees, Backs to Trees/Woods, Garden, Views
    Details
    • Additional structures: Shed(s)
    • Parcel number: 1132376023
    • Special conditions: None
    • Other equipment: Water-Softener Owned, Ceiling Fan(s), Fan-Attic Exhaust, Sump Pump, Radon Mitigation System, Internet-Fiber

    Construction

    Type & style
    • Home type: SingleFamily
    • Property subtype: Single Family Residence
    Materials
    • Brick, Cedar, Combination
    • Foundation: Concrete Perimeter
    • Roof: Asphalt
    Condition
    • New construction: No
    • Year built: 1987
    Details
    • Builder model: Custom Home

    Utilities & green energy

    • Electric: Circuit Breakers
    • Sewer: Septic Tank
    • Water: Well

    Community & HOA

    Community
    • Features: Water Rights, Street Paved
    • Security: Security System, Carbon Monoxide Detector(s)
    HOA
    • Services included: None
    Location
    • Region: Sugar Grove

    Financial & listing details

    • Price per square foot: $225/sqft
    • Tax assessed value: $365,604
    • Annual tax amount: $9,382
    • Date on market: 6/15/2026
    • Listing terms: Conventional
    • Ownership: Fee Simple
    • Has irrigation water rights: Yes

    Price history

    DateEventPrice
    7/30/2026Sold$515,000+0%$225/sqft
    Source: MRED as distributed by MLS GRID #12659613 Report a problem
    6/15/2026Listed for sale$514,900+67.7%$225/sqft
    Source: MRED as distributed by MLS GRID #12659613 Report a problem
    11/15/2017Sold$307,000-0.6%$134/sqft
    Source: MRED as distributed by MLS GRID #09751385 Report a problem
    9/29/2017Pending sale$309,000$135/sqft
    Source: RE/MAX All Pro #09751385 Report a problem
    9/15/2017Listed for sale$309,000+8.1%$135/sqft
    Source: RE/MAX All Pro #09751385 Report a problem
    10/12/2011Listing removed$285,800$125/sqft
    Source: Baird & Warner Real Estate #07757236 Report a problem
    8/10/2011Price change$285,800-3.1%$125/sqft
    Source: Baird & Warner Real Estate #07757236 Report a problem
    7/20/2011Price change$294,800-1.3%$129/sqft
    Source: Baird & Warner - Fox Valley #07757236 Report a problem
    7/9/2011Price change$298,800-0.3%$131/sqft
    Source: Baird & Warner - Fox Valley #07757236 Report a problem
    5/19/2011Price change$299,800-3.2%$131/sqft
    Source: Baird & Warner - Fox Valley #07757236 Report a problem
    5/9/2011Pending sale$309,800$135/sqft
    Source: Baird & Warner - Fox Valley #07757236 Report a problem
    4/16/2011Price change$309,800-1.9%$135/sqft
    Source: Baird & Warner - Fox Valley #07757236 Report a problem
    3/19/2011Listed for sale$315,800+99%$138/sqft
    Source: Baird & Warner - Fox Valley #07757236 Report a problem
    8/7/1997Sold$158,666$69/sqft
    Source: Public Record Report a problem

    Public tax history

    YearProperty taxesTax assessment
    2024$9,082 +3.7%$121,868 +10.8%
    2023$8,755 +9.2%$109,989 +13.8%
    2022$8,021 +3.3%$96,681 +4.5%
    2021$7,764 +1.7%$92,535 +2.4%
    2020$7,632 +1.8%$90,367 +3.4%
    2019$7,499 +4.5%$87,400 +6.2%
    2018$7,177 -0.2%$82,280 +1.1%
    2017$7,192 -11.2%$81,345 -2.1%
    2016$8,102 $83,096 +5.9%
    2015-- $78,477 -1.5%
    2014-- $79,704
    2013-- $79,704 -5.8%
    2012-- $84,613 -5.9%
    2011-- $89,901 -5.2%
    2010-- $94,809 -2.4%
    2009-- $97,170 -11.5%
    2008-- $109,809 +2.2%
    2007-- $107,435 +3.9%
    2006-- $103,442 +3.2%
    2005-- $100,244
    2004-- $100,244 +1.4%
    2003-- $98,889 +2.9%
    2002-- $96,130 +8.6%
    2001-- $88,542 +5.2%
    2000-- $84,133
    Find assessor info on the county website

    Neighborhood: 60554

    Nearby schools

    GreatSchools rating
    Schools provided by the listing agent
    • Elementary: John Shields Elementary School
    • Middle: Harter Middle School
    • High: Kaneland High School
    • District: 302

    Source: MRED as distributed by MLS GRID. This data may not be complete. We recommend contacting the local school district to confirm school assignments for this home.

    Get a cash offer in 3 minutes
    Find out how much your home could sell for in as little as 3 minutes with a no-obligation cash offer.
    Estimated market value
    $499,500
    Get a cash offer in 3 minutes
    Find out how much your home could sell for in as little as 3 minutes with a no-obligation cash offer.
    Estimated market value
    $499,500