Skip main navigation
Off market
  • $393,400

    43W640 Thornapple Tree Rd, Sugar Grove, IL 60554

    3beds
    1,580sqft
    SingleFamily
    Built in 1957
    0.8 Acres Lot
    $393,400 Zestimate®
    $249/sqft
    $2,273 Estimated rent

    Home value

    $393,400

    $374,000 - $413,000

    $2,273/mo

    Zestimate® history
    Loading
    Loading...

    Owner options

    List your home for rent

    $2,273/mo

    Rent Zestimate®

    Find your next renter with Zillow Rental Manager. Plus, with online applications, you can quickly screen prospective tenants – for free.

    Learn more

    $2,273/mo

    Rent Zestimate®

    Refinance and save

    $2,864/mo

    Est. payment

    Refinancing to a lower rate could help reduce your monthly payments and save thousands over the life of the loan.

    See today's rates

    $2,864/mo

    Est. payment

    Explore your selling options

    Work with a Zillow partner agent

    Leverage their expertise and Zillow's premium Showcase listings to get your home seen by more buyers.

    Get started

    List with your own agent

    Get your home in front of millions of buyers by listing it on Zillow.

    Learn how to do it

    Sell it yourself

    Take full control of how buyers see your home on Zillow by listing For Sale by Owner (FSBO).

    List your home

    What's special

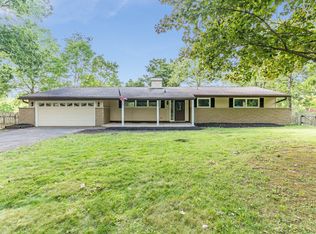
    Priceless Views! If you have been dreaming of an updated ranch with million dollar views at a fraction of the price, then pinch yourself, because you aren't dreaming! Welcome to to this wonderful 3 bedroom 1 bath ranch that has been maintained and updated beautifully so the next owner can just move in and enjoy. Entering the front door you will notice the quality beginning with the Anderson thermal pane e-glass windows throughout & hardwood floors wrapping through the family room, dining room, hallway & 2 bedrooms. The enclosed gas log fireplace make cozy fires a breeze & the picture windows in the family room paint a seasonal portrait of nature year round. The stunning kitchen has Thomasville Cherry Cabinets with large pull out drawers, lazy Susan, pullout garbage/recyle bins & tons of upper storage cabinets. All stainless appliances included, and the decorator glass/stainless hood over the oven is a functional statement piece that is further highlighted by the tile backsplash surrounding it. Granite counter-tops, under cabinet LED lighting & professional grade Pergo flooring complete this favorite room. There is a separate living room & bedroom 3 with coffered ceilings & windows to enjoy the view of Blackberry Creek & the pond in back & mature trees throughout the front yard. While there is only one bath, it sure is a beauty..... with a counter height furniture quality vanity with marble top, comfort height commode with no-touch flush & custom tile surrounding the tub/shower. Outside the bath is the master bedroom with plenty of closet space & the 2nd bedroom, all with solid oak 6-panel doors and trim. The basement has the included washer/dryer & utility sink, tankless hot water heater, & has new drain tiles with a 25 yr. warranty & epoxy floors. The exterior & 2 1/2 car garage were just painted/stained in 2019 & you will love the paver walkway & patio that overlook the vast yard that backs to Blackberry Creek with your own bridge going over it. Pond views are a

    This property is off market, which means it's not currently listed for sale or rent on Zillow. This may be different from what's available on other websites or public sources.

    Facts & features

    Interior

    Bedrooms & bathrooms
    • Bedrooms: 3
    • Bathrooms: 1
    • Full bathrooms: 1
    Heating
    • Forced air, Gas
    Cooling
    • Central
    Appliances
    • Included: Dishwasher, Dryer, Garbage disposal, Microwave, Range / Oven, Refrigerator, Washer
    Features
    • Flooring: Hardwood, Laminate
    • Basement: Unfinished
    • Attic: Unfinished
    Interior area
    • Total interior livable area: 1,580 sqft

    Property

    Parking
    • Total spaces: 2
    • Parking features: Garage - Detached
    Features
    • Exterior features: Wood, Brick
    • Has view: Yes
    • View description: Water
    • Has water view: Yes
    • Water view: Water
    Lot
    • Size: 0.8 Acres
    Details
    • Parcel number: 1132376009

    Construction

    Type & style
    • Home type: SingleFamily
    Materials
    • Roof: Asphalt
    Condition
    • Year built: 1957

    Utilities & green energy

    • Sewer: Septic-Private

    Community & HOA

    Location
    • Region: Sugar Grove

    Financial & listing details

    • Price per square foot: $249/sqft
    • Tax assessed value: $303,630
    • Annual tax amount: $7,435

    Price history

    DateEventPrice
    6/26/2020Listing removed$259,000$164/sqft
    Source: RE/MAX All Pro - Sugar Grove #10708525 Report a problem
    6/26/2020Listed for sale$259,000-4.4%$164/sqft
    Source: RE/MAX All Pro - Sugar Grove #10708525 Report a problem
    6/25/2020Sold$271,000+4.6%$172/sqft
    Source: MRED as distributed by MLS GRID #10708525 Report a problem
    5/17/2020Pending sale$259,000$164/sqft
    Source: RE/MAX All Pro - Sugar Grove #10708525 Report a problem
    5/15/2020Listed for sale$259,000-48.2%$164/sqft
    Source: RE/MAX All Pro - Sugar Grove #10708525 Report a problem
    8/4/2010Listing removed$499,900$316/sqft
    Source: RE/MAX Great American North #06848754 Report a problem
    3/13/2009Listed for sale$499,900$316/sqft
    Source: RE/MAX Great American North #06848754 Report a problem

    Public tax history

    YearProperty taxesTax assessment
    2024$7,435 +3.9%$101,210 +10.8%
    2023$7,155 +14.5%$91,345 +19.2%
    2022$6,250 +3.4%$76,655 +4.5%
    2021$6,045 +3%$73,368 +3.6%
    2020$5,866 -0.2%$70,851 +1.5%
    2019$5,879 +10.7%$69,811 +11.8%
    2018$5,312 -0.2%$62,452 +1.1%
    2017$5,321 -11.4%$61,742 +0.3%
    2016$6,003 $61,574 +4.2%
    2015-- $59,068 -8%
    2014-- $64,201
    2013-- $64,201 -1.8%
    2012-- $65,349 -7%
    2011-- $70,268
    2010-- $70,268 -2.3%
    2009-- $71,898
    2008-- $71,898 +2.2%
    2007-- $70,343 +3.9%
    2006-- $67,729 +3.2%
    2005-- $65,636
    2004-- $65,636 +1.4%
    2003-- $64,749 +4.5%
    2002-- $61,942 +8.6%
    2001-- $57,052 +5.2%
    2000-- $54,211
    Find assessor info on the county website

    Neighborhood: 60554

    Nearby schools

    GreatSchools rating
    Schools provided by the listing agent
    • Elementary: John Shields Elementary School
    • Middle: Harter Middle School
    • High: Kaneland High School

    Source: The MLS. This data may not be complete. We recommend contacting the local school district to confirm school assignments for this home.

    Get a cash offer in 3 minutes
    Find out how much your home could sell for in as little as 3 minutes with a no-obligation cash offer.
    Estimated market value
    $393,400
    Get a cash offer in 3 minutes
    Find out how much your home could sell for in as little as 3 minutes with a no-obligation cash offer.
    Estimated market value
    $393,400