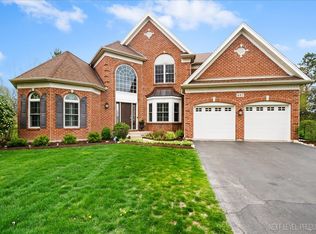
Prepared to be wowed when you step into this beautiful 4000 square foot home on the prettiest street in Moose Lake Estates. A large 2-story foyer greets you with a formal dining room on one side and a lovely living room on the other. Proceed to the back of the home where you have a fantastic open concept family room and large kitchen with island and cabinets galore. Family room has a large gas fireplace and custom bar area with double kegerator and wine frig. The first floor also offers an office with custom cabinets and a gorgeous coffered ceiling. The entire first floor and second floor loft and hallway have hardwood flooring. Moving upstairs, you are greeted with a custom cabinet-lined loft to cozy up with a good book. The Primary Bedroom offers a large en-suite with a separate shower and soaking tub, as well as a large walk-in closet. The other three bedrooms on the second floor are bright and spacious. The partially finished basement offers storage galore hidden behind custom sliding wood panels. There is also a woodworker's dream shop area that could easily be converted into an exercise room. The large, beautiful, fully fenced yard offers a large brick patio. Your cars will stay warm and cozy this winter in the 4 car attached garage. This is truly an impressive move-in-ready home, with zoned heating and cooling systems replaced in 2025, windows and patio door replaced in 2024, an irrigation system, permanent holiday lights on the front of the home, and so much custom cabinetry and trim. Prepare to be impressed. The listing agent holds an ownership interest in the property.
New
$695,000
441 N Sycamore Ln, North Aurora, IL 60542
4beds
3,900sqft
:
Get pre-qualified$4,941/mo
Single Family Residence
Built in 2002
0.34 Acres Lot
$676,900 Zestimate®
$178/sqft
$38/mo HOA
What's special
Large gas fireplaceOffice with custom cabinetsIrrigation systemCustom cabinetry and trimLarge brick patioFormal dining roomGorgeous coffered ceiling
- 1 day |
- 238 |
- 30 |
Zillow last checked:
Listing updated:
Listed by:
Cynthia Kaleta, CSC 630-857-8939,
The Property Shop LLC
Source: MRED as distributed by MLS GRID,MLS#: 12713434
Facts & features
Interior
Bedrooms & bathrooms
- Bedrooms: 4
- Bathrooms: 3
- Full bathrooms: 2
- 1/2 bathrooms: 1
Rooms
- Room types: Den, Loft
Primary bedroom
- Features: Flooring (Carpet), Window Treatments (Blinds), Bathroom (Full)
- Level: Second
- Area: 360 Square Feet
- Dimensions: 20X18
Bedroom 2
- Features: Flooring (Carpet)
- Level: Second
- Area: 156 Square Feet
- Dimensions: 13X12
Bedroom 3
- Features: Flooring (Carpet)
- Level: Second
- Area: 156 Square Feet
- Dimensions: 13X12
Bedroom 4
- Features: Flooring (Carpet)
- Level: Second
- Area: 182 Square Feet
- Dimensions: 14X13
Den
- Features: Flooring (Hardwood)
- Level: Main
- Area: 169 Square Feet
- Dimensions: 13X13
Dining room
- Features: Flooring (Hardwood)
- Level: Main
- Area: 204 Square Feet
- Dimensions: 17X12
Family room
- Features: Flooring (Hardwood)
- Level: Main
- Area: 576 Square Feet
- Dimensions: 24X24
Kitchen
- Features: Kitchen (Eating Area-Table Space, Island, Pantry-Walk-in), Flooring (Hardwood)
- Level: Main
- Area: 285 Square Feet
- Dimensions: 19X15
Laundry
- Features: Flooring (Ceramic Tile)
- Level: Second
- Area: 72 Square Feet
- Dimensions: 8X9
Living room
- Features: Flooring (Hardwood)
- Level: Main
- Area: 204 Square Feet
- Dimensions: 17X12
Loft
- Features: Flooring (Hardwood)
- Level: Second
- Area: 120 Square Feet
- Dimensions: 10X12
Heating
- Natural Gas
Cooling
- Central Air, Zoned
Appliances
- Included: Range, Microwave, Dishwasher, Refrigerator, Washer, Dryer, Disposal, Stainless Steel Appliance(s), Wine Refrigerator
Features
- Basement: Partially Finished,Partial
- Number of fireplaces: 1
- Fireplace features: Family Room
Interior area
- Total structure area: 0
- Total interior livable area: 3,900 sqft
Property
Parking
- Total spaces: 4
- Parking features: Asphalt, Garage Door Opener, Tandem, Garage, EV Ready, Yes, Garage Owned, Attached
- Attached garage spaces: 4
- Has uncovered spaces: Yes
Accessibility
- Accessibility features: No Disability Access
Features
- Stories: 2
Lot
- Size: 0.34 Acres
- Dimensions: 175 X 80
Details
- Parcel number: 1233358005
- Special conditions: Exclusions-Call List Office
Construction
Type & style
- Home type: SingleFamily
- Property subtype: Single Family Residence
Materials
- Brick, Cedar
Condition
- New construction: No
- Year built: 2002
Details
- Builder model: JADESTONE
Utilities & green energy
- Electric: 200+ Amp Service
- Sewer: Public Sewer
- Water: Public
Community & HOA
Community
- Subdivision: Moose Lake Estates
HOA
- Has HOA: Yes
- Services included: Other
- HOA fee: $450 annually
Location
- Region: North Aurora
Financial & listing details
- Price per square foot: $178/sqft
- Tax assessed value: $513,237
- Annual tax amount: $11,786
- Date on market: 7/24/2026
- Ownership: Fee Simple
Estimated market value
$676,900
$643,000 - $711,000
$3,651/mo
Price history
| Date | Event | Price |
|---|---|---|
| 7/24/2026 | Listed for sale | $695,000+105.9%$178/sqft |
Source:  MRED as distributed by MLS GRID #12713434 Report a problem MRED as distributed by MLS GRID #12713434 Report a problem | ||
| 5/30/2013 | Sold | $337,507-4.9%$87/sqft |
Source: MRED as distributed by MLS GRID #08298660 Report a problem | ||
| 3/23/2013 | Listed for sale | $354,900+57.7%$91/sqft |
Source: Homepath Report a problem | ||
| 8/31/2012 | Listing removed | $225,000$58/sqft |
Source: CirclePix #08144620 Report a problem | ||
| 8/29/2012 | Listed for sale | $225,000-42.3%$58/sqft |
Source: CirclePix #08144620 Report a problem | ||
| 11/30/2007 | Sold | $390,000-23.5%$100/sqft |
Source: MRED as distributed by MLS GRID #06537089 Report a problem | ||
| 9/8/2005 | Sold | $510,000$131/sqft |
Source: Public Record Report a problem | ||
Public tax history
| Year | Property taxes | Tax assessment |
|---|---|---|
| 2024 | $11,657 +2.9% | $171,079 +10.2% |
| 2023 | $11,332 +2.2% | $155,272 +7% |
| 2022 | $11,083 +2.9% | $145,114 +5.4% |
| 2021 | $10,765 +0.4% | $137,627 +2% |
| 2020 | $10,724 -1% | $134,981 +3.7% |
| 2019 | $10,836 -3.3% | $130,203 +4% |
| 2018 | $11,208 -0.1% | $125,244 +3.4% |
| 2017 | $11,220 -5% | $121,114 +3% |
| 2016 | $11,808 | $117,586 +2.3% |
| 2015 | -- | $114,909 +3.3% |
| 2014 | -- | $111,292 +2% |
| 2013 | -- | $109,120 -3.5% |
| 2012 | -- | $113,039 -22.4% |
| 2011 | -- | $145,631 -3.8% |
| 2010 | -- | $151,387 -7.7% |
| 2009 | -- | $164,022 +2.1% |
| 2008 | -- | $160,633 +1.1% |
| 2007 | -- | $158,844 +5.5% |
| 2006 | -- | $150,506 +214.3% |
| 2005 | -- | $47,884 +1029.9% |
| 2004 | -- | $4,238 |
Find assessor info on the county website
Monthly payment
Est. payment
Payment breakdown
Explore the cost of this home by adjusting the details. Changes won't be saved.Climate risks
Neighborhood: 60542
Nearby schools
GreatSchools rating
- 6/10Goodwin Elementary SchoolGrades: PK-5Distance: 0.7 mi
- 6/10Jewel Middle SchoolGrades: 6-8Distance: 1.2 mi
- 4/10West Aurora High SchoolGrades: 9-12Distance: 3.5 mi
Schools provided by the listing agent
- District: 129
Source: MRED as distributed by MLS GRID. This data may not be complete. We recommend contacting the local school district to confirm school assignments for this home.
- $693,2005 bd-- ba3.9k sqft445 N Sycamore Ln, North Aurora, IL 60542Off Market
- $728,1005 bd-- ba3.9k sqft433 N Sycamore Ln, North Aurora, IL 60542Off Market
- $733,3004 bd4 ba3.5k sqft449 N Sycamore Ln, North Aurora, IL 60542Off Market
- $755,4004 bd3 ba3.6k sqft484 Mount Ct, North Aurora, IL 60542Off Market
- $771,900-- bd-- ba-- sqft480 Mount Ct, North Aurora, IL 60542Off Market
- $748,6004 bd-- ba3.8k sqft440 N Sycamore Ln, North Aurora, IL 60542Off Market
- $735,2004 bd-- ba3.8k sqft453 N Sycamore Ln, North Aurora, IL 60542Off Market
- $850,5006 bd4 ba4.7k sqft429 N Sycamore Ln, North Aurora, IL 60542Off Market
A local agent can set up tours, give advice and negotiate with sellers.
A local lender can help you make sure your offer is ready when you are.
Similar homes
- $725,0004 bd4 ba3.8k sqft430 Pheasant Hill Dr, North Aurora, IL 60542Re-activated
 MLS ID #12700294, Jessica Bohm, Coldwell Banker Real Estate Group. MRED as distributed by MLS GRID
 - $650,0004 bd4 ba4k sqft537 N Sycamore Ln, North Aurora, IL 60542Active
 MLS ID #12692215, Lance Kammes, RE/MAX Suburban. MRED as distributed by MLS GRID
 - $650,0004 bd3 ba3.8k sqft(Undisclosed Address), North Aurora, IL 60542Active
 MLS ID #12655331, Jennifer Bennett, RE/MAX All Pro - St Charles. MRED as distributed by MLS GRID
 - $649,9004 bd3 ba3.1k sqft447 Lake Run Ct, North Aurora, IL 60542Active
 MLS ID #12336820, Rita Schoenthal, Keller Williams Inspire - Geneva. MRED as distributed by MLS GRID
 - $650,9754 bd3 ba3.7k sqft444 Prairie Ridge Ln, North Aurora, IL 60542ActiveMLS ID #12025404, Kimberly Grant, CSC, john greene, Realtor. MRED as distributed by MLS GRID
- $659,0005 bd4 ba3.5k sqft840 Napa Ln, Aurora, IL 60502NewMLS ID #12693149, Kris Maranda, CNC, @properties Christie's International Real Estate. MRED as distributed by MLS GRID
- $725,0005 bd3 ba3k sqft940 Hodge Ln, Batavia, IL 60510NewMLS ID #12711677, Cindy Pierce, CSC,SFR, Baird & Warner. MRED as distributed by MLS GRID
- $799,9995 bd4 ba4.3k sqft9 N Daniels Dr, Batavia, IL 60510NewMLS ID #12715309, Mohammad Salim, Realty One Group Excel. MRED as distributed by MLS GRID
- $689,9004 bd4 ba2.7k sqft1644 Derby Dr, Batavia, IL 60510ActiveMLS ID #12704279, Kelly Schmidt, SFR, Coldwell Banker Realty. MRED as distributed by MLS GRID
- $585,0004 bd4 ba3.1k sqft2812 Plante Rd, North Aurora, IL 60542Price ChangeMLS ID #12686262, Jennifer Leonard-Comperda, Baird & Warner Fox Valley - Geneva. MRED as distributed by MLS GRID
- $575,0005 bd4 ba3k sqft2686 Le Baron Ct, Geneva, IL 60134NewMLS ID #12709889, Melissa Kingsbury, Redfin Corporation. MRED as distributed by MLS GRID
- $525,0004 bd3 ba2.5k sqft608 Lindsay Cir, North Aurora, IL 60542ActiveMLS ID #12684835, Cynthia Chavez, Keller Williams Infinity. MRED as distributed by MLS GRID
- $750,0005 bd3 ba3.6k sqft2617 Barker Dr, Batavia, IL 60510ActiveMLS ID #12703694, Leda Quiaro, CNC,SRS, Keller Williams Infinity. MRED as distributed by MLS GRID
- $665,0004 bd3 ba2.8k sqft1871 Allen Dr, Geneva, IL 60134ActiveMLS ID #12692384, Carolyn Weinert, ABR,CRB,CRS,e-PRO,GRI,SRES, Berkshire Hathaway HomeServices Starck Real Estate. MRED as distributed by MLS GRID
- $475,0004 bd3 ba2.5k sqft1597 Hartsburg Ln, North Aurora, IL 60542ActiveMLS ID #12694596, Wendy Pawlak, CSC, Keller Williams Experience. MRED as distributed by MLS GRID
- $586,9754 bd3 ba2.8k sqft451 Pheasant Hill Dr, North Aurora, IL 60542ActiveMLS ID #12025419, Kimberly Grant, CSC, john greene, Realtor. MRED as distributed by MLS GRID
- $669,9004 bd4 ba3.7k sqft2 Buckingham Dr, Sugar Grove, IL 60554ActiveMLS ID #12678610, Melissa Garcia, Legacy Properties, A Sarah Leonard Company, LLC. MRED as distributed by MLS GRID
- $519,0003 bd3 ba2.9k sqft954 Black Walnut Dr, Sugar Grove, IL 60554NewMLS ID #12715053, Kris Maranda, CNC, @properties Christie's International Real Estate. MRED as distributed by MLS GRID
- $625,0004 bd3 ba2.5k sqft3178 Preakness Dr, Aurora, IL 60502ActiveMLS ID #12686041, Jennifer Niederbrach-Soszko, RE/MAX of Naperville. MRED as distributed by MLS GRID
- $719,9005 bd4 ba4.2k sqft990 Pinecrest Dr, Sugar Grove, IL 60554ActiveMLS ID #12666910, Michelle Collingbourne, RE/MAX All Pro - St Charles. MRED as distributed by MLS GRID
