Welcome to one of the best values in Tanglewood Hills in Batavia. This Toll Brothers home built in 2019 offers over 3500 square feet on a premium 0.55 acre corner lot. The home features an open layout filled with natural light, soaring ceilings, and hardwood floors. The spacious family room flows into a kitchen with a large island, stainless steel appliances, cooktop, and plenty of cabinetry. The main level includes a bedroom and flexible living spaces that work well for a home office, guest room, or everyday living. Upstairs, the primary suite offers a soaking tub, separate shower, dual vanities, and generous closet space. Three additional bedrooms provide flexibility for a variety of needs. The full unfinished basement offers a great opportunity to customize and add additional living space while building equity. It is ideal for a recreation room, home theater, fitness space, or additional rooms. Additional features include a three car garage, brick exterior, whole house water filtration system, radon mitigation system, sump pump, and upgraded electrical service. Residents enjoy access to Tanglewood Hills amenities including a clubhouse, pool, tennis courts, parks, playgrounds, and walking paths. Convenient location near shopping, dining, schools, and major roadways. This is a strong opportunity for buyers looking for newer construction, space, land, and long term value in Batavia.
Active
$750,000
2617 Barker Dr, Batavia, IL 60510
5beds
3,654sqft
:
Get pre-qualified$5,458/mo
Single Family Residence
Built in 2019
0.55 Acres Lot
$-- Zestimate®
$205/sqft
$167/mo HOA
What's special
Brick exteriorSoaring ceilingsThree additional bedroomsSpacious family roomFlexible living spacesThree car garagePlenty of cabinetry
- 11 days |
- 978 |
- 31 |
Likely to sell faster than
Zillow last checked:
Listing updated:
Listed by:
Leda Quiaro, CNC,SRS (630)638-4272,
Keller Williams Infinity
Source: MRED as distributed by MLS GRID,MLS#: 12703694
Facts & features
Interior
Bedrooms & bathrooms
- Bedrooms: 5
- Bathrooms: 3
- Full bathrooms: 2
- 1/2 bathrooms: 1
Rooms
- Room types: Study, Foyer, Bedroom 5, Breakfast Room, Pantry, Walk In Closet
Primary bedroom
- Features: Flooring (Carpet), Bathroom (Full)
- Level: Second
- Area: 550 Square Feet
- Dimensions: 25X22
Bedroom 2
- Features: Flooring (Carpet)
- Level: Second
- Area: 169 Square Feet
- Dimensions: 13X13
Bedroom 3
- Features: Flooring (Carpet)
- Level: Second
- Area: 154 Square Feet
- Dimensions: 14X11
Bedroom 4
- Features: Flooring (Carpet)
- Level: Second
- Area: 210 Square Feet
- Dimensions: 14X15
Bedroom 5
- Features: Flooring (Carpet)
- Level: Main
- Area: 180 Square Feet
- Dimensions: 12X15
Breakfast room
- Features: Flooring (Hardwood)
- Level: Main
- Area: 150 Square Feet
- Dimensions: 10X15
Dining room
- Features: Flooring (Carpet)
- Level: Main
- Area: 224 Square Feet
- Dimensions: 14X16
Family room
- Features: Flooring (Carpet)
- Level: Main
- Area: 360 Square Feet
- Dimensions: 20X18
Foyer
- Features: Flooring (Hardwood)
- Level: Main
- Area: 56 Square Feet
- Dimensions: 7X8
Kitchen
- Features: Kitchen (Eating Area-Table Space, Island), Flooring (Hardwood)
- Level: Main
- Area: 240 Square Feet
- Dimensions: 12X20
Laundry
- Features: Flooring (Tile)
- Level: Second
- Area: 42 Square Feet
- Dimensions: 6X7
Living room
- Features: Flooring (Carpet)
- Level: Main
- Area: 210 Square Feet
- Dimensions: 14X15
Pantry
- Features: Flooring (Hardwood)
- Level: Main
- Area: 16 Square Feet
- Dimensions: 4X4
Study
- Features: Flooring (Carpet)
- Level: Main
- Area: 132 Square Feet
- Dimensions: 11X12
Walk in closet
- Features: Flooring (Carpet)
- Level: Second
- Area: 220 Square Feet
- Dimensions: 10X22
Heating
- Natural Gas
Cooling
- Central Air
Appliances
- Included: Microwave, Dishwasher, Stainless Steel Appliance(s), Cooktop, Range Hood
Features
- Cathedral Ceiling(s)
- Flooring: Hardwood
- Basement: Unfinished,Full
- Number of fireplaces: 1
- Fireplace features: Family Room
Interior area
- Total structure area: 5,357
- Total interior livable area: 3,654 sqft
- Finished area below ground: 1,793
Video & virtual tour
Property
Parking
- Total spaces: 3
- Parking features: Asphalt, Garage Door Opener, Yes, Garage Owned, Attached, Garage
- Attached garage spaces: 3
- Has uncovered spaces: Yes
Accessibility
- Accessibility features: No Disability Access
Features
- Stories: 2
- Patio & porch: Porch
Lot
- Size: 0.55 Acres
- Dimensions: 180X161X153X126
- Features: Corner Lot
Details
- Parcel number: 1220378008
- Special conditions: None
- Other equipment: Sump Pump, Radon Mitigation System
Construction
Type & style
- Home type: SingleFamily
- Property subtype: Single Family Residence
Materials
- Brick, Concrete
- Foundation: Concrete Perimeter
Condition
- New construction: No
- Year built: 2019
Details
- Builder model: THE COLUMBIA LEXINGTON
Utilities & green energy
- Electric: 200+ Amp Service
- Sewer: Public Sewer
- Water: Public
Green energy
- Water conservation: Low flow commode
Community & HOA
Community
- Features: Clubhouse, Park, Pool, Tennis Court(s), Curbs, Sidewalks
- Security: Carbon Monoxide Detector(s)
- Subdivision: Tanglewood Hills
HOA
- Has HOA: Yes
- Services included: Clubhouse, Pool, Other
- HOA fee: $500 quarterly
Location
- Region: Batavia
Financial & listing details
- Price per square foot: $205/sqft
- Tax assessed value: $682,437
- Annual tax amount: $17,787
- Date on market: 7/13/2026
- Ownership: Fee Simple w/ HO Assn.
Estimated market value
Not available
Estimated sales range
Not available
Not available
Price history
| Date | Event | Price |
|---|---|---|
| 7/13/2026 | Listed for sale | $750,000-1.3%$205/sqft |
Source:  MRED as distributed by MLS GRID #12703694 Report a problem MRED as distributed by MLS GRID #12703694 Report a problem | ||
| 7/13/2026 | Listing removed | $760,000$208/sqft |
Source: MRED as distributed by MLS GRID #12679986 Report a problem | ||
| 7/11/2026 | Contingent | $760,000$208/sqft |
Source: MRED as distributed by MLS GRID #12679986 Report a problem | ||
| 6/16/2026 | Listed for sale | $760,000-1.9%$208/sqft |
Source: MRED as distributed by MLS GRID #12679986 Report a problem | ||
| 6/16/2026 | Listing removed | $775,000$212/sqft |
Source: MRED as distributed by MLS GRID #12634984 Report a problem | ||
| 5/1/2026 | Listed for sale | $775,000-1.8%$212/sqft |
Source: MRED as distributed by MLS GRID #12634984 Report a problem | ||
| 4/30/2026 | Listing removed | $789,000$216/sqft |
Source: MRED as distributed by MLS GRID #12593753 Report a problem | ||
| 4/1/2026 | Price change | $789,000-1.4%$216/sqft |
Source: MRED as distributed by MLS GRID #12593753 Report a problem | ||
| 3/16/2026 | Price change | $800,000-1.8%$219/sqft |
Source: MRED as distributed by MLS GRID #12593753 Report a problem | ||
| 2/18/2026 | Listed for sale | $815,000+52.7%$223/sqft |
Source: MRED as distributed by MLS GRID #12570833 Report a problem | ||
| 10/18/2019 | Sold | $533,801$146/sqft |
Source: MRED as distributed by MLS GRID #10342199 Report a problem | ||
Public tax history
| Year | Property taxes | Tax assessment |
|---|---|---|
| 2024 | $17,353 +1.9% | $227,479 +10.2% |
| 2023 | $17,030 +8.7% | $206,461 +11.4% |
| 2022 | $15,661 -3.7% | $185,358 +1.1% |
| 2021 | $16,256 +2.4% | $183,378 +2% |
| 2020 | $15,873 +107876.2% | $179,852 +110238.7% |
| 2019 | $15 +3.7% | $163 +3.8% |
| 2018 | $14 +2.2% | $157 +3.3% |
| 2017 | $14 +1.7% | $152 +2.7% |
| 2016 | $14 | $148 +2.1% |
| 2015 | -- | $145 |
Find assessor info on the county website
Monthly payment
Est. payment
Payment breakdown
Explore the cost of this home by adjusting the details. Changes won't be saved.Climate risks
Neighborhood: Tanglewood Hills
Nearby schools
GreatSchools rating
- 9/10Grace Mcwayne Elementary SchoolGrades: K-5Distance: 0.4 mi
- 7/10Sam Rotolo Middle SchoolGrades: 6-8Distance: 3.1 mi
- 8/10Batavia Sr High SchoolGrades: 9-12Distance: 1.1 mi
Schools provided by the listing agent
- Elementary: Grace Mcwayne Elementary School
- Middle: Sam Rotolo Middle School Of Bat
- High: Batavia Sr High School
- District: 101
Source: MRED as distributed by MLS GRID. This data may not be complete. We recommend contacting the local school district to confirm school assignments for this home.
- $736,923-- bd-- ba-- sqft2617 Barker Dr #5, Batavia, IL 60510Off Market
- $807,8004 bd4 ba3.8k sqft704 Joslyn, Batavia, IL 60510Off Market
- $450,000-- bd-- ba-- sqft712 Joslyn Way, Batavia, IL 60510Sold
- $753,810-- bd-- ba-- sqft650 Deerpath Rd, Batavia, IL 60510Off Market
- $667,347-- bd-- ba-- sqft704 Joslyn Way, Batavia, IL 60510Off Market
- $577,692-- bd-- ba-- sqft2616 Barker Dr, Batavia, IL 60510Off Market
- $824,871-- bd-- ba-- sqft624 Joslyn Way, Batavia, IL 60510Off Market
- $883,9005 bd5 ba5.1k sqft2624 Barker Dr, Batavia, IL 60510Sold
A local agent can set up tours, give advice and negotiate with sellers.
Similar homes
- $765,0004 bd4 ba3.2k sqft4135 Bedford Ln, Aurora, IL 60504New
 MLS ID #12705426, Penny O'Brien, CSC,PSA,RENE,SFR,SRS, Baird & Warner. MRED as distributed by MLS GRID
 - $699,9904 bd3 ba2.8k sqft340 Hamilton Rd, Saint Charles, IL 60175For Sale By Owner
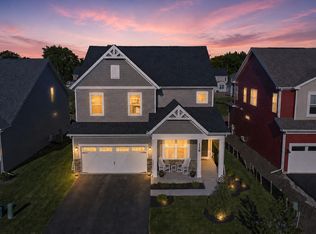
- $650,0004 bd3 ba2.7k sqft128 Furnas Dr, Batavia, IL 60510Price Change
 MLS ID #12681808, Gina Swanson, RE/MAX All Pro - St Charles. MRED as distributed by MLS GRID
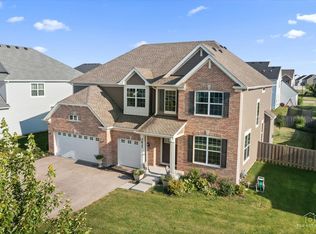
 - $665,0004 bd3 ba3.3k sqft3617 Emerald Rd, Elgin, IL 60124New
 MLS ID #12709497, Roger Guzzi, RE/MAX At Home. MRED as distributed by MLS GRID
 - $749,0004 bd4 ba3.1k sqft1524 Oswego Rd, Naperville, IL 60540Price ChangeMLS ID #12700028, Omar Azam, Berkshire Hathaway HomeServices Starck Real Estate. MRED as distributed by MLS GRID
- $765,0005 bd4 ba3.3k sqft12905 Timber Wood Cir, Plainfield, IL 60585ActiveMLS ID #12533685, Sairavi Suribhotla, Keller Williams Infinity. MRED as distributed by MLS GRID
- $599,0004 bd3 ba2.8k sqft1140 Independence Ave, Elburn, IL 60119ActiveMLS ID #12696142, Debora McKay, Coldwell Banker Realty. MRED as distributed by MLS GRID
- $775,0005 bd5 ba3.5k sqft601 Oak Ln, South Elgin, IL 60177ActiveMLS ID #12633918, Melissa Somone-Graham, RE/MAX Suburban. MRED as distributed by MLS GRID
- $609,0005 bd4 ba3k sqft2095 Rockland Dr, Aurora, IL 60503NewMLS ID #12709080, Venkateshwar Regulapati, Vernon Realty Inc.. MRED as distributed by MLS GRID
- $979,0005 bd5 ba3.4k sqft39W509 Norton Lake Dr, Campton Hills, IL 60175ActiveMLS ID #12693015, Meg Whitted, Baird & Warner Fox Valley - Geneva. MRED as distributed by MLS GRID
- $729,0004 bd3 ba2.6k sqft2080 Bent Grass Way, Bolingbrook, IL 60490NewMLS ID #12712400, Abhijit Leekha, Property Economics Inc.. MRED as distributed by MLS GRID
- $799,9004 bd4 ba3.4k sqft3667 Peregrine Way, Elgin, IL 60124NewMLS ID #12714184, Robert Wisdom, RE/MAX Horizon. MRED as distributed by MLS GRID
- $639,0005 bd4 ba3.1k sqft16055 S Selfridge Cir, Plainfield, IL 60586NewMLS ID #12712670, Frank Montro, Keller Williams Preferred Rlty. MRED as distributed by MLS GRID
- $574,9005 bd3 ba2.9k sqft1388 Madsen St, Elburn, IL 60119ActiveMLS ID #12707212, Tracey Larsen, CNC, Coldwell Banker Realty. MRED as distributed by MLS GRID
- $699,0006 bd5 ba3.5k sqft13500 Arborview Cir, Plainfield, IL 60585ActiveMLS ID #12610616, Michael Knecht, Compass. MRED as distributed by MLS GRID
- $679,9005 bd4 ba3.5k sqft713 Blue Ridge Dr, Streamwood, IL 60107ActiveMLS ID #12642502, Tom Cunningham, Baird & Warner. MRED as distributed by MLS GRID
- $720,0004 bd3 ba2.3k sqft2088 Bent Grass Way, Bolingbrook, IL 60490Price ChangeMLS ID #12692733, Sunita Tandon, Baird & Warner. MRED as distributed by MLS GRID
- $624,6004 bd4 ba3.4k sqft14924 S Case St, Plainfield, IL 60544ActiveMLS ID #12702063, Karina Stamper, Baird & Warner. MRED as distributed by MLS GRID
- $630,0004 bd4 ba3.2k sqft3579 Emerald Rd, Elgin, IL 60124Price ChangeMLS ID #12556708, Stella Cali, Berkshire Hathaway HomeServices Starck Real Estate. MRED as distributed by MLS GRID
- $579,0005 bd3 ba3.8k sqft2154 Muirfield Trl, Bolingbrook, IL 60490ActiveMLS ID #12707325, Kimberly Brown-Lewis, Redfin Corporation. MRED as distributed by MLS GRID
