Beautifully situated on a premium lot at the back of the subdivision with peaceful water views. This well-maintained home offers an in-ground pool, multiple patios, a screened porch, and a built-in fire pit, creating inviting outdoor spaces for relaxing and entertaining. Inside, the spacious kitchen features granite countertops, stainless steel appliances, and a large center island. The primary suite includes a private bath with a corner soaking tub, separate shower, and walk-in closet. The family room offers a cozy fireplace, while the finished basement with a full bath provides additional living space perfect for recreation, a home gym, or guests. The second-floor bonus room can easily serve as a home office, playroom, or 5th bedroom. Additional features include a full brick front, 3-car garage, attractive landscaping, and a highly desirable location in Batavia School District 101. Conveniently located near I-88, shopping, dining, and Metra stations.
Contingent
$630,000
840 Napa Ln, Aurora, IL 60502
5beds
3,414sqft
Single Family Residence
Built in 1999
0.29 Acres Lot
$-- Zestimate®
$185/sqft
$-- HOA
What's special
- --
- 80
- views
- 3
- saves
Zillow last checked:
Listing updated:
Listed by:
Kris Maranda, CNC 630-699-2211,
@properties Christies Internal Real Estate
Source: MRED as distributed by MLS GRID,MLS#: 12722783
Facts & features
Interior
Bedrooms & bathrooms
- Bedrooms: 5
- Bathrooms: 4
- Full bathrooms: 3
- 1/2 bathrooms: 1
Rooms
- Room types: Bedroom 5, Breakfast Room, Den, Enclosed Porch, Foyer, Recreation Room
Primary bedroom
- Features: Flooring (Carpet), Bathroom (Full)
- Level: Second
- Area: 221 Square Feet
- Dimensions: 17X13
Bedroom 2
- Features: Flooring (Carpet)
- Level: Second
- Area: 154 Square Feet
- Dimensions: 14X11
Bedroom 3
- Features: Flooring (Carpet)
- Level: Second
- Area: 121 Square Feet
- Dimensions: 11X11
Bedroom 4
- Features: Flooring (Carpet)
- Level: Second
- Area: 121 Square Feet
- Dimensions: 11X11
Bedroom 5
- Features: Flooring (Carpet)
- Level: Second
- Area: 196 Square Feet
- Dimensions: 14X14
Breakfast room
- Features: Flooring (Hardwood)
- Level: Main
- Area: 120 Square Feet
- Dimensions: 12X10
Den
- Features: Flooring (Hardwood)
- Level: Main
- Area: 121 Square Feet
- Dimensions: 11X11
Dining room
- Features: Flooring (Hardwood)
- Level: Main
- Area: 195 Square Feet
- Dimensions: 15X13
Enclosed porch
- Level: Main
- Area: 144 Square Feet
- Dimensions: 12X12
Family room
- Features: Flooring (Carpet), Window Treatments (Shades)
- Level: Main
- Area: 360 Square Feet
- Dimensions: 20X18
Foyer
- Features: Flooring (Hardwood)
- Level: Main
- Area: 144 Square Feet
- Dimensions: 16X9
Kitchen
- Features: Kitchen (Eating Area-Breakfast Bar, Eating Area-Table Space, Island), Flooring (Hardwood)
- Level: Main
- Area: 345 Square Feet
- Dimensions: 23X15
Laundry
- Level: Main
- Area: 48 Square Feet
- Dimensions: 8X6
Living room
- Features: Flooring (Hardwood)
- Level: Main
- Area: 208 Square Feet
- Dimensions: 16X13
Recreation room
- Features: Flooring (Carpet)
- Level: Basement
- Area: 1020 Square Feet
- Dimensions: 34X30
Heating
- Natural Gas, Forced Air
Cooling
- Central Air
Appliances
- Included: Range, Microwave, Dishwasher, Refrigerator, Disposal, Stainless Steel Appliance(s)
- Laundry: Main Level
Features
- Cathedral Ceiling(s)
- Flooring: Hardwood
- Windows: Screens
- Basement: Finished,Full
- Number of fireplaces: 1
- Fireplace features: Attached Fireplace Doors/Screen, Gas Starter, Family Room
Interior area
- Total structure area: 1,508
- Total interior livable area: 3,414 sqft
Video & virtual tour
Property
Parking
- Total spaces: 7
- Parking features: Asphalt, Garage Door Opener, Yes, Garage Owned, Attached, Off Street, Driveway, Owned, Garage
- Attached garage spaces: 3
- Has uncovered spaces: Yes
Accessibility
- Accessibility features: No Disability Access
Features
- Stories: 2
- Patio & porch: Patio
- Pool features: In Ground
- Fencing: Fenced
- Has view: Yes
- View description: Water
- Has water view: Yes
- Water view: Water
- Waterfront features: Pond
Lot
- Size: 0.29 Acres
- Dimensions: 130 X 100
- Features: Landscaped
Details
- Additional structures: Shed(s)
- Parcel number: 1235178003
- Special conditions: None
- Other equipment: Ceiling Fan(s), Sump Pump
Construction
Type & style
- Home type: SingleFamily
- Architectural style: Traditional
- Property subtype: Single Family Residence
Materials
- Aluminum Siding, Brick
- Foundation: Concrete Perimeter
- Roof: Asphalt
Condition
- New construction: No
- Year built: 1999
Details
- Builder model: 2 STORY BRICK
Utilities & green energy
- Sewer: Public Sewer
- Water: Public
Community & HOA
Community
- Features: Lake, Curbs, Sidewalks, Street Lights, Street Paved
- Security: Carbon Monoxide Detector(s)
- Subdivision: Vineyards
HOA
- Services included: None
Location
- Region: Aurora
Financial & listing details
- Price per square foot: $185/sqft
- Tax assessed value: $522,927
- Annual tax amount: $14,069
- Date on market: 8/3/2026
- Ownership: Fee Simple
Estimated market value
Not available
Estimated sales range
Not available
Not available
Price history
| Date | Event | Price |
|---|---|---|
| 8/3/2026 | Listing removed | $650,000$190/sqft |
Source:  MRED as distributed by MLS GRID #12719962 Report a problem MRED as distributed by MLS GRID #12719962 Report a problem | ||
| 7/30/2026 | Price change | $650,000-1.4%$190/sqft |
Source: MRED as distributed by MLS GRID #12719962 Report a problem | ||
| 7/21/2026 | Listed for sale | $659,000+88.3%$193/sqft |
Source: MRED as distributed by MLS GRID #12693149 Report a problem | ||
| 5/25/2016 | Sold | $350,000-6.7%$103/sqft |
Source: MRED as distributed by MLS GRID #09143271 Report a problem | ||
| 4/15/2016 | Pending sale | $375,000$110/sqft |
Source: Baird & Warner #09143271 Report a problem | ||
| 2/19/2016 | Listed for sale | $375,000+38.9%$110/sqft |
Source: Baird & Warner #09143271 Report a problem | ||
| 1/20/2000 | Sold | $270,000+419.2%$79/sqft |
Source: Public Record Report a problem | ||
| 7/9/1999 | Sold | $52,000$15/sqft |
Source: Public Record Report a problem | ||
Public tax history
| Year | Property taxes | Tax assessment |
|---|---|---|
| 2025 | $13,397 +2.1% | $174,309 +8.8% |
| 2024 | $13,121 +1% | $160,240 +10.2% |
| 2023 | $12,986 +8% | $145,435 +11.5% |
| 2022 | $12,030 +3.5% | $130,488 +5.4% |
| 2021 | $11,618 +1.8% | $123,756 +2% |
| 2020 | $11,416 +1.4% | $121,377 +3.7% |
| 2019 | $11,257 +4.4% | $117,080 +4% |
| 2018 | $10,778 -5.3% | $112,620 -3.6% |
| 2017 | $11,386 -13.1% | $116,790 -6.7% |
| 2016 | $13,096 | $125,215 +2.3% |
| 2015 | -- | $122,364 +3.3% |
| 2014 | -- | $118,512 -0.5% |
| 2013 | -- | $119,100 |
| 2012 | -- | $119,100 -3.3% |
| 2011 | -- | $123,125 -2.6% |
| 2010 | -- | $126,376 -1.4% |
| 2009 | -- | $128,150 +2.1% |
| 2008 | -- | $125,502 +3% |
| 2007 | -- | $121,853 -2.1% |
| 2006 | -- | $124,457 +3.3% |
| 2005 | -- | $120,458 +10.5% |
| 2004 | -- | $109,059 +7.7% |
| 2003 | -- | $101,224 +5.5% |
| 2002 | -- | $95,974 +5.2% |
| 2001 | -- | $91,196 +2.4% |
| 2000 | -- | $89,058 |
Find assessor info on the county website
Monthly payment
Est. payment
Payment breakdown
Explore the cost of this home by adjusting the details. Changes won't be saved.Climate risks
Neighborhood: Big Woods
Nearby schools
Schools provided by the listing agent
- Elementary: J B Nelson Elementary School
- Middle: Sam Rotolo Middle School Of Bat
- High: Batavia Sr High School
- District: 101
Source: MRED as distributed by MLS GRID. This data may not be complete. We recommend contacting the local school district to confirm school assignments for this home.
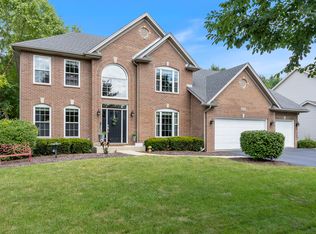
Similar homes
- $649,9004 bd4 ba2.3k sqft1411 Burnett Dr, Aurora, IL 60502Active
 MLS ID #12708962, Kenneth Carn, Digital Realty. MRED as distributed by MLS GRID
 - $699,9004 bd3 ba2.3k sqft4760 Karns Ave, Lisle, IL 60532New
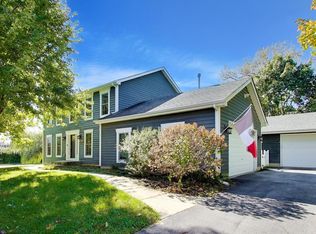 MLS ID #12759155, Megan Sullivan, Compass. MRED as distributed by MLS GRID
 - $550,0005 bd4 ba3.6k sqft2453 Cushing Ln, Aurora, IL 60503Price Change
 MLS ID #12773788, Subhapriya Lakshmanan, CSC, Charles Rutenberg Realty of IL. MRED as distributed by MLS GRID
 - $499,9003 bd4 ba2.8k sqft2198 Brookside Ln, Aurora, IL 60502Active
 MLS ID #12777476, Batgerel Khurelbaatar, Compass. MRED as distributed by MLS GRID
