
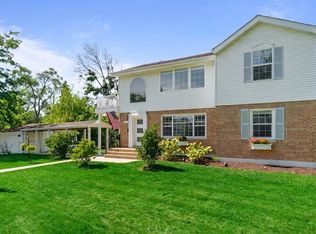
With nearly 3,000 square feet, five bedrooms, and three full baths, this property is truly a RARE find and an incredible deal in this sought-after location! Inside, the light-filled main level lets the living room, dining area, and fully renovated kitchen flow together. Featuring granite counters, stainless appliances, a walk-in pantry, plus a main-floor full bath. Upstairs, you'll find 3 generous bedrooms, a full bath, and ample closet space. The finished basement adds 2 more bedrooms, a 3rd full bath, and a spacious rec room built for movie nights, game days, or a home gym, plus abundant storage. The location seals the deal: you're just minutes from Roosevelt Road's shops, restaurants, and grocery stores, and the boutiques, cafes, and markets of downtown Lombard's Main Street. Lombard's renowned schools (Madison, Glen Westlake, and Glenbard East), Metra train station, and an abundance of public parks are all mere minutes away. Truly a location that can't be beat! Recent updates: new kitchen, flooring, paint, fence, and porches; new AC in 2021; new water heater in 2022. Outside: a rear patio, fenced yard, and detached 2-car garage. With five bedrooms, three full baths, a finished basement, and a decade of updates, this one won't last!
Active
$529,900
341 W Morris Ave, Lombard, IL 60148
5beds
2,945sqft
Single Family Residence
Built in 1956
7,840 Square Feet Lot
$519,500 Zestimate®
$180/sqft
$-- HOA
What's special
Finished basementFenced yardFully renovated kitchenWalk-in pantryAbundant storageNew kitchenDining area
- 27 days
- 1,691
- 161
Zillow last checked:
Listing updated:
Listed by:
Andrew Congenie (630)403-8067,
Compass
Source: MRED as distributed by MLS GRID,MLS#: 12762254
Facts & features
Interior
Bedrooms & bathrooms
- Bedrooms: 5
- Bathrooms: 3
- Full bathrooms: 3
Rooms
- Room types: Bedroom 5
Primary bedroom
- Features: Flooring (Carpet)
- Level: Second
- Area: 182 Square Feet
- Dimensions: 14X13
Bedroom 2
- Features: Flooring (Carpet)
- Level: Second
- Area: 156 Square Feet
- Dimensions: 13X12
Bedroom 3
- Features: Flooring (Carpet)
- Level: Second
- Area: 120 Square Feet
- Dimensions: 12X10
Bedroom 4
- Features: Flooring (Carpet)
- Level: Basement
- Area: 110 Square Feet
- Dimensions: 11X10
Bedroom 5
- Features: Flooring (Carpet)
- Level: Basement
- Area: 90 Square Feet
- Dimensions: 10X9
Dining room
- Features: Flooring (Hardwood)
- Level: Main
- Area: 144 Square Feet
- Dimensions: 12X12
Family room
- Features: Flooring (Carpet)
- Level: Basement
- Area: 247 Square Feet
- Dimensions: 19X13
Kitchen
- Features: Kitchen (Eating Area-Table Space, Pantry-Closet), Flooring (Hardwood)
- Level: Main
- Area: 253 Square Feet
- Dimensions: 23X11
Laundry
- Features: Flooring (Ceramic Tile)
- Level: Basement
- Area: 66 Square Feet
- Dimensions: 11X6
Living room
- Features: Flooring (Hardwood)
- Level: Main
- Area: 260 Square Feet
- Dimensions: 20X13
Heating
- Natural Gas
Cooling
- Central Air
Appliances
- Included: Range, Microwave, Dishwasher, Refrigerator, Washer, Dryer
- Laundry: Gas Dryer Hookup, In Unit
Features
- Basement: Finished,Full
- Number of fireplaces: 1
- Fireplace features: Living Room
Interior area
- Total structure area: 2,945
- Total interior livable area: 2,945 sqft
- Finished area below ground: 895
Video & virtual tour
Property
Parking
- Total spaces: 2
- Parking features: Asphalt, Garage Door Opener, Yes, Garage Owned, Detached, Garage
- Garage spaces: 2
- Has uncovered spaces: Yes
Accessibility
- Accessibility features: No Disability Access
Features
- Stories: 2
- Patio & porch: Patio
Lot
- Size: 7,840 Square Feet
- Dimensions: 51x150
Details
- Parcel number: 0618415032
- Special conditions: None
Construction
Type & style
- Home type: SingleFamily
- Property subtype: Single Family Residence
Materials
- Brick
- Foundation: Concrete Perimeter
- Roof: Asphalt
Condition
- New construction: No
- Year built: 1956
- Major remodel year: 2018
Utilities & green energy
- Electric: Circuit Breakers
- Sewer: Public Sewer
- Water: Lake Michigan, Public
Community & HOA
Community
- Subdivision: Roosevelt Crest
HOA
- Services included: None
Location
- Region: Lombard
Financial & listing details
- Price per square foot: $180/sqft
- Tax assessed value: $134,054
- Annual tax amount: $8,841
- Date on market: 9/17/2026
- Ownership: Fee Simple
Estimated market value
$519,500
$494,000 - $545,000
$4,513/mo
Price history
| Date | Event | Price |
|---|---|---|
| 9/17/2026 | Listed for sale | $529,900-5.2%$180/sqft |
Source:  MRED as distributed by MLS GRID #12762254 Report a problem MRED as distributed by MLS GRID #12762254 Report a problem | ||
| 9/17/2026 | Listing removed | $559,000$190/sqft |
Source: MRED as distributed by MLS GRID #12743892 Report a problem | ||
| 8/27/2026 | Listed for sale | $559,000+40.1%$190/sqft |
Source: MRED as distributed by MLS GRID #12743892 Report a problem | ||
| 9/17/2021 | Listing removed | -- |
Source: MRED as distributed by MLS GRID #11147972 Report a problem | ||
| 8/2/2021 | Contingent | $399,000$135/sqft |
Source: MRED as distributed by MLS GRID #11147972 Report a problem | ||
| 7/16/2021 | Listed for sale | $399,000+77.3%$135/sqft |
Source: MRED as distributed by MLS GRID #11147972 Report a problem | ||
| 1/5/2015 | Sold | $225,000-8.2%$76/sqft |
Source: MRED as distributed by MLS GRID #08733727 Report a problem | ||
| 12/2/2014 | Pending sale | $245,000$83/sqft |
Source: USA Realty Group #08733727 Report a problem | ||
| 9/21/2014 | Listed for sale | $245,000-7.5%$83/sqft |
Source: USA Realty Group #08733727 Report a problem | ||
| 11/22/2010 | Listing removed | $264,900$90/sqft |
Source: BIRDVIEW Technologies. Inc. #07583724 Report a problem | ||
| 11/6/2010 | Price change | $264,900-3.6%$90/sqft |
Source: BIRDVIEW Technologies. Inc. #07583724 Report a problem | ||
| 7/20/2010 | Listed for sale | $274,900-17.9%$93/sqft |
Source: Visual Tour #07583724 Report a problem | ||
| 11/22/2008 | Listing removed | $334,900$114/sqft |
Source: NRT Chicago #07029377 Report a problem | ||
| 9/24/2008 | Price change | $334,900-2.9%$114/sqft |
Source: NRT Chicago #07029377 Report a problem | ||
| 6/19/2008 | Listed for sale | $344,900$117/sqft |
Source: NRT Chicago #06649162 Report a problem | ||
Public tax history
| Year | Property taxes | Tax assessment |
|---|---|---|
| 2025 | $8,842 +5.1% | $134,054 +7.9% |
| 2024 | $8,413 +5.8% | $124,285 +8.1% |
| 2023 | $7,955 +0.2% | $114,930 +4% |
| 2022 | $7,937 +3.4% | $110,470 +2.5% |
| 2021 | $7,680 +2.3% | $107,730 +2.2% |
| 2020 | $7,510 +22.1% | $105,370 +5.2% |
| 2019 | $6,151 +47.7% | $100,180 +38% |
| 2018 | $4,164 +3.7% | $72,600 +4.9% |
| 2017 | $4,016 -6.8% | $69,180 +6.2% |
| 2016 | $4,308 +6.2% | $65,170 +27.4% |
| 2015 | $4,056 +1.1% | $51,150 +3.6% |
| 2014 | $4,013 +1.5% | $49,370 -1.4% |
| 2013 | $3,955 +1.2% | $50,070 -6.2% |
| 2012 | $3,909 +2.3% | $53,360 -7.9% |
| 2011 | $3,820 +2.9% | $57,930 -5.8% |
| 2010 | $3,711 +10.2% | $61,470 -0.4% |
| 2009 | $3,367 +2.3% | $61,730 |
| 2008 | $3,293 +5.8% | $61,730 +8.8% |
| 2007 | $3,112 -2.2% | $56,740 -1% |
| 2006 | $3,182 +6.2% | $57,310 +6.9% |
| 2005 | $2,995 -34.9% | $53,610 -29.8% |
| 2003 | $4,603 +19.9% | $76,410 +12.4% |
| 2002 | $3,839 +3% | $67,980 +8.7% |
| 2001 | $3,726 +3.2% | $62,520 +5.2% |
| 2000 | $3,611 | $59,430 |
Find assessor info on the county website
Monthly payment
Est. payment
Payment breakdown
Explore the cost of this home by adjusting the details. Changes won't be saved.Climate risks
Neighborhood: 60148
Nearby schools
Schools provided by the listing agent
- Elementary: Madison Elementary School
- Middle: Glenn Westlake Middle School
- High: Glenbard East High School
- District: 44
Source: MRED as distributed by MLS GRID. This data may not be complete. We recommend contacting the local school district to confirm school assignments for this home.

Similar homes
- $574,0006 bd3 ba2.2k sqft201 W Potomac Ave, Lombard, IL 60148Active
 MLS ID #12771913, Lilijana Kandrotaite, Coldwell Banker Realty. MRED as distributed by MLS GRID
 - $500,0004 bd3 ba1.9k sqft332 W Loy St, Lombard, IL 60148Active
 MLS ID #12741932, Joanne McInerney, ABR,BPOR,CNC,CRS,GRI,SRES,SRS, Platinum Partners Realtors. MRED as distributed by MLS GRID
 - $449,9004 bd2 ba2.2k sqft20W581 Glen Ct, Lombard, IL 60148Active
 MLS ID #12769527, Theresa Hill, CSC, L.W. Reedy Real Estate. MRED as distributed by MLS GRID
 - $423,9004 bd2 ba1.4k sqft311 W Taylor Rd, Lombard, IL 60148Active
 MLS ID #12725182, Michael Zapart, Compass. MRED as distributed by MLS GRID
