This pristine, solidly built Toll Brothers home located in prestigious Lake Run Estates will impress even the most selective of buyers. Meticulously cared for and tastefully improved by the current owners, this home is better than new construction at a fraction of the cost. You will sense the quality of the home as soon as you pull into the driveway - the brick front elevation, 3-car oversized garage with epoxy floor, and manicured landscaping with irrigation system set the tone of what's to come. Once inside, you will immediately notice the solid maple hardwood floors, quality Andersen windows, 9-foot ceilings, 1st floor office, relaxing family room with masonry fireplace, and huge kitchen which overlooks the pristine yard. The second floor provides you with four ample bedrooms and 2 full bathrooms, including a master bath suite with whirlpool tub, separate shower, and dual vanity. The backyard is a lush private oasis, complete with an expansive, low-maintenance paver patio, hot tub under a pergola, masonry fire pit, and outdoor kitchen with dining area. The deep pour full basement adds another 1,557 square feet of dry storage or prime finishing opportunity, bringing the total heated area under roof to over 4,300 square feet. All of this located within an exclusive, executive-level subdivision close to shopping, dining, and entertainment, and I-88.
Closed
$515,000
375 Lake Run Ln, North Aurora, IL 60542
4beds
2,756sqft
Single Family Residence
Built in 2007
0.48 Acres Lot
$600,900 Zestimate®
$187/sqft
$3,755 Estimated rent
Home value
$600,900
$571,000 - $631,000
$3,755/mo
Zestimate® history
Owner options
List your home for rent
$3,755/mo
Rent Zestimate®
Find your next renter with Zillow Rental Manager. Plus, with online applications, you can quickly screen prospective tenants – for free.
$3,755/mo
Rent Zestimate®
Refinance and save
$4,094/mo
Est. payment
Refinancing to a lower rate could help reduce your monthly payments and save thousands over the life of the loan.
$4,094/mo
Est. payment
Explore your selling options
Work with a Zillow partner agent
Leverage their expertise and Zillow's premium Showcase listings to get your home seen by more buyers.
Get startedList with your own agent
Get your home in front of millions of buyers by listing it on Zillow.
Learn how to do itSell it yourself
Take full control of how buyers see your home on Zillow by listing For Sale by Owner (FSBO).
List your homeWhat's special
Masonry fireplaceHot tubManicured landscapingOutdoor kitchenRelaxing family roomSeparate showerDual vanity
Zillow last checked:
Listing updated:
Listed by:
Gary Kruger, GREEN,SFR 630-707-4279,
SagePoint Realty
Bought with:
Alba Diaz
Premier EA Realty LLC
Source: MRED as distributed by MLS GRID,MLS#: 11810375
Facts & features
Interior
Bedrooms & bathrooms
- Bedrooms: 4
- Bathrooms: 3
- Full bathrooms: 2
- 1/2 bathrooms: 1
Rooms
- Room types: Office, Eating Area, Walk In Closet
Primary bedroom
- Features: Bathroom (Full, Double Sink, Whirlpool & Sep Shwr)
- Level: Second
- Area: 280 Square Feet
- Dimensions: 14X20
Bedroom 2
- Level: Second
- Area: 143 Square Feet
- Dimensions: 11X13
Bedroom 3
- Level: Second
- Area: 143 Square Feet
- Dimensions: 11X13
Bedroom 4
- Level: Second
- Area: 110 Square Feet
- Dimensions: 10X11
Dining room
- Level: Main
- Area: 169 Square Feet
- Dimensions: 13X13
Eating area
- Level: Main
- Area: 108 Square Feet
- Dimensions: 9X12
Family room
- Level: Main
- Area: 300 Square Feet
- Dimensions: 15X20
Kitchen
- Features: Kitchen (Eating Area-Table Space, Island)
- Level: Main
- Area: 221 Square Feet
- Dimensions: 13X17
Laundry
- Level: Main
- Area: 48 Square Feet
- Dimensions: 6X8
Living room
- Level: Main
- Area: 234 Square Feet
- Dimensions: 13X18
Office
- Level: Main
- Area: 120 Square Feet
- Dimensions: 10X12
Walk in closet
- Level: Second
- Area: 84 Square Feet
- Dimensions: 7X12
Heating
- Natural Gas
Cooling
- Central Air, Electric
Appliances
- Included: Range, Microwave, Dishwasher, Refrigerator, Washer, Dryer, Disposal, Oven, Water Softener, Gas Water Heater
- Laundry: Main Level, Gas Dryer Hookup
Features
- Cathedral Ceiling(s), Walk-In Closet(s), High Ceilings, Granite Counters, Separate Dining Room, Pantry, Workshop
- Flooring: Hardwood, Carpet, Wood
- Windows: Screens, Skylight(s), Insulated Windows
- Basement: Unfinished,8 ft + pour,Full
- Number of fireplaces: 1
- Fireplace features: Gas Log, Family Room
Interior area
- Total structure area: 4,313
- Total interior livable area: 2,756 sqft
Property
Parking
- Total spaces: 3
- Parking features: Asphalt, Garage Door Opener, On Site, Garage Owned, Attached, Garage
- Attached garage spaces: 3
- Has uncovered spaces: Yes
Accessibility
- Accessibility features: No Disability Access
Features
- Stories: 2
- Patio & porch: Patio
- Exterior features: Outdoor Grill, Fire Pit
- Has spa: Yes
- Spa features: Outdoor Hot Tub, Indoor Hot Tub
- Fencing: Fenced
Lot
- Size: 0.48 Acres
- Dimensions: 68.9 X 224.75 X 153.14 X 164.51
- Features: Irregular Lot, Backs to Open Grnd, Garden, Level
Details
- Additional structures: Outdoor Kitchen, Pergola
- Parcel number: 1136355007
- Special conditions: None
- Other equipment: Water-Softener Owned, Sump Pump, Sprinkler-Lawn
Construction
Type & style
- Home type: SingleFamily
- Property subtype: Single Family Residence
Materials
- Brick, Cedar, Fiber Cement
- Foundation: Concrete Perimeter
- Roof: Asphalt
Condition
- New construction: No
- Year built: 2007
Utilities & green energy
- Electric: Circuit Breakers
- Sewer: Public Sewer
- Water: Public
Community & HOA
Community
- Features: Street Lights
- Security: Security System
- Subdivision: Lake Run Estates
HOA
- Has HOA: Yes
- Services included: None
- HOA fee: $340 annually
Location
- Region: North Aurora
Financial & listing details
- Price per square foot: $187/sqft
- Tax assessed value: $472,827
- Annual tax amount: $9,866
- Date on market: 6/21/2023
- Listing terms: Conventional
- Ownership: Fee Simple
Price history
| Date | Event | Price |
|---|---|---|
| 8/9/2023 | Sold | $515,000+8.4%$187/sqft |
Source:  MRED as distributed by MLS GRID #11810375 Report a problem MRED as distributed by MLS GRID #11810375 Report a problem | ||
| 6/23/2023 | Contingent | $475,000$172/sqft |
Source: MRED as distributed by MLS GRID #11810375 Report a problem | ||
| 6/21/2023 | Listed for sale | $475,000+28%$172/sqft |
Source: MRED as distributed by MLS GRID #11810375 Report a problem | ||
| 9/27/2017 | Sold | $371,000-1%$135/sqft |
Source: MRED as distributed by MLS GRID #09689058 Report a problem | ||
| 7/31/2017 | Pending sale | $374,900$136/sqft |
Source: RE/MAX Excels #09689058 Report a problem | ||
| 7/13/2017 | Price change | $374,900-1.3%$136/sqft |
Source: RE/MAX Excels #09689058 Report a problem | ||
| 6/9/2017 | Price change | $379,900-0.8%$138/sqft |
Source: RE/MAX Excels #09689058 Report a problem | ||
| 5/4/2017 | Price change | $383,000-0.5%$139/sqft |
Source: RE/MAX Excels #09689058 Report a problem | ||
| 2/14/2017 | Listed for sale | $385,000+4.3%$140/sqft |
Source: RE/MAX Excels #09503322 Report a problem | ||
| 5/27/2014 | Sold | $369,000-1.6%$134/sqft |
Source: Public Record Report a problem | ||
| 3/6/2014 | Pending sale | $375,000$136/sqft |
Source: Baird & Warner Real Estate #08433065 Report a problem | ||
| 1/15/2014 | Price change | $375,000-2.6%$136/sqft |
Source: Baird & Warner Real Estate #08433065 Report a problem | ||
| 11/14/2013 | Price change | $385,000-2.5%$140/sqft |
Source: Baird & Warner Real Estate #08433065 Report a problem | ||
| 10/8/2013 | Price change | $395,000-1.3%$143/sqft |
Source: Baird & Warner Real Estate #08433065 Report a problem | ||
| 8/31/2013 | Listed for sale | $400,000-26.4%$145/sqft |
Source: Baird & Warner Real Estate #08433065 Report a problem | ||
| 5/4/2007 | Sold | $543,500$197/sqft |
Source: Public Record Report a problem | ||
Public tax history
| Year | Property taxes | Tax assessment |
|---|---|---|
| 2024 | $10,975 +11.3% | $157,609 +19.1% |
| 2023 | $9,862 0% | $132,377 +2.9% |
| 2022 | $9,867 +1.9% | $128,632 +4.5% |
| 2021 | $9,682 +1% | $123,117 +4.4% |
| 2020 | $9,590 -3% | $117,948 +1.5% |
| 2019 | $9,885 -12% | $116,217 -8.6% |
| 2018 | $11,230 -1.3% | $127,083 +1.2% |
| 2017 | $11,379 -6% | $125,638 +1.5% |
| 2016 | $12,103 | $123,735 +1.7% |
| 2015 | -- | $121,608 -1.7% |
| 2014 | -- | $123,728 |
| 2013 | -- | $123,728 -1.5% |
| 2012 | -- | $125,577 -6.1% |
| 2011 | -- | $133,796 -12.2% |
| 2010 | -- | $152,451 -19.9% |
| 2009 | -- | $190,308 |
| 2008 | -- | $190,308 +66% |
| 2007 | -- | $114,634 +2685.8% |
| 2006 | -- | $4,115 +3.2% |
| 2005 | -- | $3,988 |
Find assessor info on the county website
Neighborhood: 60542
Nearby homes
- $622,2004 bd3 ba3.4k sqft367 Lake Run Ln, North Aurora, IL 60542Off Market
- $824,6004 bd5 ba4.3k sqft383 Lake Run Ln, North Aurora, IL 60542Off Market
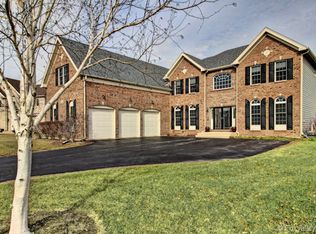
- $--4 bd4 ba5.2k sqft391 Lake Run Ln #1, North Aurora, IL 60542Off Market

- $596,7004 bd3 ba2.7k sqft359 Lake Run Ln, North Aurora, IL 60542Off Market
- $899,9004 bd4 ba5.2k sqft391 Lake Run Ln, North Aurora, IL 60542For Sale
- $677,6004 bd2 ba3.2k sqft398 Lake Run Ln, North Aurora, IL 60542Off Market
- $632,0003 bd3 ba3.5k sqft351 Lake Run Ln, North Aurora, IL 60542Sold
- $42,408-- bd-- ba-- sqft358 Lake Run Ln, North Aurora, IL 60542Off Market
Nearby schools
GreatSchools rating
- 7/10Fearn Elementary SchoolGrades: K-5Distance: 1.5 mi
- 7/10Herget Middle SchoolGrades: 6-8Distance: 1.6 mi
- 4/10West Aurora High SchoolGrades: 9-12Distance: 4 mi
Schools provided by the listing agent
- District: 129
Source: MRED as distributed by MLS GRID. This data may not be complete. We recommend contacting the local school district to confirm school assignments for this home.
Get a cash offer in 3 minutes
Find out how much your home could sell for in as little as 3 minutes with a no-obligation cash offer.
Estimated market value
$600,900
Get a cash offer in 3 minutes
Find out how much your home could sell for in as little as 3 minutes with a no-obligation cash offer.
Estimated market value
$600,900
- Illinois
- Kane County
- North Aurora
- 60542
- 375 Lake Run Ln
Nearby cities
Nearby zip codes
Other North Aurora Topics
