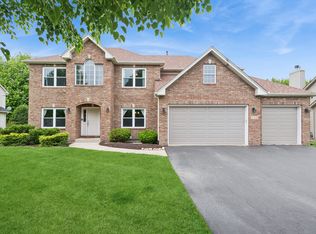
Experience peaceful waterfront living in this spacious 4-bedroom, 3-bath home, where beautiful water views can be enjoyed from the backyard, brick patio, and primary suite. Filled with natural light, the main level features a dramatic two-story living room, an open kitchen ideal for entertaining, and a versatile den with a nearby full bath-perfect for a home office, guest room, or potential main-level bedroom. Upstairs, the spacious primary suite offers peaceful water views, two walk-in closets, and a generously sized private bath. Two secondary bedrooms share a convenient Jack-and-Jill bathroom, while an upper-level laundry room adds everyday convenience. The expansive full basement provides abundant storage and excellent potential for a recreation room, home gym, theater, or additional living space. Outside, the waterfront backyard and brick patio with a built-in firepit offer the perfect setting for morning coffee, gardening, entertaining, or relaxing in the evening. Conveniently located across from the elementary school and near the community pool, clubhouse, tennis courts, shopping, and dining, this home offers a wonderful combination of space, convenience, and waterfront living.
Contingent
$535,000
815 Preston Ln, Oswego, IL 60543
4beds
3,422sqft
Single Family Residence
Built in 2007
-- sqft lot
$-- Zestimate®
$156/sqft
$77/mo HOA
What's special
Filled with natural lightUpper-level laundry roomWaterfront backyardTwo walk-in closetsSpacious primary suiteGenerously sized private bathConvenient jack-and-jill bathroom
- --
- 206
- views
- 11
- saves
Likely to sell faster than
Zillow last checked:
Listing updated:
Listed by:
Sandy Teng 617-610-4468,
Keystone Realty Services Inc
Source: MRED as distributed by MLS GRID,MLS#: 12754535
Facts & features
Interior
Bedrooms & bathrooms
- Bedrooms: 4
- Bathrooms: 3
- Full bathrooms: 3
Rooms
- Room types: Office
Primary bedroom
- Features: Flooring (Carpet), Bathroom (Full, Double Sink, Tub & Separate Shwr)
- Level: Second
- Area: 234 Square Feet
- Dimensions: 18X13
Bedroom 2
- Features: Flooring (Carpet)
- Level: Second
- Area: 154 Square Feet
- Dimensions: 14X11
Bedroom 3
- Features: Flooring (Carpet)
- Level: Second
- Area: 143 Square Feet
- Dimensions: 13X11
Bedroom 4
- Features: Flooring (Carpet)
- Level: Second
- Area: 143 Square Feet
- Dimensions: 13X11
Dining room
- Features: Flooring (Hardwood)
- Level: Main
- Area: 143 Square Feet
- Dimensions: 13X11
Family room
- Features: Flooring (Hardwood)
- Level: Main
- Area: 195 Square Feet
- Dimensions: 15X13
Kitchen
- Features: Kitchen (Eating Area-Table Space, Island, Pantry-Walk-in, Granite Counters), Flooring (Hardwood)
- Level: Main
- Area: 253 Square Feet
- Dimensions: 23X11
Laundry
- Features: Flooring (Ceramic Tile)
- Level: Second
- Area: 54 Square Feet
- Dimensions: 9X6
Living room
- Features: Flooring (Carpet)
- Level: Main
- Area: 143 Square Feet
- Dimensions: 13X11
Office
- Level: Main
- Area: 165 Square Feet
- Dimensions: 15X11
Heating
- Natural Gas, Forced Air
Cooling
- Central Air
Appliances
- Included: Double Oven, Microwave, Dishwasher, Refrigerator, Washer, Dryer, Disposal, Water Softener Owned
- Laundry: Upper Level, Gas Dryer Hookup, Sink
Features
- 1st Floor Full Bath, Walk-In Closet(s), Granite Counters, Pantry
- Flooring: Hardwood
- Windows: Screens, Drapes, Blinds
- Basement: Unfinished,Full
- Number of fireplaces: 1
- Fireplace features: Gas Starter, Family Room
Interior area
- Total structure area: 1,760
- Total interior livable area: 3,422 sqft
Property
Parking
- Total spaces: 2
- Parking features: Asphalt, Garage Door Opener, Yes, Garage Owned, Attached, Garage
- Attached garage spaces: 2
- Has uncovered spaces: Yes
Accessibility
- Accessibility features: No Disability Access
Features
- Stories: 2
- Patio & porch: Patio
- Exterior features: Fire Pit
- Has view: Yes
- View description: Front of Property
- Has water view: Yes
- Water view: Front of Property
- Waterfront features: Pond
Lot
- Dimensions: 71.84 X 145 X 91.32 X 145
Details
- Parcel number: 0316405041
- Special conditions: None
- Other equipment: Water-Softener Owned, Ceiling Fan(s)
Construction
Type & style
- Home type: SingleFamily
- Property subtype: Single Family Residence
Materials
- Vinyl Siding
- Foundation: Concrete Perimeter
Condition
- New construction: No
- Year built: 2007
Details
- Builder model: Rutherford
Utilities & green energy
- Sewer: Public Sewer
- Water: Public
Community & HOA
Community
- Features: Clubhouse, Park, Pool, Tennis Court(s), Lake, Sidewalks, Street Lights, Street Paved
- Subdivision: Spring Gate At Southbury
HOA
- Has HOA: Yes
- Services included: Clubhouse, Pool
- HOA fee: $230 quarterly
Location
- Region: Oswego
Financial & listing details
- Price per square foot: $156/sqft
- Tax assessed value: $532,854
- Annual tax amount: $12,972
- Date on market: 9/9/2026
- Ownership: Fee Simple w/ HO Assn.
Estimated market value
Not available
Estimated sales range
Not available
Not available
Price history
| Date | Event | Price |
|---|---|---|
| 9/4/2026 | Listing removed | $535,000$156/sqft |
Source:  MRED as distributed by MLS GRID #12721973 Report a problem MRED as distributed by MLS GRID #12721973 Report a problem | ||
| 8/18/2026 | Contingent | $535,000$156/sqft |
Source: MRED as distributed by MLS GRID #12721973 Report a problem | ||
| 8/2/2026 | Price change | $535,000-4.3%$156/sqft |
Source: MRED as distributed by MLS GRID #12721973 Report a problem | ||
| 6/12/2026 | Price change | $559,000-2.8%$163/sqft |
Source: MRED as distributed by MLS GRID #12649840 Report a problem | ||
| 5/23/2026 | Listed for sale | $575,000+78.6%$168/sqft |
Source: MRED as distributed by MLS GRID #12649840 Report a problem | ||
| 5/26/2017 | Sold | $322,000+9.9%$94/sqft |
Source: Agent Provided Report a problem | ||
| 2/2/2016 | Sold | $293,000-2%$86/sqft |
Source: MRED as distributed by MLS GRID #09031343 Report a problem | ||
| 12/1/2015 | Pending sale | $299,000$87/sqft |
Source: Homepath #09031343 Report a problem | ||
| 11/24/2015 | Price change | $299,000-7.9%$87/sqft |
Source: Homepath #09031343 Report a problem | ||
| 10/9/2015 | Price change | $324,500-9.6%$95/sqft |
Source: Homepath #09031343 Report a problem | ||
| 9/5/2015 | Listed for sale | $359,000-11.9%$105/sqft |
Source: Homepath #09031343 Report a problem | ||
| 7/9/2007 | Sold | $407,500$119/sqft |
Source: Public Record Report a problem | ||
Public tax history
| Year | Property taxes | Tax assessment |
|---|---|---|
| 2025 | $12,973 +7.6% | $177,618 +14% |
| 2024 | $12,055 +9.5% | $155,805 +14% |
| 2023 | $11,007 +4.4% | $136,671 +7% |
| 2022 | $10,541 +7.2% | $127,730 +10% |
| 2021 | $9,836 +7.8% | $116,118 +8% |
| 2020 | $9,120 -7.1% | $107,517 +1.4% |
| 2019 | $9,817 | $106,014 -2.9% |
| 2018 | $9,817 -2.5% | $109,214 |
| 2017 | $10,068 +11.2% | $109,214 +11.8% |
| 2016 | $9,053 -11.3% | $97,666 -1.9% |
| 2015 | $10,204 | $99,539 +6% |
| 2014 | $10,204 +1.7% | $93,905 |
| 2013 | $10,038 | $93,905 -5.1% |
| 2012 | -- | $98,910 -9% |
| 2011 | -- | $108,692 -5% |
| 2010 | -- | $114,412 -2% |
| 2009 | -- | $116,773 +7.3% |
| 2008 | -- | $108,866 +140.9% |
| 2007 | -- | $45,191 +7759.3% |
| 2006 | $43 | $575 |
| 2005 | -- | $575 |
| 2004 | -- | -- |
Find assessor info on the county website
Monthly payment
Est. payment
Payment breakdown
Explore the cost of this home by adjusting the details. Changes won't be saved.Climate risks
Neighborhood: 60543
Nearby schools
Schools provided by the listing agent
- Elementary: Southbury Elementary School
- Middle: Traughber Junior High School
- High: Oswego High School
- District: 308
Source: MRED as distributed by MLS GRID. This data may not be complete. We recommend contacting the local school district to confirm school assignments for this home.
Similar homes
- $545,0004 bd4 ba2.7k sqft321 Parker Pl, Oswego, IL 60543Active
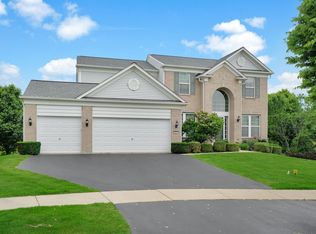 MLS ID #12764592, Chandra Kurupati, Keller Williams Infinity. MRED as distributed by MLS GRID
 - $625,0004 bd5 ba3.3k sqft506 Simsbury Ct, Oswego, IL 60543Active
 MLS ID #12701838, Rich Ayers, ABR,CRB,CRS,GRI, Ayers Realty Group. MRED as distributed by MLS GRID
 - $625,0005 bd4 ba3.9k sqft233 Willington Way, Oswego, IL 60543Active
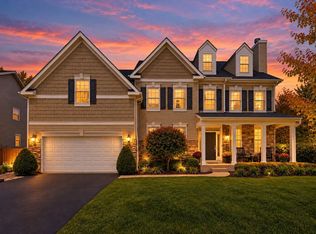 MLS ID #12769820, Erin Hill, ABR,CRS,CSC,GRI,SFR, Coldwell Banker Real Estate Group. MRED as distributed by MLS GRID
 - $564,0005 bd4 ba4k sqft115 Pineridge Dr, Oswego, IL 60543Active
 MLS ID #12769246, Kendra Schultz, Baird & Warner. MRED as distributed by MLS GRID
