Bring your ideas and make this spacious Surrey Woods home your own! Tucked away on a beautifully landscaped cul-de-sac lot surrounded by mature trees, this brick and cedar two-story offers over 3,100 square feet with 4 bedrooms and 2.5 baths, along with plenty of opportunity to personalize the space to fit your style. A dramatic two-story foyer opens to a bright, welcoming floor plan, with the entire main floor freshly painted for a clean, refreshed feel. The first floor features a formal living room and dining room with new carpet, a spacious eat-in kitchen, and an inviting family room. Rich hardwood flooring extends throughout the kitchen and family room, where a coffered ceiling and floor-to-ceiling masonry fireplace add warmth and character. Upstairs, you'll find four generously sized bedrooms, including a large primary suite with a cathedral ceiling and private en-suite bath featuring a skylight. Enjoy the outdoors from the screened porch with skylights or the patio overlooking the professionally landscaped yard. Additional highlights include a two-car attached garage, oversized first-floor laundry/mud room, and zoned upstairs/downstairs HVAC system. The expansive unfinished basement is a blank canvas ready for your ideas, whether you envision a rec room, home gym, office, workshop, or additional living space. All appliances are included along with a home warranty. Conveniently located near St. Charles schools, parks, shopping, and dining, this well-maintained home offers a great combination of space, character, and potential in a sought-after neighborhood.
Contingent
$655,000
501 Pin Oak Ct, St Charles, IL 60174
4beds
3,167sqft
Single Family Residence
Built in 1988
0.31 Acres Lot
$-- Zestimate®
$207/sqft
$-- HOA
What's special
Floor-to-ceiling masonry fireplaceBrick and cedar two-storyFour generously sized bedroomsBeautifully landscaped cul-de-sac lotTwo-car attached garageSurrounded by mature treesSpacious eat-in kitchen
- --
- 1,563
- views
- 118
- saves
Zillow last checked:
Listing updated:
Listed by:
Matthew Kombrink, GRI,SFR 630-803-8444,
One Source Realty,
Kelly Bradley 630-301-9633,
One Source Realty
Source: MRED as distributed by MLS GRID,MLS#: 12759252
Facts & features
Interior
Bedrooms & bathrooms
- Bedrooms: 4
- Bathrooms: 3
- Full bathrooms: 2
- 1/2 bathrooms: 1
Rooms
- Room types: Screened Porch
Primary bedroom
- Features: Flooring (Carpet), Window Treatments (All), Bathroom (Full)
- Level: Second
- Area: 340 Square Feet
- Dimensions: 20X17
Bedroom 2
- Features: Flooring (Carpet), Window Treatments (All)
- Level: Second
- Area: 144 Square Feet
- Dimensions: 12X12
Bedroom 3
- Features: Flooring (Carpet), Window Treatments (All)
- Level: Second
- Area: 144 Square Feet
- Dimensions: 12X12
Bedroom 4
- Features: Flooring (Carpet), Window Treatments (All)
- Level: Second
- Area: 225 Square Feet
- Dimensions: 15X15
Dining room
- Features: Flooring (Carpet), Window Treatments (All)
- Level: Main
- Area: 238 Square Feet
- Dimensions: 17X14
Family room
- Features: Flooring (Hardwood), Window Treatments (All)
- Level: Main
- Area: 286 Square Feet
- Dimensions: 22X13
Kitchen
- Features: Kitchen (Eating Area-Table Space, Pantry-Closet), Flooring (Hardwood), Window Treatments (All)
- Level: Main
- Area: 286 Square Feet
- Dimensions: 22X13
Laundry
- Features: Flooring (Vinyl), Window Treatments (All)
- Level: Main
- Area: 150 Square Feet
- Dimensions: 15X10
Living room
- Features: Flooring (Carpet), Window Treatments (All)
- Level: Main
- Area: 289 Square Feet
- Dimensions: 17X17
Screened porch
- Features: Flooring (Other), Window Treatments (All)
- Level: Main
- Area: 264 Square Feet
- Dimensions: 22X12
Heating
- Natural Gas, Forced Air
Cooling
- Central Air
Appliances
- Included: Range, Microwave, Dishwasher, Refrigerator, Washer, Dryer, Disposal
- Laundry: Main Level
Features
- Vaulted Ceiling(s)
- Flooring: Hardwood
- Windows: Screens, Skylight(s)
- Basement: Unfinished,Crawl Space,Full
- Number of fireplaces: 1
- Fireplace features: Wood Burning, Gas Starter, Family Room
Interior area
- Total structure area: 0
- Total interior livable area: 3,167 sqft
Property
Parking
- Total spaces: 2
- Parking features: Asphalt, Garage Door Opener, Yes, Garage Owned, Attached, Garage
- Attached garage spaces: 2
- Has uncovered spaces: Yes
Accessibility
- Accessibility features: No Disability Access
Features
- Stories: 2
- Patio & porch: Patio
Lot
- Size: 0.31 Acres
- Features: Cul-De-Sac, Landscaped
Details
- Parcel number: 0926252048
- Special conditions: None
- Other equipment: Water-Softener Owned, Ceiling Fan(s), Sump Pump
Construction
Type & style
- Home type: SingleFamily
- Property subtype: Single Family Residence
Materials
- Brick, Cedar
- Roof: Asphalt
Condition
- New construction: No
- Year built: 1988
Utilities & green energy
- Electric: Circuit Breakers, 200+ Amp Service
- Sewer: Public Sewer
- Water: Public
Community & HOA
Community
- Features: Curbs, Sidewalks, Street Lights, Street Paved
- Security: Security System, Carbon Monoxide Detector(s)
- Subdivision: Surrey Woods
HOA
- Services included: None
Location
- Region: St Charles
Financial & listing details
- Price per square foot: $207/sqft
- Tax assessed value: $557,946
- Annual tax amount: $11,921
- Date on market: 9/14/2026
- Ownership: Fee Simple
Estimated market value
Not available
Estimated sales range
Not available
Not available
Price history
| Date | Event | Price |
|---|---|---|
| 9/7/2026 | Listing removed | $699,900$221/sqft |
Source:  MRED as distributed by MLS GRID #12703099 Report a problem MRED as distributed by MLS GRID #12703099 Report a problem | ||
| 7/29/2026 | Price change | $699,900-3.4%$221/sqft |
Source: MRED as distributed by MLS GRID #12703099 Report a problem | ||
| 7/17/2026 | Listed for sale | $724,900$229/sqft |
Source: MRED as distributed by MLS GRID #12703099 Report a problem | ||
Public tax history
| Year | Property taxes | Tax assessment |
|---|---|---|
| 2025 | $11,922 +5.8% | $185,982 +10.9% |
| 2024 | $11,265 +4.9% | $167,760 +11.7% |
| 2023 | $10,736 -3.8% | $150,148 +0.6% |
| 2022 | $11,164 +4.3% | $149,268 +4.9% |
| 2021 | $10,707 +1.1% | $142,282 +1.9% |
| 2020 | $10,586 +1.9% | $139,629 +2% |
| 2019 | $10,388 +1.9% | $136,864 +2.2% |
| 2018 | $10,192 +2.8% | $133,880 +3.5% |
| 2017 | $9,913 -13% | $129,303 +3.6% |
| 2016 | $11,397 | $124,761 +5.4% |
| 2015 | -- | $118,384 +3.7% |
| 2014 | -- | $114,162 -2.5% |
| 2013 | -- | $117,119 -7.6% |
| 2012 | -- | $126,700 -4.3% |
| 2011 | -- | $132,441 -4.7% |
| 2010 | -- | $138,968 -2.6% |
| 2009 | -- | $142,614 -2.9% |
| 2008 | -- | $146,861 +3.5% |
| 2007 | -- | $141,855 +5.9% |
| 2006 | -- | $133,913 -2.8% |
| 2005 | -- | $137,818 +7.7% |
| 2004 | -- | $128,009 +20.1% |
| 2003 | -- | $106,556 +7.1% |
| 2002 | -- | $99,518 +5.2% |
| 2001 | -- | $94,605 +4% |
| 2000 | -- | $90,989 |
Find assessor info on the county website
Monthly payment
Est. payment
Payment breakdown
Explore the cost of this home by adjusting the details. Changes won't be saved.Climate risks
Neighborhood: 60174
Nearby schools
Schools provided by the listing agent
- Elementary: Fox Ridge Elementary School
- Middle: Wredling Middle School
- High: St Charles East High School
- District: 303
Source: MRED as distributed by MLS GRID. This data may not be complete. We recommend contacting the local school district to confirm school assignments for this home.
Similar homes
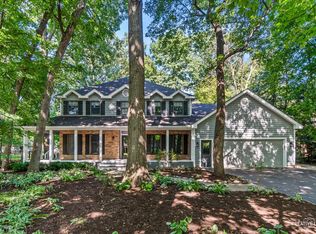
- $779,0004 bd3 ba3k sqft506 Pin Oak Ct, St Charles, IL 60174Active
 MLS ID #12743764, Dalia Metzger, CSC, @properties Christie's International Real Estate. MRED as distributed by MLS GRID
 - $675,0004 bd4 ba3.7k sqft34W624 Courier Ave, St Charles, IL 60174Active
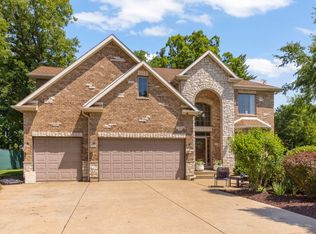 MLS ID #12769515, Jessica Tumpane, RE/MAX Plaza. MRED as distributed by MLS GRID
 - $640,0004 bd3 ba2.5k sqft3N922 Ferson Creek Rd, St Charles, IL 60174Re-activated
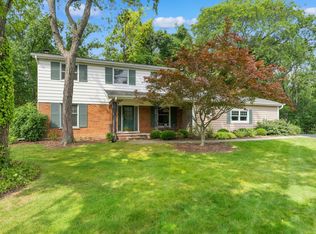 MLS ID #12750570, Brenda Bill, Coldwell Banker Real Estate Group. MRED as distributed by MLS GRID
 - $674,9004 bd5 ba3.3k sqft4N468 S Robert Frost Cir, St Charles, IL 60175Active
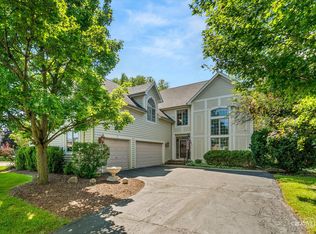 MLS ID #12775841, Katie O'Brien, Suburban Life Realty, Ltd. MRED as distributed by MLS GRID
