In Fox Creek of Campton Hills, this custom-built home pairs timeless design, thoughtful updates, and the everyday functionality today's buyers have come to expect. From the classic brick and Hardie Board exterior to the professionally landscaped yard, the care invested in this property is apparent from the start. Inside, extensive millwork, rich hardwood flooring, 9-foot ceilings, and generous natural light create a bright, spacious feel throughout. Fresh interior paint, updated light fixtures, and a refreshed staircase in 2025 enhance the home's polished presentation. Formal living and dining rooms offer excellent entertaining space, while the large family room, anchored by a brick fireplace, creates a warm and inviting everyday gathering area. The kitchen features custom cabinetry, granite countertops, and stainless steel appliances. A first-floor den with an adjacent updated full bath offers flexibility for a home office, potential fifth bedroom, or a comfortable multi-generational living arrangement, with the nearby laundry room reinforcing the privacy of that wing of the home. Upstairs, the primary suite includes a tray ceiling, expansive sitting room, updated bath with separate shower and jacuzzi tub, dual vanities, and an impressive 17x8 walk-in closet. The second bedroom enjoys a private bath, while bedrooms three and four share a Jack-and-Jill bath. All bedrooms include walk-in closets. The finished basement adds ~1,600 square feet of additional living space, including a recreation room with a second brick fireplace, game area, updated full bath, flexible office, exercise, or play space, and abundant storage. Previously unfinished basement area was completed in 2025, and a new reverse osmosis system was also installed. Outside, the private patio overlooks a beautifully landscaped backyard with expansive green space and a mature, tree-lined backdrop, creating a peaceful, private setting. Set just across from the neighborhood lake, and with a new roof in 2023, close proximity to the elementary school and park, and convenient access to downtown St. Charles, Geneva, and the La Fox Metra station, this home brings together quality, space, and setting in a way that is increasingly hard to find. Pride of ownership is evident throughout.
Active
Price cut: $15K (8/12)
$760,000
40W612 Blue Lake Cir N, St Charles, IL 60175
4beds
3,420sqft
Single Family Residence
Built in 2006
0.32 Acres Lot
$738,800 Zestimate®
$222/sqft
$63/mo HOA
What's special
Brick fireplaceExpansive sitting roomMature tree-lined backdropPrivate patioLarge family roomRich hardwood flooringGame area
- 39 days |
- 1,161 |
- 33 |
Zillow last checked:
Listing updated:
Listed by:
Ryan Sjostrom 630-660-2367,
Compass
Source: MRED as distributed by MLS GRID,MLS#: 12702252
Facts & features
Interior
Bedrooms & bathrooms
- Bedrooms: 4
- Bathrooms: 5
- Full bathrooms: 5
Rooms
- Room types: Den, Sitting Room, Recreation Room, Exercise Room, Game Room, Other Room
Primary bedroom
- Features: Flooring (Carpet), Bathroom (Full, Double Sink, Whirlpool & Sep Shwr)
- Level: Second
- Area: 273 Square Feet
- Dimensions: 21X13
Bedroom 2
- Features: Flooring (Carpet)
- Level: Second
- Area: 187 Square Feet
- Dimensions: 17X11
Bedroom 3
- Features: Flooring (Carpet)
- Level: Second
- Area: 156 Square Feet
- Dimensions: 13X12
Bedroom 4
- Features: Flooring (Carpet)
- Level: Second
- Area: 132 Square Feet
- Dimensions: 12X11
Den
- Features: Flooring (Hardwood)
- Level: Main
- Area: 154 Square Feet
- Dimensions: 11X14
Dining room
- Features: Flooring (Carpet)
- Level: Main
- Area: 195 Square Feet
- Dimensions: 13X15
Exercise room
- Features: Flooring (Carpet)
- Level: Basement
- Area: 144 Square Feet
- Dimensions: 12X12
Family room
- Features: Flooring (Carpet)
- Level: Main
- Area: 360 Square Feet
- Dimensions: 20X18
Game room
- Features: Flooring (Carpet)
- Level: Basement
- Area: 168 Square Feet
- Dimensions: 14X12
Kitchen
- Features: Kitchen (Eating Area-Table Space, Island, Pantry-Closet, Custom Cabinetry, Granite Counters, Pantry), Flooring (Hardwood)
- Level: Main
- Area: 330 Square Feet
- Dimensions: 22X15
Laundry
- Features: Flooring (Ceramic Tile)
- Level: Main
- Area: 64 Square Feet
- Dimensions: 8X8
Living room
- Features: Flooring (Carpet)
- Level: Main
- Area: 143 Square Feet
- Dimensions: 13X11
Other
- Level: Basement
- Area: 154 Square Feet
- Dimensions: 11X14
Recreation room
- Features: Flooring (Carpet)
- Level: Basement
- Area: 560 Square Feet
- Dimensions: 28X20
Sitting room
- Features: Flooring (Carpet)
- Level: Second
- Area: 182 Square Feet
- Dimensions: 14X13
Heating
- Natural Gas, Forced Air
Cooling
- Central Air
Appliances
- Included: Double Oven, Microwave, Dishwasher, Refrigerator, Washer, Dryer, Stainless Steel Appliance(s), Cooktop, Range Hood, Water Purifier, Water Purifier Owned, Humidifier
- Laundry: Main Level, Sink
Features
- Cathedral Ceiling(s), 1st Floor Full Bath, Walk-In Closet(s), High Ceilings, Granite Counters, Separate Dining Room, Pantry
- Flooring: Hardwood
- Windows: Screens
- Basement: Finished,Egress Window,Rec/Family Area,Storage Space,Full
- Attic: Unfinished
- Number of fireplaces: 2
- Fireplace features: Gas Log, Family Room, Basement
Interior area
- Total structure area: 0
- Total interior livable area: 3,420 sqft
Property
Parking
- Total spaces: 3
- Parking features: Asphalt, Garage Door Opener, Yes, Garage Owned, Attached, Garage
- Attached garage spaces: 3
- Has uncovered spaces: Yes
Accessibility
- Accessibility features: No Disability Access
Features
- Stories: 2
- Patio & porch: Patio
- Fencing: Invisible
- Has view: Yes
- View description: Water
- Has water view: Yes
- Water view: Water
Lot
- Size: 0.32 Acres
- Dimensions: 85 X 166
- Features: Landscaped, Backs to Trees/Woods
Details
- Additional structures: None
- Parcel number: 0823130008
- Special conditions: None
- Other equipment: Ceiling Fan(s), Sump Pump, Sprinkler-Lawn, Backup Sump Pump;
Construction
Type & style
- Home type: SingleFamily
- Architectural style: Traditional
- Property subtype: Single Family Residence
Materials
- Brick, Fiber Cement
- Foundation: Concrete Perimeter
- Roof: Asphalt
Condition
- New construction: No
- Year built: 2006
Utilities & green energy
- Electric: Circuit Breakers, 200+ Amp Service
- Sewer: Public Sewer
- Water: Public
Community & HOA
Community
- Features: Park, Lake, Curbs, Sidewalks, Street Lights, Street Paved
- Security: Carbon Monoxide Detector(s)
- Subdivision: Fox Creek
HOA
- Has HOA: Yes
- Services included: Insurance
- HOA fee: $760 annually
Location
- Region: St Charles
Financial & listing details
- Price per square foot: $222/sqft
- Tax assessed value: $621,108
- Annual tax amount: $14,818
- Date on market: 7/11/2026
- Ownership: Fee Simple
Estimated market value
$738,800
$702,000 - $776,000
$4,251/mo
Price history
| Date | Event | Price |
|---|---|---|
| 8/12/2026 | Price change | $760,000-1.9%$222/sqft |
Source:  MRED as distributed by MLS GRID #12702252 Report a problem MRED as distributed by MLS GRID #12702252 Report a problem | ||
| 3/27/2026 | Listed for sale | $775,000+2.6%$227/sqft |
Source: MRED as distributed by MLS GRID #12596410 Report a problem | ||
| 8/8/2025 | Sold | $755,000-1.8%$221/sqft |
Source: MRED as distributed by MLS GRID #12351221 Report a problem | ||
| 6/29/2025 | Contingent | $769,000$225/sqft |
Source: MRED as distributed by MLS GRID #12351221 Report a problem | ||
| 6/5/2025 | Listed for sale | $769,000$225/sqft |
Source: MRED as distributed by MLS GRID #12351221 Report a problem | ||
Public tax history
| Year | Property taxes | Tax assessment |
|---|---|---|
| 2024 | $13,272 +2.6% | $207,036 +11.8% |
| 2023 | $12,932 +3.9% | $185,102 +9.7% |
| 2022 | $12,449 +4.8% | $168,658 +5.9% |
| 2021 | $11,877 +0.3% | $159,247 +1.5% |
| 2020 | $11,846 +1.4% | $156,955 +1.5% |
| 2019 | $11,684 +0.2% | $154,651 |
| 2018 | $11,662 -8.5% | $154,651 -7.4% |
| 2017 | $12,740 -11.8% | $167,031 +2.6% |
| 2016 | $14,437 | $162,814 +2.8% |
| 2015 | -- | $158,318 +7.4% |
| 2014 | -- | $147,424 -1.7% |
| 2013 | -- | $149,898 +3.2% |
| 2012 | -- | $145,225 -5.8% |
| 2011 | -- | $154,150 -1.6% |
| 2010 | -- | $156,709 -6.9% |
| 2009 | -- | $168,269 -8.2% |
| 2008 | -- | $183,315 -4% |
| 2007 | -- | $190,913 +6.1% |
| 2006 | -- | $179,971 +287.2% |
| 2005 | -- | $46,479 +1755.4% |
| 2004 | -- | $2,505 |
Find assessor info on the county website
Monthly payment
Est. payment
Payment breakdown
Explore the cost of this home by adjusting the details. Changes won't be saved.Climate risks
Neighborhood: 60175
Nearby schools
GreatSchools rating
- 9/10Wasco Elementary SchoolGrades: K-5Distance: 0.2 mi
- 7/10Thompson Middle SchoolGrades: 6-8Distance: 4.7 mi
- 8/10St Charles North High SchoolGrades: 9-12Distance: 4.5 mi
Schools provided by the listing agent
- Elementary: Wasco Elementary School
- Middle: Thompson Middle School
- High: St Charles North High School
- District: 303
Source: MRED as distributed by MLS GRID. This data may not be complete. We recommend contacting the local school district to confirm school assignments for this home.
- $693,200-- bd3 ba2.9k sqft40W602 Blue Lake Cir N, St Charles, IL 60175Off Market
- $862,1006 bd4 ba4.2k sqft40W634 Blue Lake Cir N, St Charles, IL 60175Off Market
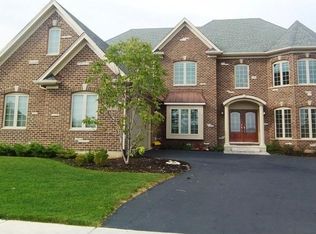
- $820,9004 bd3 ba-- sqft40W602 Blue Lake Cir N, Saint Charles, IL 60175Off Market
- $772,700-- bd3 ba3.4k sqft40W652 Blue Lake Cir N, St Charles, IL 60175Off Market
- $742,2004 bd4 ba3.2k sqft40W584 Blue Lake Cir N, St Charles, IL 60175Off Market
- $---- bd-- ba-- sqft40W584 Blue Lake Cir N, Saint Charles, IL 60175Off Market
- $939,4005 bd5 ba4.4k sqft40W593 Blue Lake Cir N, St Charles, IL 60175Off Market
- $671,6004 bd4 ba2.9k sqft40W664 Blue Lake Cir N, St Charles, IL 60175Off Market
A local agent can set up tours, give advice and negotiate with sellers.
Similar homes
- $625,0005 bd4 ba2.7k sqft39W261 Hemlock Dr, Saint Charles, IL 60175New
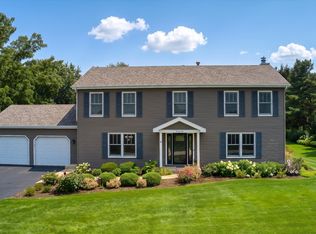 MLS ID #12722694, Alex Rullo, ABR, RE/MAX All Pro - St Charles. MRED as distributed by MLS GRID
 - $629,0004 bd3 ba2.7k sqft5N512 Buckskin Trl, St Charles, IL 60175Active
 MLS ID #12706654, Lina Zakarauskas, Coldwell Banker Realty. MRED as distributed by MLS GRID
 - $764,9005 bd4 ba3.7k sqft40W850 Stonecrest Dr, Elgin, IL 60124New
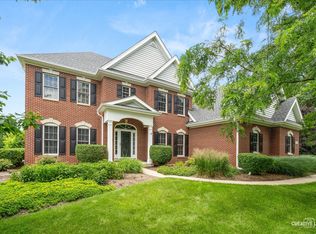 MLS ID #12733100, Robert Wisdom, RE/MAX Horizon. MRED as distributed by MLS GRID
 - $975,0005 bd4 ba3.8k sqft4N796 W Woods Ct, St Charles, IL 60175Active
 MLS ID #12715046, Matthew Kombrink, GRI,SFR, One Source Realty. MRED as distributed by MLS GRID
 - $699,0003 bd3 ba2.4k sqft36W186 River Grange Rd, St Charles, IL 60175ActiveMLS ID #12705742, Joyce Fedele, @properties Christie's International Real Estate. MRED as distributed by MLS GRID
- $799,9004 bd4 ba2.9k sqft711 Jorstad Dr, North Aurora, IL 60542ActiveMLS ID #12727261, Beth David, Baird & Warner. MRED as distributed by MLS GRID
- $775,0005 bd5 ba3.5k sqft601 Oak Ln, South Elgin, IL 60177ActiveMLS ID #12633918, Melissa Somone-Graham, RE/MAX Suburban. MRED as distributed by MLS GRID
- $675,0004 bd3 ba2.6k sqft2404 Bainbridge Blvd, West Chicago, IL 60185NewMLS ID #12733699, Kathy Szram, ABR,CNC,CSC,MRP,PMN,PSA,SRES, KABS Realty INC. MRED as distributed by MLS GRID
- $720,0004 bd4 ba3.7k sqft34W624 Courier Ave, St Charles, IL 60174ActiveMLS ID #12701073, Jessica Tumpane, RE/MAX Plaza. MRED as distributed by MLS GRID
- $750,0005 bd3 ba4.1k sqft1315 Hawkins Ct, St Charles, IL 60174ActiveMLS ID #12719967, Kari Kohler, Coldwell Banker Realty. MRED as distributed by MLS GRID
- $750,0004 bd5 ba4.5k sqft130 N Buckingham Dr, Sugar Grove, IL 60554ActiveMLS ID #12680632, Christa DiDonato, Coldwell Banker Realty. MRED as distributed by MLS GRID
- $729,0005 bd3 ba3k sqft624 Bailey Dr, Batavia, IL 60510ActiveMLS ID #12727801, John Montgomery, eXp Realty. MRED as distributed by MLS GRID
- $695,0004 bd5 ba2.9k sqft2518 Adamsway Dr, Aurora, IL 60502NewMLS ID #12733898, Sairavi Suribhotla, Keller Williams Infinity. MRED as distributed by MLS GRID
- $749,9005 bd4 ba4k sqft1160 Lakin Ave, Elburn, IL 60119Price ChangeMLS ID #12721261, Tetyana Mryha, Inter Properties Inc. MRED as distributed by MLS GRID
- $800,0004 bd3 ba3.3k sqft26W050 Macarthur Ave, Carol Stream, IL 60188ActiveMLS ID #12729338, Joann Coghill, CNC,CSC, Keller Williams Premiere Properties. MRED as distributed by MLS GRID
- $695,0004 bd4 ba3.8k sqft430 Pheasant Hill Dr, North Aurora, IL 60542ActiveMLS ID #12700294, Jessica Bohm, Coldwell Banker Real Estate Group. MRED as distributed by MLS GRID
- $729,9004 bd4 ba4.8k sqft518 Wildflower Way, Streamwood, IL 60107ActiveMLS ID #12692930, Courtney Abraham, Berkshire Hathaway HomeServices American Heritage. MRED as distributed by MLS GRID
- $745,9884 bd4 ba4.8k sqft1344 Slater St, Sugar Grove, IL 60554ActiveMLS ID #12730631, Martha Orozco, At Home Realty Partners LLC. MRED as distributed by MLS GRID
- $500,0004 bd3 ba3.3k sqft3312 Homestead Ave, Aurora, IL 60506NewMLS ID #12731061, Jennifer Whitney, CSC, Berkshire Hathaway HomeServices Chicago. MRED as distributed by MLS GRID
- $650,0005 bd3 ba3.5k sqft450 Ford Ln, Bartlett, IL 60103NewMLS ID #12733317, Rudy Johnson, Keller Williams Inspire. MRED as distributed by MLS GRID
