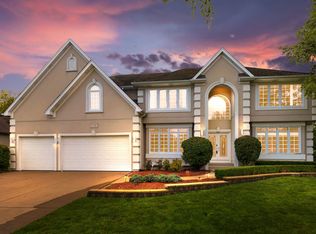
Set on a professionally landscaped lot of more than one-third acre in prestigious Ashwood Park, this impressive residence combines exceptional space, thoughtful design and outstanding curb appeal. An inviting front porch and beautifully maintained exterior create a warm welcome, while the dramatic foyer opens to over 4,100 square feet of well-appointed living space designed for both everyday comfort and effortless entertaining. Ideal for today's flexible lifestyle, the main level features two private offices-perfect for working from home-with the second office easily converted into a fifth bedroom. Combined with additional finished rooms in the basement, the home offers the potential for 5-7 bedrooms to suit a variety of living arrangements. At the heart of the home is a stunning two-story family room highlighted by a floor-to-coffered-ceiling stone fireplace, seamlessly connected to the gourmet kitchen and breakfast area for easy gathering and entertaining. The beautiful kitchen features two tone cabinetry, upgraded appliance package, an island, a bar serving area, butler pantry to dining room, closet pantry and a drop station leading to the garage. A split staircase leads to four generously sized bedrooms, including a spacious primary suite designed as a private retreat with a sitting area, wet bar, spa-inspired bath with soaking tub and walk-in shower, and an oversized walk-in closet. The second bedroom features its own en-suite bath, while a Jack-and-Jill bath connects the third and fourth bedrooms. The finished basement adds approximately 1,300 square feet of additional living and recreation space, complete with two bonus rooms, a full bath, bar and a SkyTrak golf simulator and a second laundry space - while still offering abundant storage. Step outside to enjoy the beautifully landscaped backyard featuring a paver patio and firepit, ideal for relaxing or entertaining. Additional highlights include a 3-car side-load split garage and access to Ashwood Park amenities including a clubhouse, three pools, fitness center, basketball courts, walking trails, ponds and more-all within award-winning District 204 schools.
Contingent
$1,125,000
4836 Shumard Ln, Naperville, IL 60564
6beds
4,116sqft
Single Family Residence
Built in 2015
0.35 Acres Lot
$-- Zestimate®
$273/sqft
$133/mo HOA
What's special
Floor-to-coffered-ceiling stone fireplaceThoughtful designFour generously sized bedroomsBeautifully maintained exteriorBar serving areaExceptional spaceTwo private offices
- --
- 120
- views
- 0
- saves
Zillow last checked:
Listing updated:
Listed by:
Michael Fegan 708-785-0408,
RE/MAX 10 in the Park,
Karen Irace, CRS,CSC 708-870-2406,
RE/MAX 10 in the Park
Source: MRED as distributed by MLS GRID,MLS#: 12734741
Facts & features
Interior
Bedrooms & bathrooms
- Bedrooms: 6
- Bathrooms: 5
- Full bathrooms: 4
- 1/2 bathrooms: 1
Rooms
- Room types: Breakfast Room, Office, Bedroom 6, Foyer, Mud Room, Bedroom 5, Bonus Room, Walk In Closet, Recreation Room, Utility Room-Lower Level
Primary bedroom
- Features: Flooring (Carpet), Bathroom (Full, Double Sink, Tub & Separate Shwr)
- Level: Second
- Area: 520 Square Feet
- Dimensions: 26X20
Bedroom 2
- Features: Flooring (Carpet)
- Level: Second
- Area: 224 Square Feet
- Dimensions: 16X14
Bedroom 3
- Features: Flooring (Carpet)
- Level: Second
- Area: 192 Square Feet
- Dimensions: 16X12
Bedroom 4
- Features: Flooring (Carpet)
- Level: Second
- Area: 168 Square Feet
- Dimensions: 14X12
Bedroom 5
- Features: Flooring (Carpet)
- Level: Main
- Area: 224 Square Feet
- Dimensions: 16X14
Bedroom 6
- Features: Flooring (Luxury Vinyl)
- Level: Basement
- Area: 195 Square Feet
- Dimensions: 15X13
Bonus room
- Features: Flooring (Ceramic Tile)
- Level: Basement
- Area: 150 Square Feet
- Dimensions: 15X10
Breakfast room
- Features: Flooring (Hardwood)
- Level: Main
- Area: 204 Square Feet
- Dimensions: 17X12
Dining room
- Features: Flooring (Hardwood)
- Level: Main
- Area: 192 Square Feet
- Dimensions: 16X12
Family room
- Features: Flooring (Hardwood)
- Level: Main
- Area: 550 Square Feet
- Dimensions: 25X22
Foyer
- Features: Flooring (Hardwood)
- Level: Main
- Area: 150 Square Feet
- Dimensions: 15X10
Kitchen
- Features: Kitchen (Eating Area-Breakfast Bar, Eating Area-Table Space, Island, Pantry-Walk-in, Breakfast Room, Granite Counters), Flooring (Hardwood)
- Level: Main
- Area: 342 Square Feet
- Dimensions: 19X18
Laundry
- Features: Flooring (Ceramic Tile)
- Level: Main
- Area: 54 Square Feet
- Dimensions: 9X6
Mud room
- Features: Flooring (Hardwood)
- Level: Main
- Area: 70 Square Feet
- Dimensions: 10X7
Office
- Features: Flooring (Luxury Vinyl)
- Level: Main
- Area: 168 Square Feet
- Dimensions: 14X12
Recreation room
- Features: Flooring (Luxury Vinyl)
- Level: Basement
- Area: 1224 Square Feet
- Dimensions: 36X34
Other
- Level: Basement
- Area: 572 Square Feet
- Dimensions: 26X22
Walk in closet
- Features: Flooring (Carpet)
- Level: Second
- Area: 189 Square Feet
- Dimensions: 21X9
Heating
- Natural Gas, Forced Air
Cooling
- Central Air
Appliances
- Included: Microwave, Dishwasher, Refrigerator, Washer, Dryer, Disposal, Stainless Steel Appliance(s), Wine Refrigerator, Cooktop, Oven, Range Hood
- Laundry: Main Level, Sink
Features
- Cathedral Ceiling(s), Walk-In Closet(s), Open Floorplan, Granite Counters
- Flooring: Hardwood
- Windows: Drapes
- Basement: Finished,Full
- Number of fireplaces: 1
- Fireplace features: Gas Starter, Family Room
Interior area
- Total structure area: 1,300
- Total interior livable area: 4,116 sqft
- Finished area below ground: 1,300
Property
Parking
- Total spaces: 3
- Parking features: Concrete, Garage Door Opener, Garage, Yes, Garage Owned, Attached
- Attached garage spaces: 3
- Has uncovered spaces: Yes
Accessibility
- Accessibility features: No Disability Access
Features
- Stories: 2
- Patio & porch: Patio, Porch
- Fencing: Fenced
Lot
- Size: 0.35 Acres
- Dimensions: 100 x 150
- Features: Landscaped
Details
- Parcel number: 0701174120150000
- Special conditions: None
Construction
Type & style
- Home type: SingleFamily
- Architectural style: Contemporary
- Property subtype: Single Family Residence
Materials
- Brick, Other
- Foundation: Concrete Perimeter
- Roof: Asphalt
Condition
- New construction: No
- Year built: 2015
Utilities & green energy
- Electric: Circuit Breakers
- Sewer: Public Sewer
- Water: Public
Community & HOA
Community
- Features: Clubhouse, Pool, Sidewalks, Street Paved
- Subdivision: Ashwood Park
HOA
- Has HOA: Yes
- Services included: Insurance, Clubhouse, Exercise Facilities, Pool
- HOA fee: $1,600 annually
Location
- Region: Naperville
Financial & listing details
- Price per square foot: $273/sqft
- Tax assessed value: $734,457
- Annual tax amount: $15,511
- Date on market: 8/17/2026
- Ownership: Fee Simple w/ HO Assn.
Estimated market value
Not available
Estimated sales range
Not available
Not available
Price history
| Date | Event | Price |
|---|---|---|
| 8/17/2026 | Listing removed | $1,125,000$273/sqft |
Source:  MRED as distributed by MLS GRID #12676860 Report a problem MRED as distributed by MLS GRID #12676860 Report a problem | ||
| 8/4/2026 | Price change | $1,125,000-2.6%$273/sqft |
Source: MRED as distributed by MLS GRID #12676860 Report a problem | ||
| 7/25/2026 | Price change | $1,155,000-2.1%$281/sqft |
Source: MRED as distributed by MLS GRID #12676860 Report a problem | ||
| 7/7/2026 | Price change | $1,180,000-1.6%$287/sqft |
Source: MRED as distributed by MLS GRID #12676860 Report a problem | ||
| 6/12/2026 | Listed for sale | $1,199,000-4%$291/sqft |
Source: MRED as distributed by MLS GRID #12676860 Report a problem | ||
| 6/12/2026 | Listing removed | $1,249,000$303/sqft |
Source: MRED as distributed by MLS GRID #12641669 Report a problem | ||
| 5/25/2026 | Price change | $1,249,000-3.6%$303/sqft |
Source: MRED as distributed by MLS GRID #12641669 Report a problem | ||
| 5/9/2026 | Listed for sale | $1,295,000+110.9%$315/sqft |
Source: MRED as distributed by MLS GRID #12641669 Report a problem | ||
| 6/8/2015 | Sold | $614,120+493.1%$149/sqft |
Source: Public Record Report a problem | ||
| 1/21/2015 | Sold | $103,540$25/sqft |
Source: Public Record Report a problem | ||
Public tax history
| Year | Property taxes | Tax assessment |
|---|---|---|
| 2024 | $15,511 +4.8% | $244,819 +13.2% |
| 2023 | $14,802 +5.9% | $216,271 +8.8% |
| 2022 | $13,973 +4.6% | $198,854 +5% |
| 2021 | $13,358 +1.9% | $189,385 +1.6% |
| 2020 | $13,105 +1.7% | $186,384 +2.9% |
| 2019 | $12,882 -12.8% | $181,131 -10.9% |
| 2018 | $14,779 +1.5% | $203,293 +2.6% |
| 2017 | $14,557 -8% | $198,045 -5.9% |
| 2016 | $15,826 +108595.6% | $210,487 +446.7% |
| 2015 | $15 | $38,500 +22026.4% |
| 2014 | $15 | $174 |
Find assessor info on the county website
Monthly payment
Est. payment
Payment breakdown
Explore the cost of this home by adjusting the details. Changes won't be saved.Climate risks
Neighborhood: Ashwood Park
Nearby schools
Schools provided by the listing agent
- Elementary: Peterson Elementary School
- Middle: Scullen Middle School
- High: Waubonsie Valley High School
- District: 204
Source: MRED as distributed by MLS GRID. This data may not be complete. We recommend contacting the local school district to confirm school assignments for this home.
Similar homes
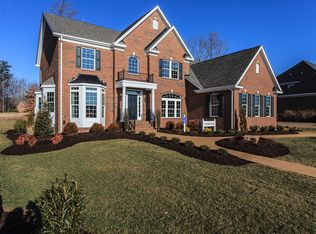
- $1,125,0005 bd5 ba3.3k sqft4124 Teak Cir, Naperville, IL 60564Active
 MLS ID #12771061, Penny O'Brien, CSC,PSA,RENE,SFR,SRS, Baird & Warner. MRED as distributed by MLS GRID
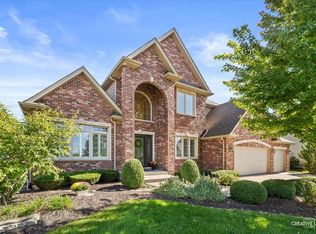
 - $1,225,0006 bd5 ba4.4k sqft4767 Sassafras Ln, Naperville, IL 60564Active
 MLS ID #12780099, Viveka Ross, Baird & Warner. MRED as distributed by MLS GRID
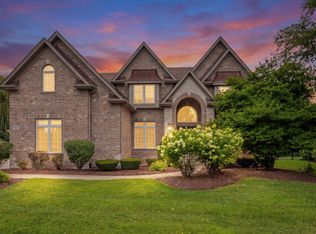
 - $970,0005 bd4 ba3.4k sqft4180 Heartleaf Ln, Naperville, IL 60564Active
 MLS ID #12723038, Misael Chacon, Beycome Brokerage Realty LLC. MRED as distributed by MLS GRID
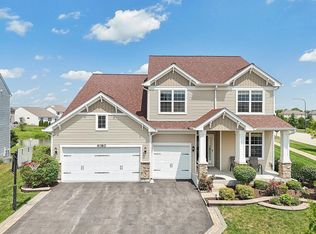
 - $1,049,9007 bd5 ba4.6k sqft2711 Deering Bay Dr, Naperville, IL 60564Active
 MLS ID #12773600, Moin Haque, ABR,CNC,CSC,e-PRO,SFR,SRS, Coldwell Banker Realty. MRED as distributed by MLS GRID
