Welcome to 1411 Hatchwood Ct, a stunning 2013 Oak Hill Built home offering over 5,400 sq. ft. of finished living space, including over 3950 sq. ft. above grade. Set on a prime east-facing cul-de-sac site in Naperville's sought-after District 203, this home pairs newer construction with everyday convenience - minutes from Downtown Naperville,the Riverwalk, Greene Valley Forest Preserve,Metra, shopping, dining, Route 53, and I-355. Step inside and you're greeted by 10-foot ceilings on the main level, detailed millwork, rich hardwood floors, and oversized windows that fill the space with natural light. The expansive kitchen is built for both everyday living and grand-scale entertaining, featuring stainless steel appliances, double ovens,a cooktop, abundant cabinetry, generous counter space, and a large center island. A flexible main-level bedroom or private office, paired with an adjacent full bath, offers ideal versatility for guests, multi-generational living or remote work. Upstairs, elevated 9-foot ceilings enhance the open feel in every bedroom. The sprawling primary suite is a serene retreat with a large walk-in closet and a spa-like bath, while additional bedrooms feature well-designed private and shared bath arrangements. A second-floor laundry room adds effortless daily convenience. The finished English/lookout basement floods with natural light through elevated windows, offering a 5th bedroom or office, full bath, expansive recreation space, and generous storage - perfect for a media room, fitness studio, or extended guest suite. Outside, enjoy a professionally landscaped yard with an automatic sprinkler system and an oversized three-car garage. Served by top-rated District 203 schools - Ranch View Elementary, Kennedy Junior High, and Naperville Central High School! Come make this yours today!
Active
$1,289,900
1411 Hatchwood Ct, Naperville, IL 60565
5beds
5,490sqft
Single Family Residence
Built in 2013
0.29 Acres Lot
$-- Zestimate®
$235/sqft
$-- HOA
What's special
Rich hardwood floorsLarge center islandSprawling primary suiteSpa-like bathDouble ovensDetailed millworkGenerous counter space
- --
- 1,508
- views
- 83
- saves
Zillow last checked:
Listing updated:
Listed by:
Brett McIntyre, CNC,e-PRO,GRI,RENE 630-253-3629,
john greene, Realtor,
ElizaBeth Schoonenberg 630-606-9057,
john greene, Realtor
Source: MRED as distributed by MLS GRID,MLS#: 12749776
Facts & features
Interior
Bedrooms & bathrooms
- Bedrooms: 5
- Bathrooms: 5
- Full bathrooms: 5
Rooms
- Room types: Bedroom 5, Eating Area, Study, Recreation Room, Game Room, Mud Room, Walk In Closet
Primary bedroom
- Features: Flooring (Carpet), Bathroom (Full, Double Sink, Whirlpool & Sep Shwr)
- Level: Second
- Area: 342 Square Feet
- Dimensions: 19X18
Bedroom 2
- Features: Flooring (Carpet)
- Level: Second
- Area: 156 Square Feet
- Dimensions: 12X13
Bedroom 3
- Features: Flooring (Carpet)
- Level: Second
- Area: 180 Square Feet
- Dimensions: 12X15
Bedroom 4
- Features: Flooring (Carpet)
- Level: Second
- Area: 168 Square Feet
- Dimensions: 14X12
Bedroom 5
- Features: Flooring (Carpet)
- Level: Basement
- Area: 132 Square Feet
- Dimensions: 11X12
Dining room
- Features: Flooring (Carpet)
- Level: Main
- Area: 192 Square Feet
- Dimensions: 12X16
Eating area
- Features: Flooring (Hardwood)
- Level: Main
- Area: 160 Square Feet
- Dimensions: 10X16
Family room
- Features: Flooring (Carpet)
- Level: Main
- Area: 288 Square Feet
- Dimensions: 18X16
Game room
- Features: Flooring (Carpet)
- Level: Basement
- Area: 525 Square Feet
- Dimensions: 21X25
Kitchen
- Features: Kitchen (Eating Area-Breakfast Bar, Eating Area-Table Space, Island, Pantry-Walk-in, Breakfast Room, Custom Cabinetry, Granite Counters), Flooring (Hardwood)
- Level: Main
- Area: 176 Square Feet
- Dimensions: 11X16
Laundry
- Features: Flooring (Porcelain Tile)
- Level: Second
- Area: 80 Square Feet
- Dimensions: 10X8
Living room
- Features: Flooring (Carpet)
- Level: Main
- Area: 144 Square Feet
- Dimensions: 12X12
Mud room
- Features: Flooring (Hardwood)
- Level: Main
- Area: 84 Square Feet
- Dimensions: 6X14
Recreation room
- Features: Flooring (Carpet)
- Level: Basement
- Area: 500 Square Feet
- Dimensions: 20X25
Study
- Features: Flooring (Carpet)
- Level: Main
- Area: 187 Square Feet
- Dimensions: 11X17
Walk in closet
- Features: Flooring (Carpet)
- Level: Second
- Area: 165 Square Feet
- Dimensions: 15X11
Heating
- Natural Gas, Forced Air
Cooling
- Central Air, Zoned
Appliances
- Included: Double Oven, Dishwasher, Refrigerator, Washer, Dryer, Disposal, Stainless Steel Appliance(s), Cooktop, Range Hood, Gas Water Heater
- Laundry: Upper Level, Sink
Features
- Vaulted Ceiling(s), 1st Floor Bedroom, 1st Floor Full Bath, Walk-In Closet(s), High Ceilings, Pantry
- Flooring: Hardwood
- Basement: Finished,9 ft + pour,Rec/Family Area,Storage Space,Full,Daylight
- Number of fireplaces: 1
- Fireplace features: Heatilator, Family Room
Interior area
- Total structure area: 5,800
- Total interior livable area: 5,490 sqft
- Finished area below ground: 1,600
Property
Parking
- Total spaces: 3
- Parking features: Asphalt, Garage Door Opener, Yes, Garage Owned, Attached, Garage
- Attached garage spaces: 3
- Has uncovered spaces: Yes
Accessibility
- Accessibility features: No Disability Access
Features
- Stories: 2
- Patio & porch: Deck
Lot
- Size: 0.29 Acres
- Dimensions: 98 x 130
- Features: Corner Lot, Cul-De-Sac
Details
- Parcel number: 0828417120
- Special conditions: None
- Other equipment: Central Vacuum, Sump Pump, Sprinkler-Lawn
Construction
Type & style
- Home type: SingleFamily
- Property subtype: Single Family Residence
Materials
- Brick, Cedar
- Foundation: Concrete Perimeter
- Roof: Asphalt
Condition
- New construction: No
- Year built: 2013
Utilities & green energy
- Electric: Circuit Breakers, 200+ Amp Service
- Sewer: Public Sewer
- Water: Lake Michigan
Community & HOA
Community
- Security: Carbon Monoxide Detector(s)
HOA
- Services included: None
Location
- Region: Naperville
Financial & listing details
- Price per square foot: $235/sqft
- Tax assessed value: $362,838
- Annual tax amount: $20,708
- Date on market: 9/2/2026
- Ownership: Fee Simple
Estimated market value
Not available
Estimated sales range
Not available
Not available
Price history
| Date | Event | Price |
|---|---|---|
| 9/2/2026 | Listing removed | $1,289,900$235/sqft |
Source: MRED as distributed by MLS GRID #12720482 Report a problem | ||
| 8/18/2026 | Contingent | $1,289,900$235/sqft |
Source:  MRED as distributed by MLS GRID #12720482 Report a problem MRED as distributed by MLS GRID #12720482 Report a problem | ||
| 7/31/2026 | Price change | $1,289,900-4.4%$235/sqft |
Source: MRED as distributed by MLS GRID #12720482 Report a problem | ||
| 6/17/2026 | Price change | $1,349,000-5.3%$246/sqft |
Source: MRED as distributed by MLS GRID #12681417 Report a problem | ||
| 6/4/2026 | Listed for sale | $1,425,000$260/sqft |
Source: MRED as distributed by MLS GRID #12668713 Report a problem | ||
| 6/4/2026 | Listing removed | $1,425,000$260/sqft |
Source: MRED as distributed by MLS GRID #12646657 Report a problem | ||
| 5/16/2026 | Listed for sale | $1,425,000+534.7%$260/sqft |
Source: MRED as distributed by MLS GRID #12646657 Report a problem | ||
| 7/17/2012 | Listing removed | $224,500$41/sqft |
Source: john greene Realtor #08065888 Report a problem | ||
| 5/13/2012 | Listed for sale | $224,500+59.2%$41/sqft |
Source: john greene Realtor #08065888 Report a problem | ||
| 12/12/2011 | Sold | $141,000-25.8%$26/sqft |
Source: Public Record Report a problem | ||
| 9/23/2011 | Listed for sale | $189,900$35/sqft |
Source: Remax of Naperville #07735494 Report a problem | ||
| 8/13/2011 | Listing removed | $189,900$35/sqft |
Source: RE/MAX of Naperville/Enterprises #07735494 Report a problem | ||
| 8/7/2011 | Price change | $189,900-26.7%$35/sqft |
Source: RE/MAX of Naperville/Enterprises #07735494 Report a problem | ||
| 2/21/2011 | Listed for sale | $259,000-69.5%$47/sqft |
Source: RE/MAX of Naperville/Enterprises #07735494 Report a problem | ||
| 1/18/2010 | Listing removed | $849,900$155/sqft |
Source: Baird & Warner - Naperville #07110939 Report a problem | ||
| 1/18/2009 | Price change | $849,900-15%$155/sqft |
Source: Baird & Warner - Naperville #07110939 Report a problem | ||
| 11/13/2008 | Price change | $999,990+11.1%$182/sqft |
Source: Baird & Warner - Naperville #07110939 Report a problem | ||
| 7/31/2008 | Listed for sale | $899,900$164/sqft |
Source: Baird & Warner - Naperville #07110939 Report a problem | ||
Public tax history
| Year | Property taxes | Tax assessment |
|---|---|---|
| 2025 | $20,709 +3.6% | $362,838 +8.5% |
| 2024 | $19,991 +3.5% | $334,320 +9.6% |
| 2023 | $19,307 +2.3% | $305,120 +2.5% |
| 2022 | $18,877 +3.7% | $297,680 +3.9% |
| 2021 | $18,202 +2.1% | $286,420 +1.8% |
| 2020 | $17,821 +2.9% | $281,270 +4.5% |
| 2019 | $17,318 0% | $269,110 |
| 2018 | $17,323 +2% | $269,110 +3.5% |
| 2017 | $16,988 +2% | $260,040 +3.8% |
| 2016 | $16,663 -5.5% | $250,640 +0% |
| 2015 | $17,633 -3.2% | $250,620 |
| 2014 | $18,208 +1.5% | $250,620 -0.2% |
| 2013 | $17,933 +381.5% | $251,230 +359% |
| 2012 | $3,724 +1.9% | $54,730 -5.9% |
| 2011 | $3,656 +2.1% | $58,190 -4.2% |
| 2010 | $3,581 +1.4% | $60,740 -5% |
| 2009 | $3,530 +8% | $63,930 +1.4% |
| 2008 | $3,268 -21.2% | $63,050 -18.3% |
| 2006 | $4,149 +3.3% | $77,200 +6.7% |
| 2005 | $4,018 | $72,360 |
Find assessor info on the county website
Monthly payment
Est. payment
Payment breakdown
Explore the cost of this home by adjusting the details. Changes won't be saved.Climate risks
Neighborhood: 60565
Nearby schools
Schools provided by the listing agent
- Elementary: Ranch View Elementary School
- Middle: Kennedy Junior High School
- High: Naperville Central High School
- District: 203
Source: MRED as distributed by MLS GRID. This data may not be complete. We recommend contacting the local school district to confirm school assignments for this home.
- $930,4004 bd3 ba3.1k sqft1407 Hatchwood Ct, Naperville, IL 60565Off Market

- $549,7004 bd3 ba2.1k sqft2060 Hollow Bend Ct, Naperville, IL 60565Off Market
- $565,100-- bd2 ba2.3k sqft2059 Hollow Bend Ct, Naperville, IL 60565Off Market
- $557,400-- bd2 ba2.3k sqft2056 Hollow Bend Ct, Naperville, IL 60565Off Market
Similar homes
- $1,245,5004 bd4 ba3.6k sqft706 N Ellsworth St, Naperville, IL 60563New
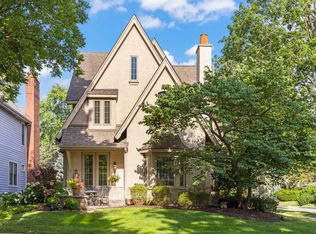 MLS ID #12786966, Daniel Firks, Coldwell Banker Real Estate Group. MRED as distributed by MLS GRID
 - $1,269,8005 bd5 ba4.8k sqft1731 Princess Cir, Naperville, IL 60564Active
 MLS ID #12778958, Linda Portillo, Coldwell Banker Realty. MRED as distributed by MLS GRID
 - $825,0004 bd3 ba3.2k sqft8S765 Singletree Ln, Naperville, IL 60565Active
 MLS ID #12703540, Jennifer Conte, RE/MAX Professionals Select. MRED as distributed by MLS GRID
 - $1,080,0004 bd4 ba4.4k sqft304 Apple River Dr, Naperville, IL 60565Active
 MLS ID #12761906, Bucky Cross, Baird & Warner. MRED as distributed by MLS GRID
