
If I had one word for this home, it's exceptional - and photos truly don't do it justice. You'll feel the peaceful vibe the moment you enter this custom-built all-brick ranch set on an expansive .93-acre lot with private pond views. The finished walk-out basement is an entertainer's dream with a second kitchen, full bath featuring a steam shower, integrated audio system, spacious bedroom, den, living area, and dedicated workout space. Perfect for multi-generational living or hosting family and friends for any occasion. For the car collector: A 6-car attached, heated garage with its own half bath, 10-ft door, and polyurea-coated flooring applied in 2023. Keep your treasures secure and comfortable year-round. High-end tech upgraded in 2024: Three home theater systems, CCTV security system, whole-home automation, and yes - built-in karaoke for instant fun. Smart, high-quality updates throughout: Dual HVAC systems replaced in 2022 Two tankless water heaters installed in 2023 New humidifiers, water softener, and Water-Right Impression Plus water purification system added in 2022 to soften, sanitize, and filter water at every tap The luxury primary suite is privately set on the opposite side of the home from two additional bedrooms and an office. With 6,800 total square feet including the finished basement, the attention to detail is second to none. TVs and pool table are included. So many "bells and whistles" to discover - this home truly must be seen to be believed. ---
Active
$1,250,000
25860 W Prairie Hill Ln, Plainfield, IL 60585
4beds
6,800sqft
:
Get pre-qualified$8,626/mo
Single Family Residence
Built in 2006
0.78 Acres Lot
$-- Zestimate®
$184/sqft
$-- HOA
What's special
Spacious bedroomPrivate pond viewsBuilt-in karaokeSecond kitchenIntegrated audio systemThree home theater systemsDedicated workout space
- 86 days |
- 973 |
- 13 |
Zillow last checked:
Listing updated:
Listed by:
Sarah Diana 630-205-1999,
@properties Christies International Real Estate
Source: MRED as distributed by MLS GRID,MLS#: 12629762
Facts & features
Interior
Bedrooms & bathrooms
- Bedrooms: 4
- Bathrooms: 5
- Full bathrooms: 3
- 1/2 bathrooms: 2
Rooms
- Room types: No additional rooms
Primary bedroom
- Features: Bathroom (Full)
- Level: Main
- Area: 425 Square Feet
- Dimensions: 25X17
Bedroom 2
- Level: Main
- Area: 195 Square Feet
- Dimensions: 15X13
Bedroom 3
- Level: Main
- Area: 165 Square Feet
- Dimensions: 15X11
Bedroom 4
- Level: Basement
- Area: 224 Square Feet
- Dimensions: 16X14
Dining room
- Level: Main
- Area: 441 Square Feet
- Dimensions: 21X21
Family room
- Level: Basement
- Area: 1591 Square Feet
- Dimensions: 43X37
Kitchen
- Features: Kitchen (Island)
- Level: Main
- Area: 378 Square Feet
- Dimensions: 18X21
Laundry
- Level: Main
- Area: 90 Square Feet
- Dimensions: 10X9
Living room
- Level: Main
- Area: 500 Square Feet
- Dimensions: 25X20
Heating
- Natural Gas, Forced Air
Cooling
- Central Air
Appliances
- Laundry: Sink
Features
- Basement: Finished,Full,Walk-Out Access
- Number of fireplaces: 3
- Fireplace features: Family Room, Master Bedroom, Basement
Interior area
- Total structure area: 6,648
- Total interior livable area: 6,800 sqft
Video & virtual tour
Property
Parking
- Total spaces: 6
- Parking features: Garage Door Opener, Heated Garage, Tandem, Garage, Yes, Garage Owned, Attached
- Attached garage spaces: 6
- Has uncovered spaces: Yes
Accessibility
- Accessibility features: No Disability Access
Features
- Stories: 1
- Has view: Yes
- View description: Back of Property
- Has water view: Yes
- Water view: Back of Property
Lot
- Size: 0.78 Acres
- Dimensions: 130.5 X 213 X 179 X 209
Details
- Parcel number: 0701194050300000
- Special conditions: None
Construction
Type & style
- Home type: SingleFamily
- Property subtype: Single Family Residence
Materials
- Brick
Condition
- New construction: No
- Year built: 2006
Details
- Builder model: RANCH
Utilities & green energy
- Sewer: Septic Tank
- Water: Well
Community & HOA
HOA
- Services included: None
Location
- Region: Plainfield
Financial & listing details
- Price per square foot: $184/sqft
- Tax assessed value: $897,492
- Annual tax amount: $21,154
- Date on market: 4/28/2026
- Ownership: Fee Simple
Estimated market value
Not available
Estimated sales range
Not available
Not available
Price history
| Date | Event | Price |
|---|---|---|
| 4/28/2026 | Listed for sale | $1,250,000$184/sqft |
Source:  MRED as distributed by MLS GRID #12629762 Report a problem MRED as distributed by MLS GRID #12629762 Report a problem | ||
| 4/26/2025 | Listing removed | $1,250,000$184/sqft |
Source: MRED as distributed by MLS GRID #12344297 Report a problem | ||
| 4/22/2025 | Listed for sale | $1,250,000+25%$184/sqft |
Source: MRED as distributed by MLS GRID #12344297 Report a problem | ||
| 4/6/2022 | Sold | $1,000,000+594.4%$147/sqft |
Source: MRED as distributed by MLS GRID #11276276 Report a problem | ||
| 12/28/2004 | Sold | $144,000$21/sqft |
Source: Public Record Report a problem | ||
Public tax history
| Year | Property taxes | Tax assessment |
|---|---|---|
| 2024 | $22,012 +4.1% | $299,164 +13.2% |
| 2023 | $21,154 +10% | $264,279 +15% |
| 2022 | $19,223 +0.3% | $229,758 +5% |
| 2021 | $19,170 +6.1% | $218,817 +1.6% |
| 2020 | $18,064 -1.1% | $215,349 +2.9% |
| 2019 | $18,271 -0.7% | $209,279 +4% |
| 2018 | $18,392 +2.5% | $201,268 +2.7% |
| 2017 | $17,945 -0.1% | $196,072 +2.2% |
| 2016 | $17,967 -3.9% | $191,852 +4% |
| 2015 | $18,702 | $184,473 +6.6% |
| 2014 | $18,702 +2.2% | $173,040 |
| 2013 | $18,298 -0.7% | $173,040 -5.8% |
| 2012 | $18,432 +10.4% | $183,790 -1.1% |
| 2011 | $16,698 -0.8% | $185,920 -10.7% |
| 2010 | $16,830 +42.2% | $208,199 +27.4% |
| 2009 | $11,839 +0.8% | $163,443 |
| 2008 | $11,749 | $163,443 |
| 2007 | -- | $163,443 +5% |
| 2006 | $11,083 +276.3% | $155,724 +270.5% |
| 2005 | $2,945 +485.4% | $42,035 +508.5% |
| 2004 | $503 | $6,908 |
Find assessor info on the county website
Monthly payment
Est. payment
Payment breakdown
Explore the cost of this home by adjusting the details. Changes won't be saved.Climate risks
Neighborhood: 60585
Nearby schools
GreatSchools rating
- 8/10Grande Park Elementary SchoolGrades: K-5Distance: 2.3 mi
- 7/10Murphy Junior High SchoolGrades: 6-8Distance: 2.2 mi
- 9/10Oswego East High SchoolGrades: 9-12Distance: 2.6 mi
Schools provided by the listing agent
- High: Oswego East High School
- District: 202
Source: MRED as distributed by MLS GRID. This data may not be complete. We recommend contacting the local school district to confirm school assignments for this home.
- $899,8005 bd5 ba3.4k sqft25900 W Prairie Hill Ln, Plainfield, IL 60585Off Market
- $1,546,000-- bd6 ba5.7k sqft25901 W Kelly Ct, Plainfield, IL 60585Off Market
- $136,500-- bd-- ba-- sqftPrairie Hill Ln, Plainfield, IL 60544Sold
- $1,131,3004 bd4 ba5.8k sqft25852 W Prairie Hill Ln, Plainfield, IL 60585Off Market
- $930,0004 bd4 ba6k sqft25910 W Prairie Hill Ln, Plainfield, IL 60585Sold
- $957,0004 bd4 ba4.9k sqft25865 W Prairie Hill Ln, Plainfield, IL 60585Off Market
- $751,9004 bd3 ba4.8k sqft25865 Prairie Hill Ln, Plainfield, IL 60585Off Market
- $1,799,9004 bd4 ba3.6k sqft25846 W Prairie Hill Ln, Plainfield, IL 60585New Construction
A local agent can set up tours, give advice and negotiate with sellers.
A local lender can help you make sure your offer is ready when you are.
Similar homes
- $1,249,0006 bd5 ba3.9k sqft4231 Honey Locust Dr, Naperville, IL 60564Active
 MLS ID #12706818, Sairavi Suribhotla, Keller Williams Infinity. MRED as distributed by MLS GRID
 - $699,0005 bd3 ba3.9k sqft12312 Blue Iris Ln, Plainfield, IL 60585New
 MLS ID #12710048, Sarah Toso, ABR, RE/MAX Ultimate Professionals. MRED as distributed by MLS GRID
 - $950,0005 bd4 ba4.7k sqft13452 Skyline Dr, Plainfield, IL 60585Active
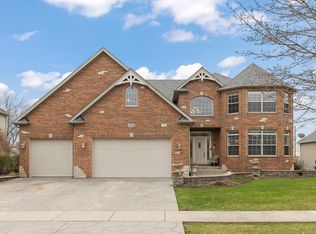 MLS ID #12706092, Fabio Brancati, @properties Christies International Real Estate. MRED as distributed by MLS GRID
 - $949,9004 bd4 ba3.6k sqft3919 Callander Ct, Naperville, IL 60564New
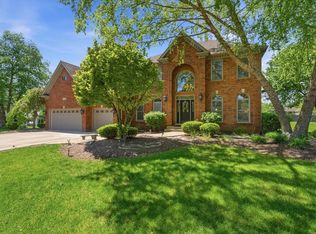 MLS ID #12710157, Tina Hollins, Coldwell Banker Realty. MRED as distributed by MLS GRID
 - $1,180,0006 bd5 ba4.1k sqft4836 Shumard Ln, Naperville, IL 60564ActiveMLS ID #12676860, Michael Fegan, RE/MAX 10 in the Park. MRED as distributed by MLS GRID
- $650,0006 bd4 ba4.2k sqft26208 W Milestone Dr, Plainfield, IL 60585ActiveMLS ID #12703215, Margie Marasco, Coldwell Banker Real Estate Group. MRED as distributed by MLS GRID
- $675,0004 bd3 ba3.4k sqft12758 Barrow Ln, Plainfield, IL 60585Price ChangeMLS ID #12675635, Shawanna Scott, Keller Williams Innovate. MRED as distributed by MLS GRID
- $645,0004 bd3 ba4k sqft11819 Wolf Creek Ln, Plainfield, IL 60585Price ChangeMLS ID #12686697, Steven Yap, ABR, Keller Williams Infinity. MRED as distributed by MLS GRID
- $625,0005 bd6 ba3.6k sqft12814 Grande Poplar Cir, Plainfield, IL 60585ActiveMLS ID #12656589, Fabio Brancati, @properties Christies International Real Estate. MRED as distributed by MLS GRID
- $639,0005 bd6 ba6k sqft322 Hemlock Ln, Oswego, IL 60543NewMLS ID #12708362, Lori Ammons, Keller Williams Infinity. MRED as distributed by MLS GRID
- $699,0006 bd5 ba3.5k sqft13500 Arborview Cir, Plainfield, IL 60585ActiveMLS ID #12610616, Michael Knecht, Compass. MRED as distributed by MLS GRID
- $999,0005 bd3 ba5.4k sqft24161 Brancaster Dr, Naperville, IL 60564ActiveMLS ID #12693582, Haroon Masood, @properties Christie's International Real Estate. MRED as distributed by MLS GRID
- $1,385,0005 bd7 ba7.8k sqft53 Abbeyfeale Dr, Oswego, IL 60543ActiveMLS ID #12540088, Martha McDuffie, Century 21 Integra. MRED as distributed by MLS GRID
- $1,025,0006 bd5 ba3.8k sqft3404 Redwing Dr, Naperville, IL 60564ActiveMLS ID #12701754, Shoira Mamadiiarova, Your House Realty. MRED as distributed by MLS GRID
- $1,100,0006 bd5 ba4k sqft1891 Raes Creek Dr, Bolingbrook, IL 60490ActiveMLS ID #12682969, Sairavi Suribhotla, Keller Williams Infinity. MRED as distributed by MLS GRID
- $1,499,0005 bd4 ba4.8k sqft1502 Cherry Rd, Oswego, IL 60543ActiveMLS ID #12526887, Tammy Rodrigues, GENERATION HOME PRO. MRED as distributed by MLS GRID
- $949,0004 bd4 ba4.8k sqft3423 Goldfinch Dr, Naperville, IL 60564ActiveMLS ID #12688870, Simran Dua, REMAX Legends. MRED as distributed by MLS GRID
- $999,9995 bd6 ba5.8k sqft430 Alberosky Way, Batavia, IL 60510NewMLS ID #12712613, Filomena Hautzinger, ABR,CSC,e-PRO,LHC,SRES, Berkshire Hathaway HomeServices Starck Real Estate. MRED as distributed by MLS GRID
- $1,195,0004 bd4 ba4.4k sqft304 Apple River Dr, Naperville, IL 60565ActiveMLS ID #12666906, Bucky Cross, Baird & Warner. MRED as distributed by MLS GRID
- $699,9994 bd4 ba4.2k sqft16022 S Selfridge Cir, Plainfield, IL 60586ActiveMLS ID #12683055, Michelle Gassensmith, Real Broker, LLC. MRED as distributed by MLS GRID
