Are you looking for a CUSTOM-BUILT HOME, located on an acre lot, move-in ready and an open floor plan? Welcome to 25910 Prairie Hill Lane where elegance meets functionality!! Entire interior of home recently painted. The first floor features 10-foot ceilings, with solid 8 foot wood doors! As you enter the house you are greeted by a two story elegant Foyer with wood stair case / wrought iron railings to the second floor. Main floor office is spacious with new lighting and plantation shutters perfect for working from home. The dining room, features coffered ceiling, plantations shutters, wainscoting and upgraded trim! Amazing kitchen with loads of cabinets, upgraded Thermadore appliances, center island with prep sink, granite counters, backsplash and walk-in pantry. Open and inviting to the Breakfast Area and Family Room! Family Room is large and inviting with floor-to-ceiling stone gas Fireplace with built-in surround speakers. Breakfast Area / Kitchen features single French door access to the back yard. Main floor also features dry bar with wine refrigerator, large mudroom with built-in lockers and amazing oversized laundry room with washer / dryer, sink, custom cabinets and large closet! New carpet and padding thought (2024). Second floor is highlighted by 4 generous-sized bedrooms. The primary Bedroom offers a 13 x 17 walk-in closet with organizers and a full spa-like primary bathroom with his / her sinks, soaker tub, walk-in shower and private water closet. The second bedroom has a walk-in closet and private full bathroom. The third bedroom features a walk-in closet, access to a private sink and jack-n-jill bathroom and large bonus room which is over the garage with endless possibilities!! Fourth bedroom also has a walk-in closet and access to the Jack-n-Jill bathroom! The 3.5 garage features NEW epoxy floor, garage heater, windows tinted, direct drive garage opener and wired for EV charging (2022 to 2023). TWO NEW High-efficiency furnaces, TWO NEW A/C with heat pumps, whole house dehumidifier (2023) all with a 10 year transferrable warranty. Whole house water filtration system (2022). New sump pump with battery backup (2024). The Full / English (lookout) 2033 square foot basement with rough-in plumbing is ready for your finishing touches!! 400 AMP service for the electric (2 -200 amp boxes ). Enjoy quiet evenings on the brick paver patio and spacious yard with professionally updated landscaping!! This home is truly turn key with all the upgrades and updates done!!
Closed
$930,000
25910 W Prairie Hill Ln, Plainfield, IL 60585
4beds
6,088sqft
Single Family Residence
Built in 2015
-- sqft lot
$1,035,600 Zestimate®
$153/sqft
$5,911 Estimated rent
Home value
$1,035,600
$984,000 - $1.09M
$5,911/mo
Zestimate® history
Owner options
List your home for rent
$5,911/mo
Rent Zestimate®
Find your next renter with Zillow Rental Manager. Plus, with online applications, you can quickly screen prospective tenants – for free.
$5,911/mo
Rent Zestimate®
Refinance and save
$7,946/mo
Est. payment
Refinancing to a lower rate could help reduce your monthly payments and save thousands over the life of the loan.
$7,946/mo
Est. payment
Explore your selling options
Work with a Zillow partner agent
Leverage their expertise and Zillow's premium Showcase listings to get your home seen by more buyers.
Get startedList with your own agent
Get your home in front of millions of buyers by listing it on Zillow.
Learn how to do itSell it yourself
Take full control of how buyers see your home on Zillow by listing For Sale by Owner (FSBO).
List your homeWhat's special
Zillow last checked:
Listing updated:
Listed by:
Victoria Holmes 630-548-1800,
Berkshire Hathaway HomeServices Chicago
Bought with:
Paul Frakes
Baird & Warner
Source: MRED as distributed by MLS GRID,MLS#: 12071313
Facts & features
Interior
Bedrooms & bathrooms
- Bedrooms: 4
- Bathrooms: 4
- Full bathrooms: 3
- 1/2 bathrooms: 1
Rooms
- Room types: Breakfast Room, Bonus Room, Mud Room, Office, Foyer, Walk In Closet
Primary bedroom
- Features: Flooring (Carpet), Window Treatments (All), Bathroom (Full)
- Level: Second
- Area: 399 Square Feet
- Dimensions: 21X19
Bedroom 2
- Features: Flooring (Carpet), Window Treatments (All)
- Level: Second
- Area: 165 Square Feet
- Dimensions: 15X11
Bedroom 3
- Features: Flooring (Carpet), Window Treatments (All)
- Level: Second
- Area: 221 Square Feet
- Dimensions: 17X13
Bedroom 4
- Features: Flooring (Carpet), Window Treatments (All)
- Level: Second
- Area: 192 Square Feet
- Dimensions: 16X12
Bonus room
- Features: Flooring (Wood Laminate)
- Level: Second
- Area: 322 Square Feet
- Dimensions: 23X14
Breakfast room
- Features: Flooring (Hardwood), Window Treatments (All)
- Level: Main
- Area: 266 Square Feet
- Dimensions: 19X14
Dining room
- Features: Flooring (Hardwood), Window Treatments (Plantation Shutters)
- Level: Main
- Area: 234 Square Feet
- Dimensions: 18X13
Family room
- Features: Flooring (Carpet), Window Treatments (All)
- Level: Main
- Area: 456 Square Feet
- Dimensions: 24X19
Foyer
- Features: Flooring (Hardwood)
- Level: Main
- Area: 48 Square Feet
- Dimensions: 8X6
Kitchen
- Features: Kitchen (Eating Area-Table Space, Island, Pantry-Walk-in, Custom Cabinetry, Granite Counters), Flooring (Hardwood), Window Treatments (All)
- Level: Main
- Area: 216 Square Feet
- Dimensions: 18X12
Laundry
- Features: Flooring (Ceramic Tile), Window Treatments (All)
- Level: Main
- Area: 108 Square Feet
- Dimensions: 12X9
Mud room
- Features: Flooring (Hardwood)
- Level: Main
- Area: 60 Square Feet
- Dimensions: 10X6
Office
- Features: Flooring (Hardwood), Window Treatments (Plantation Shutters)
- Level: Main
- Area: 168 Square Feet
- Dimensions: 14X12
Walk in closet
- Features: Flooring (Carpet)
- Level: Second
- Area: 221 Square Feet
- Dimensions: 17X13
Heating
- Natural Gas, Forced Air
Cooling
- Central Air, Zoned
Appliances
- Included: Double Oven, Microwave, Dishwasher, High End Refrigerator, Washer, Dryer, Stainless Steel Appliance(s), Wine Refrigerator, Cooktop, Range Hood, Water Purifier Owned, Water Softener Owned, Gas Cooktop, Humidifier, Multiple Water Heaters, Gas Water Heater
- Laundry: Main Level, Gas Dryer Hookup, In Unit, Laundry Closet, Sink
Features
- Cathedral Ceiling(s), Dry Bar, Walk-In Closet(s), High Ceilings, Coffered Ceiling(s), Open Floorplan, Granite Counters
- Flooring: Hardwood
- Windows: Screens
- Basement: Unfinished,Bath/Stubbed,9 ft + pour,Roughed-In Fireplace,Full,Daylight
- Attic: Unfinished
- Number of fireplaces: 1
- Fireplace features: Wood Burning, Gas Starter, Family Room
Interior area
- Total structure area: 6,088
- Total interior livable area: 6,088 sqft
Property
Parking
- Total spaces: 3.5
- Parking features: Concrete, Garage Door Opener, Heated Garage, Garage, On Site, Garage Owned, Attached
- Attached garage spaces: 3.5
- Has uncovered spaces: Yes
Accessibility
- Accessibility features: No Disability Access
Features
- Stories: 2
- Patio & porch: Patio
Lot
- Dimensions: 145.7 X 209.3 X 145.3 X 209
- Features: Landscaped
Details
- Additional structures: None
- Parcel number: 0701194050280000
- Special conditions: None
- Other equipment: Water-Softener Owned, Ceiling Fan(s), Sump Pump, Backup Sump Pump;
Construction
Type & style
- Home type: SingleFamily
- Property subtype: Single Family Residence
Materials
- Brick, Cedar, Stone
- Foundation: Concrete Perimeter
- Roof: Asphalt
Condition
- New construction: No
- Year built: 2015
Utilities & green energy
- Electric: Service - 400 Amp or Greater
- Sewer: Septic Tank
- Water: Well
Community & HOA
Community
- Features: Sidewalks, Street Lights, Street Paved
- Security: Carbon Monoxide Detector(s)
- Subdivision: Rolling Acres
HOA
- Has HOA: Yes
- Services included: None
- HOA fee: $1,188 annually
Location
- Region: Plainfield
Financial & listing details
- Price per square foot: $153/sqft
- Tax assessed value: $857,937
- Annual tax amount: $20,192
- Date on market: 6/2/2024
- Listing terms: Conventional
- Ownership: Fee Simple w/ HO Assn.
Price history
| Date | Event | Price |
|---|---|---|
| 8/15/2024 | Sold | $930,000-3.6%$153/sqft |
Source:  MRED as distributed by MLS GRID #12071313 Report a problem MRED as distributed by MLS GRID #12071313 Report a problem | ||
| 6/16/2024 | Contingent | $965,000$159/sqft |
Source: MRED as distributed by MLS GRID #12071313 Report a problem | ||
| 6/2/2024 | Listed for sale | $965,000+13.5%$159/sqft |
Source: MRED as distributed by MLS GRID #12071313 Report a problem | ||
| 4/8/2022 | Sold | $850,000$140/sqft |
Source: MRED as distributed by MLS GRID #11329863 Report a problem | ||
| 3/1/2022 | Pending sale | $850,000$140/sqft |
Source:  RE/MAX International #11329863 Report a problem RE/MAX International #11329863 Report a problem | ||
| 2/28/2022 | Contingent | $850,000$140/sqft |
Source: MRED as distributed by MLS GRID #11329863 Report a problem | ||
| 2/22/2022 | Listed for sale | $850,000+608.3%$140/sqft |
Source: MRED as distributed by MLS GRID #11329863 Report a problem | ||
| 7/8/2014 | Sold | $120,000+33.5%$20/sqft |
Source: Public Record Report a problem | ||
| 1/9/2012 | Listing removed | $89,900$15/sqft |
Source: Charles Rutenberg Realty #07912966 Report a problem | ||
| 9/29/2011 | Listed for sale | $89,900-45.5%$15/sqft |
Source: Charles Rutenberg Realty #07912966 Report a problem | ||
| 7/20/2007 | Sold | $165,000+12.6%$27/sqft |
Source: Public Record Report a problem | ||
| 8/30/2005 | Sold | $146,500$24/sqft |
Source: Public Record Report a problem | ||
Public tax history
| Year | Property taxes | Tax assessment |
|---|---|---|
| 2024 | $21,015 +4.1% | $285,979 +13.2% |
| 2023 | $20,193 +155% | $252,632 +11.2% |
| 2022 | $7,920 -58.2% | $227,255 +5% |
| 2021 | $18,955 +6.1% | $216,433 +1.6% |
| 2020 | $17,861 -1.1% | $213,003 +0.5% |
| 2019 | $18,066 -5.4% | $211,967 +1.5% |
| 2018 | $19,099 +2.5% | $208,776 +2.7% |
| 2017 | $18,636 -5.8% | $203,386 +2.2% |
| 2016 | $19,775 +989.1% | $199,008 +1084.6% |
| 2015 | $1,816 | $16,800 |
| 2014 | $1,816 +2.2% | $16,800 |
| 2013 | $1,777 +5.4% | $16,800 -61.7% |
| 2012 | $1,685 -57.3% | $43,895 |
| 2011 | $3,942 +11.1% | $43,895 |
| 2010 | $3,548 +9.7% | $43,895 -1.7% |
| 2009 | $3,235 +0.8% | $44,654 |
| 2008 | $3,210 | $44,654 |
| 2007 | -- | $44,654 +500.8% |
| 2006 | $529 +7.9% | $7,433 +6.2% |
| 2005 | $490 -2.6% | $6,997 +1.3% |
| 2004 | $503 | $6,908 |
Find assessor info on the county website
Neighborhood: 60585
Nearby homes
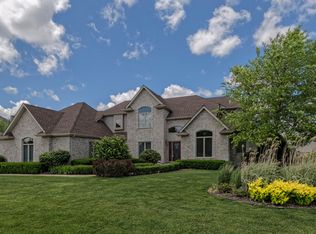
- $884,2005 bd5 ba3.4k sqft25900 W Prairie Hill Ln, Plainfield, IL 60585Off Market
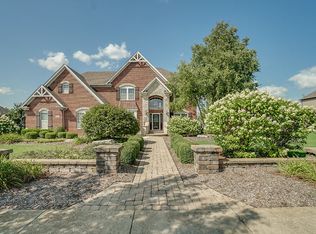
- $903,8005 bd5 ba3.7k sqft25920 W Prairie Hill Ln, Plainfield, IL 60585Off Market
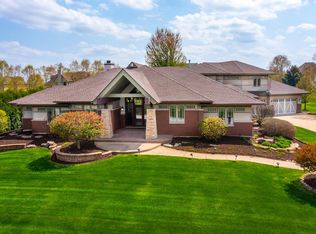
- $960,0004 bd4 ba4.3k sqft25909 W Kelly Ct, Plainfield, IL 60585Sold
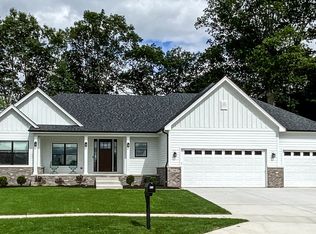
- $695,4003 bd4 ba3k sqft25919 W Kelly Ct, Plainfield, IL 60585Off Market
- $900,0004 bd5 ba4.8k sqft25909 W Prairie Hill Ln, Plainfield, IL 60585Sold
- $1,009,3004 bd3 ba4k sqft25930 W Prairie Hill Ln, Plainfield, IL 60585Off Market
- $754,8004 bd3 ba-- sqft25930 Prairie Hill Ln, Plainfield, IL 60585Off Market
- $1,250,0004 bd5 ba6.8k sqft25860 W Prairie Hill Ln, Plainfield, IL 60585For Sale
Nearby schools
GreatSchools rating
- 8/10Grande Park Elementary SchoolGrades: K-5Distance: 2.2 mi
- 7/10Murphy Junior High SchoolGrades: 6-8Distance: 2.1 mi
- 9/10Oswego East High SchoolGrades: 9-12Distance: 2.6 mi
Schools provided by the listing agent
- Elementary: Grande Park Elementary School
- Middle: Murphy Junior High School
- High: Oswego East High School
- District: 308
Source: MRED as distributed by MLS GRID. This data may not be complete. We recommend contacting the local school district to confirm school assignments for this home.
Get a cash offer in 3 minutes
Find out how much your home could sell for in as little as 3 minutes with a no-obligation cash offer.
Estimated market value
$1,035,600
Get a cash offer in 3 minutes
Find out how much your home could sell for in as little as 3 minutes with a no-obligation cash offer.
Estimated market value
$1,035,600
- Illinois
- Will County
- Plainfield
- 60585
- 25910 W Prairie Hill Ln
Nearby cities
Nearby neighborhoods
Nearby zip codes
Other Plainfield Topics
