Discover an oasis of sophistication in this custom-built executive residence nestled within the esteemed Rolling Acres Subdivision. Meticulously designed with an artistic touch and thoughtful appointments. Quality millwork featuring cased door openings, extra- wide crown moldings and baseboards, and wainscoting. The grand staircase, adorned with iron balusters, amplifies the entrance's grandeur. Brazilian teak flooring throughout the main level, complemented by vaulted ceilings. The upscale kitchen includes a spacious island, stainless steel appliances, double oven, and a robust exhaust system creating a culinary haven. Seamlessly connected to the great room with a stunning floor to ceiling stone fireplace on one side and a sunroom on the other side, the kitchen is perfect for hosting large gatherings. The large first-floor master bedroom suite is a private retreat with tray ceilings, a walk-in closet and a luxury jetted tub. Working from home is a pleasure in the generously sized home office with a custom-built desk and bookcase. Second floor bedrooms offer comfort and convenience, each with ensuite bathrooms and generous closet space. A spacious bonus/theater room features surround sound and a custom wet bar, ideal for movie nights and entertaining guests. Equipped with a central vacuum system, a motorized chandelier, and a speaker system throughout, every detail has been considered. Car enthusiasts will appreciate the extra-deep 4-car garage with 7' doors. Enjoy outdoor living on the expansive Trex deck with a retractable awning, overlooking the fully landscaped yard complete with a sprinkler system and an invisible fence. Your safety is paramount with the ADT security system, including outdoor cameras covering the entire exterior. The full unfinished basement with a fireplace and bathroom rough-in, holds endless possibilities, a canvas awaiting your creativity. Located in the acclaimed Oswego 308 School District and close to shopping amenities, this home offers convenience without compromise. Indulge in a lifestyle of luxury in this truly remarkable home.
Closed
$900,000
25909 W Prairie Hill Ln, Plainfield, IL 60585
4beds
4,895sqft
Single Family Residence
Built in 2007
0.69 Acres Lot
$1,020,700 Zestimate®
$184/sqft
$5,567 Estimated rent
Home value
$1,020,700
$970,000 - $1.07M
$5,567/mo
Zestimate® history
Owner options
List your home for rent
$5,567/mo
Rent Zestimate®
Find your next renter with Zillow Rental Manager. Plus, with online applications, you can quickly screen prospective tenants – for free.
$5,567/mo
Rent Zestimate®
Refinance and save
$7,728/mo
Est. payment
Refinancing to a lower rate could help reduce your monthly payments and save thousands over the life of the loan.
$7,728/mo
Est. payment
Explore your selling options
Work with a Zillow partner agent
Leverage their expertise and Zillow's premium Showcase listings to get your home seen by more buyers.
Get startedList with your own agent
Get your home in front of millions of buyers by listing it on Zillow.
Learn how to do itSell it yourself
Take full control of how buyers see your home on Zillow by listing For Sale by Owner (FSBO).
List your homeWhat's special
Meticulously designedBrazilian teak flooring throughoutVaulted ceilingsTray ceilingsSpacious islandRetractable awningFully landscaped yard
Zillow last checked:
Listing updated:
Listed by:
Connie Antoniou, CIPS,CRS,GREEN,GRI,SFR 847-508-7775,
Jameson Sotheby's International Realty,
Cheryl Prosperi,
Jameson Sotheby's International Realty
Bought with:
Muntie Leschewski
REMAX Legends
Source: MRED as distributed by MLS GRID,MLS#: 11899343
Facts & features
Interior
Bedrooms & bathrooms
- Bedrooms: 4
- Bathrooms: 5
- Full bathrooms: 4
- 1/2 bathrooms: 1
Rooms
- Room types: Bonus Room, Office, Heated Sun Room
Primary bedroom
- Features: Flooring (Carpet), Bathroom (Full, Double Sink, Whirlpool & Sep Shwr)
- Level: Main
- Area: 306 Square Feet
- Dimensions: 18X17
Bedroom 2
- Features: Flooring (Carpet)
- Level: Second
- Area: 180 Square Feet
- Dimensions: 12X15
Bedroom 3
- Features: Flooring (Carpet)
- Level: Second
- Area: 272 Square Feet
- Dimensions: 17X16
Bedroom 4
- Features: Flooring (Carpet)
- Level: Second
- Area: 192 Square Feet
- Dimensions: 12X16
Bonus room
- Features: Flooring (Carpet)
- Level: Second
- Area: 777 Square Feet
- Dimensions: 21X37
Dining room
- Features: Flooring (Hardwood)
- Level: Main
- Area: 208 Square Feet
- Dimensions: 13X16
Family room
- Features: Flooring (Hardwood)
- Level: Main
- Area: 374 Square Feet
- Dimensions: 17X22
Other
- Features: Flooring (Hardwood)
- Level: Main
- Area: 255 Square Feet
- Dimensions: 15X17
Kitchen
- Features: Kitchen (Eating Area-Breakfast Bar, Island, Pantry-Closet), Flooring (Hardwood)
- Level: Main
- Area: 285 Square Feet
- Dimensions: 15X19
Laundry
- Features: Flooring (Ceramic Tile)
- Level: Main
- Area: 55 Square Feet
- Dimensions: 5X11
Office
- Features: Flooring (Hardwood)
- Level: Main
- Area: 192 Square Feet
- Dimensions: 12X16
Heating
- Natural Gas
Cooling
- Central Air, Zoned
Appliances
- Included: Double Oven, Microwave, Dishwasher, High End Refrigerator, Disposal, Stainless Steel Appliance(s), Cooktop, Range Hood, Humidifier, Multiple Water Heaters, Gas Water Heater
- Laundry: Main Level, Sink
Features
- Cathedral Ceiling(s), Wet Bar, 1st Floor Bedroom, Built-in Features, Walk-In Closet(s), Bookcases, Open Floorplan, Granite Counters, Separate Dining Room, Pantry
- Flooring: Hardwood, Carpet
- Doors: French Doors, Storm Door(s), Lever Style Door Handles, Panel Door(s), Pocket Door(s), Sliding Glass Door(s)
- Windows: Screens, Double Pane Windows, Insulated Windows, Wood Frames
- Basement: Unfinished,Exterior Entry,Bath/Stubbed,8 ft + pour,Full
- Attic: Unfinished
- Number of fireplaces: 2
- Fireplace features: Wood Burning, Family Room, Basement
Interior area
- Total structure area: 4,848
- Total interior livable area: 4,895 sqft
Property
Parking
- Total spaces: 4
- Parking features: Concrete, Garage Door Opener, Garage, Yes, Garage Owned, Attached
- Attached garage spaces: 4
- Has uncovered spaces: Yes
Accessibility
- Accessibility features: No Disability Access
Features
- Stories: 2
- Patio & porch: Deck
- Fencing: Invisible
Lot
- Size: 0.69 Acres
- Dimensions: 145X209
- Features: Landscaped
Details
- Parcel number: 0701194060040000
- Special conditions: List Broker Must Accompany
- Other equipment: Water-Softener Owned, Central Vacuum, Ceiling Fan(s), Sump Pump, Sprinkler-Lawn
Construction
Type & style
- Home type: SingleFamily
- Architectural style: Traditional
- Property subtype: Single Family Residence
Materials
- Brick, Stone, Fiber Cement
- Foundation: Concrete Perimeter
- Roof: Asphalt
Condition
- New construction: No
- Year built: 2007
Details
- Builder model: CUSTOM EXECUTIVE HOME
Utilities & green energy
- Electric: Circuit Breakers, Service - 400 Amp or Greater
- Sewer: Septic Tank
- Water: Well
Community & HOA
Community
- Features: Curbs, Sidewalks, Street Lights, Street Paved
- Security: Security System, Fire Sprinkler System, Carbon Monoxide Detector(s), Closed Circuit Camera(s)
- Subdivision: Rolling Acres
HOA
- Has HOA: Yes
- Services included: Insurance
- HOA fee: $1,188 annually
Location
- Region: Plainfield
Financial & listing details
- Price per square foot: $184/sqft
- Tax assessed value: $964,959
- Annual tax amount: $21,964
- Date on market: 10/23/2023
- Listing terms: Cash
- Ownership: Fee Simple w/ HO Assn.
Price history
| Date | Event | Price |
|---|---|---|
| 3/25/2024 | Sold | $900,000-5.3%$184/sqft |
Source:  MRED as distributed by MLS GRID #11899343 Report a problem MRED as distributed by MLS GRID #11899343 Report a problem | ||
| 2/8/2024 | Contingent | $950,000$194/sqft |
Source: MRED as distributed by MLS GRID #11899343 Report a problem | ||
| 10/23/2023 | Price change | $950,000-2.6%$194/sqft |
Source: MRED as distributed by MLS GRID #11899343 Report a problem | ||
| 8/31/2023 | Listed for sale | $975,000+36.4%$199/sqft |
Source: Owner Report a problem | ||
| 11/18/2021 | Sold | $715,000-1.4%$146/sqft |
Source: MRED as distributed by MLS GRID #11194929 Report a problem | ||
| 8/26/2021 | Pending sale | $725,000$148/sqft |
Source:  RE/MAX International #11156419 Report a problem RE/MAX International #11156419 Report a problem | ||
| 8/20/2021 | Listed for sale | $725,000$148/sqft |
Source: RE/MAX International #11194929 Report a problem | ||
| 8/6/2021 | Pending sale | $725,000$148/sqft |
Source: RE/MAX International #11156419 Report a problem | ||
| 7/15/2021 | Price change | $725,000+7.4%$148/sqft |
Source: RE/MAX International #11156419 Report a problem | ||
| 7/5/2021 | Listed for sale | $675,000-3.6%$138/sqft |
Source: RE/MAX International #11132530 Report a problem | ||
| 12/8/2018 | Listing removed | $3,995$1/sqft |
Source: Prosperty Report a problem | ||
| 11/7/2018 | Listed for rent | $3,995$1/sqft |
Source: Prosperty Report a problem | ||
| 10/11/2018 | Listing removed | $699,900$143/sqft |
Source: john greene Realtor #10025640 Report a problem | ||
| 8/29/2018 | Price change | $699,900-2.8%$143/sqft |
Source: john greene Realtor #10025640 Report a problem | ||
| 7/20/2018 | Price change | $720,000+3.6%$147/sqft |
Source: john greene Realtor #10025640 Report a problem | ||
| 7/7/2018 | Price change | $695,000-4.8%$142/sqft |
Source: Baird & Warner #09946611 Report a problem | ||
| 5/26/2018 | Price change | $730,000-0.3%$149/sqft |
Source: Baird & Warner #09946611 Report a problem | ||
| 5/11/2018 | Price change | $732,000-1.5%$150/sqft |
Source: Baird & Warner #09946611 Report a problem | ||
| 3/6/2018 | Price change | $742,875-0.9%$152/sqft |
Source: Baird & Warner #09851009 Report a problem | ||
| 2/27/2018 | Price change | $749,900-0.7%$153/sqft |
Source: Baird & Warner #09851009 Report a problem | ||
| 2/7/2018 | Price change | $755,000-0.7%$154/sqft |
Source: Baird & Warner #09851009 Report a problem | ||
| 10/31/2017 | Price change | $760,000-1.2%$155/sqft |
Source: Baird & Warner #09790285 Report a problem | ||
| 10/12/2017 | Price change | $769,000-3%$157/sqft |
Source: Baird & Warner #09790285 Report a problem | ||
| 7/26/2017 | Price change | $792,700-3.3%$162/sqft |
Source: Baird & Warner #09790285 Report a problem | ||
| 6/11/2017 | Listed for sale | $820,000-5.2%$168/sqft |
Source: Baird & Warner #09790285 Report a problem | ||
| 5/20/2016 | Listing removed | $865,000+4.2%$177/sqft |
Source: Charles Rutenberg Realty of IL #09167874 Report a problem | ||
| 7/20/2007 | Sold | $830,000+472.4%$170/sqft |
Source: Public Record Report a problem | ||
| 3/31/2006 | Sold | $145,000$30/sqft |
Source: Public Record Report a problem | ||
Public tax history
| Year | Property taxes | Tax assessment |
|---|---|---|
| 2024 | $23,712 +4% | $321,653 +13.2% |
| 2023 | $22,794 +3.8% | $284,146 +8.6% |
| 2022 | $21,964 +2.4% | $261,662 +5% |
| 2021 | $21,457 +6.2% | $249,202 +1.6% |
| 2020 | $20,213 -1.1% | $245,253 +2.9% |
| 2019 | $20,433 -1.8% | $238,341 +2.8% |
| 2018 | $20,810 +3.7% | $231,949 +2.7% |
| 2017 | $20,059 0% | $225,961 +2.2% |
| 2016 | $20,069 -1.4% | $221,097 +4% |
| 2015 | $20,345 | $212,593 +6.7% |
| 2014 | $20,345 +2.2% | $199,240 |
| 2013 | $19,906 +0.6% | $199,240 -3.9% |
| 2012 | $19,782 +10.3% | $207,252 -1.2% |
| 2011 | $17,939 -1.9% | $209,740 -11.2% |
| 2010 | $18,288 -4.4% | $236,244 -12.5% |
| 2009 | $19,128 -27.4% | $270,064 |
| 2008 | $26,354 | $270,064 +504.8% |
| 2007 | -- | $44,654 +500.8% |
| 2006 | $529 +7.9% | $7,433 +6.2% |
| 2005 | $490 -2.6% | $6,997 +1.3% |
| 2004 | $503 | $6,908 |
Find assessor info on the county website
Neighborhood: 60585
Nearby homes
- $945,3004 bd4 ba4.9k sqft25865 W Prairie Hill Ln, Plainfield, IL 60585Off Market
- $757,8004 bd3 ba4.8k sqft25865 Prairie Hill Ln, Plainfield, IL 60585Off Market
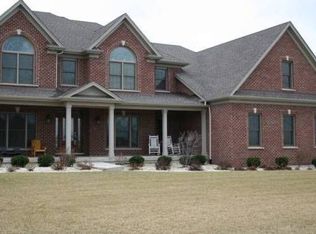
- $964,6410.69 Acres25919 W Prairie Hill Ln, Plainfield, IL 60585Off Market
- $75,0000.74 Acres25900 W Julie Ct, Plainfield, IL 60585Sold
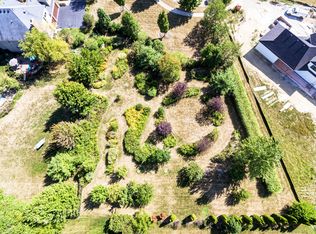
- $1,018,1820.99 Acres25906 W Julie Ct, Plainfield, IL 60585Off Market
- $--0.99 Acres25906 Julie Ct, Plainfield, IL 60585Off Market
- $930,0004 bd4 ba6k sqft25910 W Prairie Hill Ln, Plainfield, IL 60585Sold
- $1,088,400-- bd3 ba3.9k sqft25929 W Prairie Hill Ln, Plainfield, IL 60585Off Market
Nearby schools
GreatSchools rating
- 8/10Grande Park Elementary SchoolGrades: K-5Distance: 2.2 mi
- 7/10Murphy Junior High SchoolGrades: 6-8Distance: 2.1 mi
- 9/10Oswego East High SchoolGrades: 9-12Distance: 2.6 mi
Schools provided by the listing agent
- Elementary: Grande Park Elementary School
- Middle: Murphy Junior High School
- High: Oswego East High School
- District: 308
Source: MRED as distributed by MLS GRID. This data may not be complete. We recommend contacting the local school district to confirm school assignments for this home.
Get a cash offer in 3 minutes
Find out how much your home could sell for in as little as 3 minutes with a no-obligation cash offer.
Estimated market value
$1,020,700
Get a cash offer in 3 minutes
Find out how much your home could sell for in as little as 3 minutes with a no-obligation cash offer.
Estimated market value
$1,020,700
- Illinois
- Will County
- Plainfield
- 60585
- 25909 W Prairie Hill Ln
Nearby cities
Nearby neighborhoods
Nearby zip codes
Other Plainfield Topics
