14.4-Acre Creekfront Estate in Oswego with Plainfield Annexation Potential! This custom all-brick 5-bedroom, 3.5-bath home offers 4,800+ sq ft, two main-floor primary suites, an oversized 4-car garage and a 30x40 pole barn. The property is eligible for annexation into the Village of Plainfield. With annexation and rezoning, uses such as horses, a home-based business or an event/wedding venue may be possible (buyer to verify with the Village). The land is currently farmed, offering potential rental income, and continued farming may qualify it for a reduced farmland tax assessment. A peaceful creek borders the property, giving you true country privacy just minutes from Oswego and Plainfield shopping and dining. Inside, the great room features skylights and a floor-to-ceiling stone fireplace. The kitchen offers updated appliances, a granite island and a pantry. Both main-level primary suites have private baths, ideal for multi-generational living: one is a retreat with soaking tub, separate shower, double vanity and walk-in closet, and the other is designed for accessibility. Upstairs are 3 more bedrooms, a full bath, a his-and-hers office and a finished bonus room over the garage. Take in creek and countryside views from the sunroom. The Alpha Drainage System keeps the basement dry, and the roof, HVAC and gutters are newer. Central vac, long private drive, and a pole barn ready for equipment, vehicles, hobbies or storage. Acreage like this near Oswego and Plainfield is rare. Schedule your private showing today!
New
$1,399,000
1502 Cherry Rd, Oswego, IL 60543
5beds
6,337sqft
Single Family Residence
Built in 2007
14.41 Acres Lot
$-- Zestimate®
$221/sqft
$-- HOA
What's special
Floor-to-ceiling stone fireplaceGranite islandTwo main-floor primary suitesHis-and-hers officeGreat room features skylightsLong private drive
- --
- 320
- views
- 8
- saves
Likely to sell faster than
Zillow last checked:
Listing updated:
Listed by:
Tammy Rodrigues (630)401-6210,
GENERATION HOME PRO
Source: MRED as distributed by MLS GRID,MLS#: 12764386
Facts & features
Interior
Bedrooms & bathrooms
- Bedrooms: 5
- Bathrooms: 4
- Full bathrooms: 3
- 1/2 bathrooms: 1
Rooms
- Room types: Bedroom 5, Play Room, Recreation Room, Study, Sun Room, Walk In Closet
Primary bedroom
- Features: Flooring (Hardwood), Bathroom (Full, Double Sink, Tub & Separate Shwr)
- Level: Main
- Area: 256 Square Feet
- Dimensions: 16X16
Bedroom 2
- Features: Flooring (Hardwood)
- Level: Main
- Area: 196 Square Feet
- Dimensions: 14X14
Bedroom 3
- Features: Flooring (Hardwood)
- Level: Second
- Area: 180 Square Feet
- Dimensions: 12X15
Bedroom 4
- Features: Flooring (Hardwood)
- Level: Second
- Area: 196 Square Feet
- Dimensions: 14X14
Bedroom 5
- Features: Flooring (Hardwood)
- Level: Second
- Area: 225 Square Feet
- Dimensions: 15X15
Dining room
- Features: Flooring (Hardwood)
- Level: Main
- Area: 168 Square Feet
- Dimensions: 12X14
Family room
- Features: Flooring (Hardwood)
- Level: Main
- Area: 378 Square Feet
- Dimensions: 18X21
Kitchen
- Features: Kitchen (Island, Pantry-Closet, Custom Cabinetry), Flooring (Hardwood)
- Level: Main
- Area: 468 Square Feet
- Dimensions: 18X26
Laundry
- Level: Main
- Area: 96 Square Feet
- Dimensions: 6X16
Living room
- Features: Flooring (Hardwood)
- Level: Main
- Area: 256 Square Feet
- Dimensions: 16X16
Play room
- Level: Second
- Area: 225 Square Feet
- Dimensions: 15X15
Recreation room
- Level: Second
- Area: 450 Square Feet
- Dimensions: 18X25
Study
- Level: Second
- Area: 195 Square Feet
- Dimensions: 13X15
Sun room
- Level: Main
- Area: 225 Square Feet
- Dimensions: 15X15
Walk in closet
- Features: Flooring (Hardwood)
- Level: Main
- Area: 300 Square Feet
- Dimensions: 15X20
Heating
- Natural Gas
Cooling
- Central Air
Appliances
- Included: Double Oven, Microwave, Dishwasher, High End Refrigerator, Washer, Dryer, Disposal, Trash Compactor, Stainless Steel Appliance(s), Wine Refrigerator, Cooktop, Range Hood, Water Softener, Water Softener Owned, Gas Cooktop, Gas Oven
- Laundry: Main Level, Gas Dryer Hookup, Sink
Features
- In-Law Floorplan, Walk-In Closet(s), Open Floorplan, Separate Dining Room, Pantry
- Flooring: Hardwood
- Doors: 6 Panel Door(s)
- Windows: Skylight(s)
- Basement: Unfinished,Full
- Number of fireplaces: 2
- Fireplace features: Gas Log, Stubbed in Gas Line, Family Room, Basement
Interior area
- Total structure area: 7,538
- Total interior livable area: 6,337 sqft
Property
Parking
- Total spaces: 24
- Parking features: Attached, Garage
- Attached garage spaces: 4
Accessibility
- Accessibility features: Hall Width 36 Inches or More, Bath Grab Bars, Main Level Entry, Other Main Level Modifications, Wheelchair Accessible, Accessible Entrance, Disability Access
Features
- Stories: 2
- Has view: Yes
- View description: Side(s) of Property
- Has water view: Yes
- Water view: Side(s) of Property
Lot
- Size: 14.41 Acres
- Dimensions: 257X1302X524X883X500
Details
- Parcel number: 0602300009
- Special conditions: List Broker Must Accompany
Construction
Type & style
- Home type: SingleFamily
- Property subtype: Single Family Residence
Materials
- Brick, Stone
Condition
- New construction: No
- Year built: 2007
Utilities & green energy
- Sewer: Septic Tank
- Water: Well
Community & HOA
HOA
- Services included: None
Location
- Region: Oswego
Financial & listing details
- Price per square foot: $221/sqft
- Tax assessed value: $696,606
- Annual tax amount: $17,277
- Date on market: 9/19/2026
- Ownership: Fee Simple
Estimated market value
Not available
Estimated sales range
Not available
Not available
Price history
| Date | Event | Price |
|---|---|---|
| 9/19/2026 | Listing removed | $1,499,000$237/sqft |
Source: MRED as distributed by MLS GRID #12526887 Report a problem | ||
| 4/28/2026 | Listed for sale | $1,499,000-1.7%$237/sqft |
Source:  MRED as distributed by MLS GRID #12526887 Report a problem MRED as distributed by MLS GRID #12526887 Report a problem | ||
| 12/3/2025 | Listing removed | $1,525,000$241/sqft |
Source: MRED as distributed by MLS GRID #12488896 Report a problem | ||
| 10/6/2025 | Listed for sale | $1,525,000$241/sqft |
Source: MRED as distributed by MLS GRID #12488896 Report a problem | ||
| 10/6/2025 | Listing removed | $1,525,000$241/sqft |
Source: MRED as distributed by MLS GRID #12370288 Report a problem | ||
| 5/22/2025 | Price change | $1,525,000-4.7%$241/sqft |
Source: MRED as distributed by MLS GRID #12370288 Report a problem | ||
| 2/14/2025 | Listed for sale | $1,600,000-3%$252/sqft |
Source: MRED as distributed by MLS GRID #12288981 Report a problem | ||
| 2/11/2025 | Listing removed | $1,650,000$260/sqft |
Source: MRED as distributed by MLS GRID #12174327 Report a problem | ||
| 12/17/2024 | Price change | $1,650,000-1.8%$260/sqft |
Source: MRED as distributed by MLS GRID #12174327 Report a problem | ||
| 9/30/2024 | Listed for sale | $1,680,000$265/sqft |
Source: MRED as distributed by MLS GRID #12174327 Report a problem | ||
Public tax history
| Year | Property taxes | Tax assessment |
|---|---|---|
| 2024 | $16,278 +1.1% | $232,202 +11.3% |
| 2023 | $16,095 +7% | $208,624 +11% |
| 2022 | $15,036 +4.4% | $187,968 +8.9% |
| 2021 | $14,404 +5.2% | $172,666 +4.9% |
| 2020 | $13,687 -0.3% | $164,588 +0.2% |
| 2019 | $13,732 | $164,268 +5% |
| 2018 | $13,732 -2.1% | $156,468 +0.2% |
| 2017 | $14,031 +7.7% | $156,212 +8.5% |
| 2016 | $13,033 -4.4% | $144,019 -17% |
| 2015 | $13,638 | $173,414 +68.1% |
| 2014 | $13,638 | $103,141 +0.3% |
| 2013 | -- | $102,851 +0.3% |
| 2012 | -- | $102,591 +0.2% |
| 2011 | -- | $102,361 +0.2% |
| 2010 | -- | $102,191 -1.9% |
| 2009 | -- | $104,150 +4.1% |
| 2008 | -- | $100,030 -36.4% |
| 2007 | -- | $157,170 |
Find assessor info on the county website
Monthly payment
Est. payment
Payment breakdown
Explore the cost of this home by adjusting the details. Changes won't be saved.Climate risks
Neighborhood: 60543
Nearby schools
Schools provided by the listing agent
- Elementary: Hunt Club Elementary School
- Middle: Traughber Junior High School
- High: Oswego High School
- District: 308
Source: MRED as distributed by MLS GRID. This data may not be complete. We recommend contacting the local school district to confirm school assignments for this home.
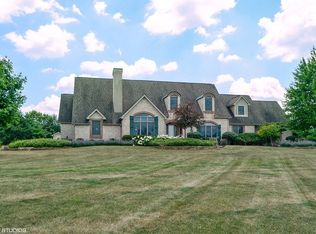
Similar homes
- $1,150,0005 bd5 ba6k sqft1542 Plainfield Rd, Oswego, IL 60543Active
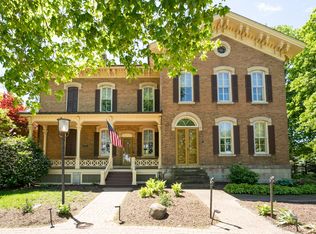 MLS ID #12644617, Robert Grilli, Jameson Sotheby's Intl Realty. MRED as distributed by MLS GRID
 - $999,9004 bd5 ba4.3k sqft5085 Half Round Rd, Oswego, IL 60543New
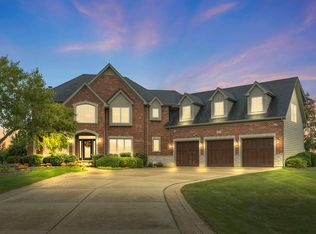 MLS ID #12764065, D-Anna Hayes, Keller Williams Premiere Properties. MRED as distributed by MLS GRID
 - $1,200,0007 bd6 ba3.8k sqft3663 Wolf Rd, Oswego, IL 60543Active
 MLS ID #12750633, Kimberly Zahand, Keller Williams North Shore West. MRED as distributed by MLS GRID
 - $999,0005 bd5 ba4.4k sqft7206 Fitkins Dr, Oswego, IL 60543Active
 MLS ID #12692205, Michele Morris, Michele Morris Realty. MRED as distributed by MLS GRID
