Vacation every day in this exceptional waterfront home with breathtaking lake views from nearly every rear window. A dramatic two-story foyer welcomes you with elegant porcelain and marble tile flooring, while the soaring family room showcases stunning maple-planked vaulted ceilings and a cozy fireplace. The beautifully updated kitchen features stainless steel appliances, quartz countertops, a center island, and a spacious pantry. Just off the kitchen, the ceramic-tiled sunroom provides the perfect place to relax and leads to a recently refinished deck overlooking the water. The finished walkout basement is an entertainer's dream, offering an expansive recreation room with a fireplace, wet bar, two additional bedrooms, a full bathroom, and direct access to the backyard. The luxurious primary suite includes a spa-inspired bath with ceramic tile flooring, tiled tub and shower surrounds, dual vanities with Corian countertops, and generous closet space. A convenient first-floor laundry room adds everyday functionality. Recent updates include a new roof (2017), freshly painted exterior (2019), rebuilt deck (2019), and newly painted interior. Additional highlights include solid maple doors, trim, and staircase, a heated three-car garage with epoxy floors and direct basement access, a brick paver patio, and a private boat dock complete with a slide. Meticulously maintained from top to bottom, this remarkable lakefront home offers the perfect blend of luxury, comfort, and resort-style living.
Active
$1,150,000
13258 Lakepoint Dr, Plainfield, IL 60585
5beds
4,729sqft
Single Family Residence
Built in 1997
7,405 Square Feet Lot
$1,132,800 Zestimate®
$243/sqft
$15/mo HOA
What's special
Cozy fireplaceCenter islandSpacious pantryWet barBeautifully updated kitchenQuartz countertopsDramatic two-story foyer
- 22 days
- 1,167
- 67
Zillow last checked:
Listing updated:
Listed by:
Oscar Arteaga (773)407-8201,
Keller Williams Infinity
Source: MRED as distributed by MLS GRID,MLS#: 12719807
Facts & features
Interior
Bedrooms & bathrooms
- Bedrooms: 5
- Bathrooms: 5
- Full bathrooms: 4
- 1/2 bathrooms: 1
Rooms
- Room types: Bedroom 5, Game Room, Play Room, Recreation Room, Sun Room
Primary bedroom
- Features: Flooring (Carpet), Window Treatments (Blinds), Bathroom (Full)
- Level: Second
- Area: 357 Square Feet
- Dimensions: 21X17
Bedroom 2
- Features: Flooring (Carpet), Window Treatments (Blinds)
- Level: Second
- Area: 266 Square Feet
- Dimensions: 19X14
Bedroom 3
- Features: Flooring (Carpet), Window Treatments (Blinds)
- Level: Second
- Area: 270 Square Feet
- Dimensions: 18X15
Bedroom 4
- Features: Flooring (Carpet), Window Treatments (Blinds)
- Level: Second
- Area: 234 Square Feet
- Dimensions: 18X13
Bedroom 5
- Features: Flooring (Carpet)
- Level: Basement
- Area: 288 Square Feet
- Dimensions: 18X16
Dining room
- Features: Flooring (Porcelain Tile), Window Treatments (Blinds)
- Level: Main
- Area: 216 Square Feet
- Dimensions: 18X12
Family room
- Features: Flooring (Hardwood), Window Treatments (Blinds)
- Level: Main
- Area: 520 Square Feet
- Dimensions: 26X20
Game room
- Features: Flooring (Carpet), Window Treatments (Blinds)
- Level: Basement
- Area: 620 Square Feet
- Dimensions: 31X20
Kitchen
- Features: Kitchen (Eating Area-Breakfast Bar, Eating Area-Table Space, Island, Pantry-Closet), Flooring (Hardwood), Window Treatments (Blinds)
- Level: Main
- Area: 368 Square Feet
- Dimensions: 23X16
Laundry
- Features: Flooring (Ceramic Tile), Window Treatments (Blinds)
- Level: Main
- Area: 104 Square Feet
- Dimensions: 13X8
Living room
- Features: Flooring (Hardwood), Window Treatments (Blinds)
- Level: Main
- Area: 228 Square Feet
- Dimensions: 19X12
Play room
- Features: Flooring (Carpet), Window Treatments (Blinds)
- Level: Basement
- Area: 425 Square Feet
- Dimensions: 25X17
Other
- Features: Flooring (Carpet), Window Treatments (Blinds)
- Level: Basement
- Area: 264 Square Feet
- Dimensions: 22X12
Sun room
- Features: Flooring (Porcelain Tile), Window Treatments (Blinds)
- Level: Main
- Area: 210 Square Feet
- Dimensions: 21X10
Heating
- Natural Gas, Forced Air, Radiant Floor
Cooling
- Central Air, Zoned
Appliances
- Included: Double Oven, Microwave, Dishwasher, Refrigerator, Washer, Dryer, Disposal, Humidifier
- Laundry: Main Level
Features
- Cathedral Ceiling(s)
- Flooring: Hardwood
- Windows: Screens, Skylight(s)
- Basement: Finished,Exterior Entry,Walk-Out Access
- Attic: Unfinished
- Number of fireplaces: 2
- Fireplace features: Wood Burning, Gas Log, Family Room, Basement
Interior area
- Total structure area: 0
- Total interior livable area: 4,729 sqft
Property
Parking
- Total spaces: 3
- Parking features: Other, Garage Door Opener, Heated Garage, Yes, Garage Owned, Attached, Garage
- Attached garage spaces: 3
- Has uncovered spaces: Yes
Accessibility
- Accessibility features: No Disability Access
Features
- Stories: 2
- Patio & porch: Deck, Patio, Porch
- Exterior features: Boat Slip
- Has view: Yes
- View description: Back of Property
- Has water view: Yes
- Water view: Back of Property
- Waterfront features: Beach Access, Lake Front
Lot
- Size: 7,405 Square Feet
- Dimensions: 86X93X98X95
- Features: Cul-De-Sac, Landscaped
Details
- Additional parcels included: 0701353010410000
- Parcel number: 0701353010500000
- Special conditions: None
- Other equipment: TV-Dish, Intercom, Ceiling Fan(s), Fan-Attic Exhaust, Sump Pump
Construction
Type & style
- Home type: SingleFamily
- Architectural style: Traditional
- Property subtype: Single Family Residence
Materials
- Synthetic Stucco
- Foundation: Concrete Perimeter
- Roof: Asphalt
Condition
- New construction: No
- Year built: 1997
Utilities & green energy
- Electric: 200+ Amp Service
- Sewer: Public Sewer, Storm Sewer
- Water: Public
Community & HOA
Community
- Features: Lake, Dock, Water Rights, Gated, Street Lights, Street Paved
- Security: Carbon Monoxide Detector(s)
- Subdivision: The Lakelands
HOA
- Has HOA: Yes
- Services included: Insurance, Lake Rights
- HOA fee: $180 annually
Location
- Region: Plainfield
Financial & listing details
- Price per square foot: $243/sqft
- Tax assessed value: $3
- Annual tax amount: $24,317
- Date on market: 9/22/2026
- Ownership: Fee Simple
- Has irrigation water rights: Yes
Estimated market value
$1,132,800
$1.08M - $1.19M
$4,848/mo
Price history
| Date | Event | Price |
|---|---|---|
| 9/22/2026 | Listed for sale | $1,150,000+63.1%$243/sqft |
Source: MRED as distributed by MLS GRID #12719807 Report a problem | ||
| 4/6/2020 | Sold | $705,000-1.4%$149/sqft |
Source:  MRED as distributed by MLS GRID #10555238 Report a problem MRED as distributed by MLS GRID #10555238 Report a problem | ||
| 2/25/2020 | Pending sale | $714,900$151/sqft |
Source: RE/MAX Professionals #10555238 Report a problem | ||
| 1/17/2020 | Price change | $714,900-2.1%$151/sqft |
Source: RE/MAX Professionals #10555238 Report a problem | ||
| 10/23/2019 | Listed for sale | $729,900-0.3%$154/sqft |
Source: RE/MAX Professionals #10555238 Report a problem | ||
| 5/23/2019 | Listing removed | $732,000$155/sqft |
Source: RE/MAX Professionals #10326957 Report a problem | ||
| 5/23/2019 | Listed for sale | $732,000$155/sqft |
Source: RE/MAX Professionals #10326957 Report a problem | ||
| 4/6/2019 | Pending sale | $732,000$155/sqft |
Source: RE/MAX Professionals #10326957 Report a problem | ||
| 4/1/2019 | Listed for sale | $732,000$155/sqft |
Source: RE/MAX Professionals #10326957 Report a problem | ||
| 11/25/2018 | Listing removed | $732,000$155/sqft |
Source: RE/MAX Professionals #09963424 Report a problem | ||
| 5/20/2018 | Listed for sale | $732,000+510%$155/sqft |
Source: RE/MAX Professionals #09738265 Report a problem | ||
| 1/1/1996 | Sold | $120,000$25/sqft |
Source: Agent Provided Report a problem | ||
Public tax history
| Year | Property taxes | Tax assessment |
|---|---|---|
| 2024 | -- | $1 |
| 2023 | -- | $1 |
| 2022 | -- | $1 |
| 2021 | -- | $1 |
| 2020 | -- | $1 |
| 2019 | -- | $1 -99.2% |
| 2018 | -- | $120 +2.6% |
| 2017 | -- | $117 +2.6% |
| 2016 | -- | $114 +3.6% |
| 2015 | -- | $110 |
| 2014 | -- | $110 |
| 2013 | -- | $110 |
| 2012 | -- | $110 |
| 2011 | -- | $110 +4.8% |
| 2010 | -- | $105 -1.9% |
| 2009 | -- | $107 |
| 2008 | -- | $107 |
| 2007 | -- | $107 |
| 2006 | -- | $107 +5.9% |
| 2005 | -- | $101 +1% |
| 2004 | -- | $100 |
| 2003 | -- | $100 |
Find assessor info on the county website
Monthly payment
Est. payment
Payment breakdown
Explore the cost of this home by adjusting the details. Changes won't be saved.Climate risks
Neighborhood: 60585
Nearby schools
Schools provided by the listing agent
- Elementary: Liberty Elementary School
- Middle: Indian Trail Middle School
- High: Plainfield East High School
- District: 202
Source: MRED as distributed by MLS GRID. This data may not be complete. We recommend contacting the local school district to confirm school assignments for this home.
- $548,5004 bd3 ba-- sqft13248 Lakepoint Dr, Plainfield, IL 60585Off Market
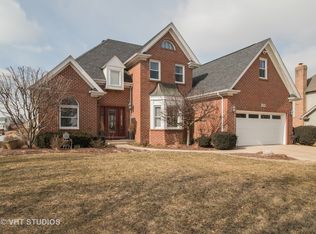
- $1,215,3005 bd5 ba6.2k sqft13258 Lakepoint Dr LOT 1, PLAINFIELD, IL 60585Off Market
- $853,200-- bd2 ba2.9k sqft13248 S Lakepoint Dr, Plainfield, IL 60585Off Market
- $1,286,2005 bd5 ba5.9k sqft13262 Lakepoint Dr, Plainfield, IL 60585Off Market
Similar homes
- $1,199,0004 bd5 ba6.8k sqft25860 W Prairie Hill Ln, Plainfield, IL 60585Active
 MLS ID #12780208, Sarah Diana, @properties Christies International Real Estate. MRED as distributed by MLS GRID
 - $1,225,0006 bd5 ba4.4k sqft4767 Sassafras Ln, Naperville, IL 60564Active
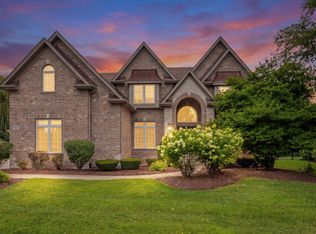 MLS ID #12780099, Viveka Ross, Baird & Warner. MRED as distributed by MLS GRID
 - $1,149,9004 bd4 ba3.1k sqft2604 Newport Dr, Naperville, IL 60565Price Change
 MLS ID #12764397, David Swanson, john greene, Realtor. MRED as distributed by MLS GRID
 - $939,9005 bd5 ba4k sqft4020 White Eagle Dr, Naperville, IL 60564New
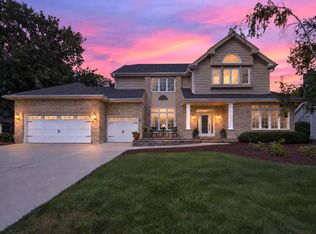 MLS ID #12782980, Chip Haines, RE/MAX of Naperville. MRED as distributed by MLS GRID
