Skip main navigation
New
  • $1,598,000

    6450 Manor Dr, Burr Ridge, IL 60527

    6beds
    4,189sqft
    : 
    $10,526/mo
    Get pre-qualified
    Single Family Residence
    Built in 1987
    0.63 Acres Lot
    $-- Zestimate®
    $381/sqft
    $-- HOA

    What's special

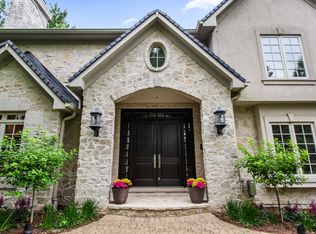
    Welcome to 6450 Manor Drive! An exceptional residence nestled in the prestigious Heather fields community of Burr Ridge. Surrounded by newer professional landscaping and mature greenery, this stunning home offers a private, park-like setting and timeless curb appeal. Ideally located within the highly acclaimed Hinsdale Central, Hinsdale Middle, and Elm School districts, while benefiting from low Burr Ridge taxes. A grand marble foyer welcomes you into beautifully appointed interiors featuring soaring ceilings, rich hardwood flooring, sun-filled windows, elegant wood beam accents, and expansive formal living and dining spaces designed for both everyday living and sophisticated entertaining. The chef's kitchen is thoughtfully designed with custom cabinetry, granite countertops, premium stainless steel appliances, a large center island, and an inviting gathering area that seamlessly flows into the family room. Anchored by a beautiful brick fireplace, custom built-ins, and a wet bar, the family room opens to an exceptional outdoor living space featuring a brick paver patio and professionally landscaped gardens. The second level offers five generously sized bedrooms and beautifully updated bathrooms. The luxurious primary suite serves as a private spa-inspired retreat, showcasing a stunning renovated bath with custom white cabinetry, sleek finishes, heated floors, skylights, a Victoria + Albert soaking tub, and exceptional attention to detail. New carpet on the staircase, second-floor hallway and primary bedroom adds warmth and a fresh, updated feel. The finished lower level expands the living space with new laminate flooring, a home theater, second kitchen, fitness room, office, additional bedroom, full bath, and abundant storage. Major improvements include newer siding, roof, air conditioning, water heater, security system, and more, providing peace of mind for years to come. Completing the home is an impressive 4.5-car garage. A rare opportunity to own a beautifully updated luxury residence in one of Burr Ridge's most sought-after neighborhoods.
    1 day
    |
    329
    |
    12
    |

    Zillow last checked:

    Listing updated:

    Listed by:

    Litsa Lekatsos, C-RET,CSC 630-202-1776,

    Compass

    Source: MRED as distributed by MLS GRID,MLS#: 12720588MLS Logo

      Facts & features

      Interior

      Bedrooms & bathrooms
      • Bedrooms: 6
      • Bathrooms: 5
      • Full bathrooms: 4
      • 1/2 bathrooms: 1
      Rooms
      • Room types: Office, Bedroom 5, Kitchen, Bedroom 6, Den, Exercise Room, Media Room
      Primary bedroom
      • Features: Flooring (Carpet), Bathroom (Full)
      • Level: Second
      • Area: 280 Square Feet
      • Dimensions: 20X14
      Bedroom 2
      • Features: Flooring (Carpet), Window Treatments (Blinds)
      • Level: Second
      • Area: 168 Square Feet
      • Dimensions: 14X12
      Bedroom 3
      • Features: Flooring (Carpet), Window Treatments (Shades)
      • Level: Second
      • Area: 168 Square Feet
      • Dimensions: 14X12
      Bedroom 4
      • Features: Flooring (Carpet), Window Treatments (Blinds)
      • Level: Second
      • Area: 216 Square Feet
      • Dimensions: 18X12
      Bedroom 5
      • Features: Flooring (Carpet), Window Treatments (Blinds)
      • Level: Second
      • Area: 288 Square Feet
      • Dimensions: 24X12
      Bedroom 6
      • Features: Flooring (Carpet), Window Treatments (Blinds)
      • Level: Basement
      • Area: 110 Square Feet
      • Dimensions: 11X10
      Den
      • Features: Flooring (Carpet)
      • Level: Basement
      • Area: 35 Square Feet
      • Dimensions: 5X7
      Dining room
      • Features: Flooring (Hardwood), Window Treatments (Blinds)
      • Level: Main
      • Area: 180 Square Feet
      • Dimensions: 15X12
      Exercise room
      • Features: Flooring (Other)
      • Level: Basement
      • Area: 120 Square Feet
      • Dimensions: 12X10
      Family room
      • Features: Flooring (Hardwood), Window Treatments (Blinds)
      • Level: Main
      • Area: 374 Square Feet
      • Dimensions: 22X17
      Kitchen
      • Features: Kitchen (Eating Area-Table Space, Island), Flooring (Hardwood), Window Treatments (Blinds, Shades)
      • Level: Main
      • Area: 308 Square Feet
      • Dimensions: 22X14
      Kitchen 2nd
      • Features: Flooring (Ceramic Tile), Window Treatments (Blinds)
      • Level: Basement
      • Area: 336 Square Feet
      • Dimensions: 24X14
      Laundry
      • Features: Flooring (Ceramic Tile), Window Treatments (Blinds)
      • Level: Main
      • Area: 121 Square Feet
      • Dimensions: 11X11
      Living room
      • Features: Flooring (Hardwood), Window Treatments (Blinds)
      • Level: Main
      • Area: 234 Square Feet
      • Dimensions: 18X13
      Media room
      • Features: Flooring (Carpet)
      • Level: Basement
      • Area: 720 Square Feet
      • Dimensions: 24X30
      Office
      • Features: Flooring (Hardwood), Window Treatments (Blinds)
      • Level: Main
      • Area: 476 Square Feet
      • Dimensions: 34X14
      Heating
      • Natural Gas, Forced Air, Radiant Floor
      Cooling
      • Central Air
      Appliances
      • Included: Double Oven, Microwave, Dishwasher, Refrigerator, Washer, Dryer, Disposal, Stainless Steel Appliance(s), Range Hood
      Features
      • Wet Bar, Built-in Features, Walk-In Closet(s)
      • Flooring: Hardwood
      • Windows: Skylight(s)
      • Basement: Finished,Full
      • Number of fireplaces: 1
      • Fireplace features: Gas Log, Gas Starter, Family Room
      Interior area
      • Total structure area: 6,284
      • Total interior livable area: 4,189 sqft
      • Finished area below ground: 2,095

      Property

      Parking
      • Total spaces: 4.5
      • Parking features: Brick Driveway, Garage Door Opener, Yes, Garage Owned, Attached, Garage
      • Attached garage spaces: 4.5
      • Has uncovered spaces: Yes
      Accessibility
      • Accessibility features: No Disability Access
      Features
      • Stories: 2
      • Patio & porch: Patio
      Lot
      • Size: 0.63 Acres
      • Dimensions: 43X99X189X130X229
      • Features: Landscaped, Mature Trees
      Details
      • Parcel number: 18191020150000
      • Special conditions: List Broker Must Accompany
      • Other equipment: Central Vacuum, Sprinkler-Lawn

      Construction

      Type & style
      • Home type: SingleFamily
      • Architectural style: French Provincial
      • Property subtype: Single Family Residence
      Materials
      • Brick, Cedar
      • Foundation: Concrete Perimeter
      • Roof: Asphalt
      Condition
      • New construction: No
      • Year built: 1987

      Utilities & green energy

      • Electric: 200+ Amp Service
      • Sewer: Public Sewer
      • Water: Lake Michigan, Public

      Community & HOA

      Community
      • Features: Park, Curbs, Sidewalks, Street Lights, Street Paved
      • Subdivision: Heather Fields
      HOA
      • Services included: None
      Location
      • Region: Burr Ridge

      Financial & listing details

      • Price per square foot: $381/sqft
      • Tax assessed value: $895,480
      • Annual tax amount: $18,335
      • Date on market: 7/31/2026
      • Ownership: Fee Simple

        Estimated market value

        Not available

        Estimated sales range

        Not available

        Not available

        Price history

        DateEventPrice
        7/31/2026Listed for sale$1,598,000$381/sqft
        Source: MRED as distributed by MLS GRID #12720588 Report a problem
        7/31/2026Listing removed$1,598,000$381/sqft
        Source: MRED as distributed by MLS GRID #12669662 Report a problem
        6/22/2026Listed for sale$1,598,000+85.8%$381/sqft
        Source: MRED as distributed by MLS GRID #12669662 Report a problem
        10/15/2021Listing removed--
        Source: RE/MAX International Report a problem
        9/21/2021Price change$859,900-0.6%$205/sqft
        Source: MRED as distributed by MLS GRID #11215066 Report a problem
        9/10/2021Price change$864,900-0.6%$206/sqft
        Source: MRED as distributed by MLS GRID #11215066 Report a problem
        9/1/2021Price change$869,900-0.6%$208/sqft
        Source: RE/MAX International #11166292 Report a problem
        8/26/2021Price change$875,000+0.6%$209/sqft
        Source: RE/MAX International #11138076 Report a problem
        7/23/2021Price change$869,900-0.6%$208/sqft
        Source: MRED as distributed by MLS GRID #11166292 Report a problem
        6/24/2021Price change$875,000-1.6%$209/sqft
        Source: MRED as distributed by MLS GRID #11102008 Report a problem
        5/27/2021Price change$889,000-1.1%$212/sqft
        Source: MRED as distributed by MLS GRID #11102008 Report a problem
        2/12/2021Listed for sale$899,000$215/sqft
        Source: MRED as distributed by MLS GRID #10994456 Report a problem
        11/11/2020Listing removed$899,000$215/sqft
        Source: RE/MAX Suburban #10829682 Report a problem
        10/19/2020Price change$899,000-2.7%$215/sqft
        Source: RE/MAX Suburban #10829682 Report a problem
        7/31/2020Price change$924,000-2.6%$221/sqft
        Source: RE/MAX Suburban #10829682 Report a problem
        5/29/2020Listed for sale$949,000$227/sqft
        Source: RE/MAX Suburban #10729019 Report a problem
        4/2/2020Listing removed$949,000$227/sqft
        Source: RE/MAX Suburban #10601172 Report a problem
        3/8/2020Price change$949,000-1.1%$227/sqft
        Source: RE/MAX Suburban #10601172 Report a problem
        1/3/2020Price change$960,000-2.5%$229/sqft
        Source: RE/MAX Suburban #10601172 Report a problem
        9/28/2019Price change$985,000-6%$235/sqft
        Source: RE/MAX Suburban #10601172 Report a problem
        8/2/2019Listed for sale$1,048,000+125.4%$250/sqft
        Source: RE/MAX Suburban #10472183 Report a problem
        3/14/1995Sold$465,000$111/sqft
        Source: Public Record Report a problem

        Public tax history

        YearProperty taxesTax assessment
        2024$18,221 -0.6%$89,548 +0%
        2023$18,335 -12.9%$89,547 -1.1%
        2022$21,051 +4.5%$90,586
        2021$20,140 -9.4%$90,586 -6.6%
        2020$22,230 +10.4%$96,970 +7.8%
        2019$20,144 +5.2%$89,959
        2018$19,155 +2.9%$89,959
        2017$18,609 +10.5%$89,959 +21.5%
        2016$16,845 +2.1%$74,032
        2015$16,502 +0%$74,032
        2014$16,500 +0.6%$74,032 -0.4%
        2013$16,401 +5.3%$74,309
        2012$15,582 +8%$74,309
        2011$14,421 -17.2%$74,309 -23.7%
        2010$17,410 +2.1%$97,340
        2009$17,052 +1.4%$97,340 -7%
        2008$16,817 +10%$104,668 +15.8%
        2007$15,294 +5.5%$90,353
        2006$14,497 -2.3%$90,353
        2005$14,838 +23.6%$90,353 +32.9%
        2004$12,000 +3.3%$68,003
        2003$11,617 +8.5%$68,003
        2002$10,712 -8.4%$68,003 +6.7%
        2001$11,691 +2.8%$63,762
        2000$11,374 +18.7%$63,762
        1999$9,582 $63,762
        Find assessor info on the county website

        Monthly payment

        Est. payment

        Payment breakdown

        Explore the cost of this home by adjusting the details. Changes won't be saved.
        All calculations are estimates and provided by Zillow, Inc. for informational purposes only. Actual amounts may vary.
        HOA fees may include property taxes on listings classified as Co-Ops. Contact the listing agent and/or owner for fee details.
        Mortgage interest rates are dependent on a number of factors, including credit score, down payment, and repayment length. Interest rate data provided by Zillow Group Marketplace, Inc. as of 1/1/1970 from various mortgage lenders with which we have lead or other similar arrangements; the Estimated Payment is an average of those rates.
        See how much you could borrow to make a competitive offer.

        Climate risks

        Neighborhood: 60527

        Getting around

        6 / 100
        Car-Dependent
        38 / 100
        Somewhat Bikeable

        Nearby schools

        GreatSchools rating
        Schools provided by the listing agent
        • Elementary: Elm Elementary School
        • Middle: Hinsdale Middle School
        • High: Hinsdale Central High School
        • District: 181

        Source: MRED as distributed by MLS GRID. This data may not be complete. We recommend contacting the local school district to confirm school assignments for this home.

        A local agent can set up tours, give advice and negotiate with sellers.

        Browse local experts

        Similar homes