This stunning, rebuilt-in-2006 traditional stone manor exudes timeless elegance and modern convenience in the heart of desirable Hinsdale. The enduring beauty of a slate roof ensures longevity and curb appeal for years to come. Prime Location: Enjoy the ultimate convenience of living just steps from Hinsdale Central High School, ranked #11 in Illinois. The home is also close to both Madison Elementary School and Hinsdale Middle School, both receiving an A+ Niche grade. Gated Entry and Expansive Lot: A remote-controlled gated entry provides privacy and security, a highly sought-after feature in upscale real estate. This generous property boasts beautifully maintained front and backyards, complete with a refreshing in-ground swimming pool, creating a private oasis for relaxation and entertainment. Gourmet Kitchen: The chef's kitchen features high-end Viking appliances and a Sub-Zero refrigerator, paired with sleek granite countertops and a center island with a breakfast bar, perfect for culinary enthusiasts and casual dining alike. Seamless Indoor-Outdoor Living: The vaulted ceiling family room, illuminated by skylights, flows effortlessly through two French doors leading to a charming cedar pergola and the tranquil backyard, ideal for entertaining or simply enjoying the beautiful Hinsdale and west suburban life. Masterful Retreat: Indulge in the comfort of an en-suite master bedroom featuring a spacious closet area, providing a private sanctuary. Comfort and Efficiency: Experience unparalleled comfort with a radiant floor heating system throughout the entire house, complemented by central air conditioning, ensuring ideal temperatures year-round. Radiant heating offers uniform warmth, reduced allergens, and energy efficiency, potentially saving on heating costs compared to forced air systems. Lower-Level Entertainment: The finished basement offers additional living space with a dedicated playroom and a home theater, providing endless entertainment possibilities. Exceptional Outdoor Amenities: Enjoy outdoor gatherings with an inviting outdoor fireplace and built-in BBQ, while the heated cabana with a full bath provides luxurious convenience for poolside enjoyment. Heated Garage: The attached heated garage adds convenience and comfort during the colder months. This Hinsdale gem offers the ultimate blend of sophisticated living, exceptional amenities, and a sought-after location, making it the perfect place to call home.
Contingent
$1,840,000
932 S Grant St, Hinsdale, IL 60521
6beds
4,487sqft
Single Family Residence
Built in ----
0.37 Acres Lot
$1,726,400 Zestimate®
$410/sqft
$-- HOA
What's special
Finished basementRemote-controlled gated entryRefreshing in-ground swimming poolHome theaterHigh-end viking appliancesCentral air conditioningCharming cedar pergola
- 189 days
- 819
- 47
Zillow last checked:
Listing updated:
Listed by:
Clark Zhu (630)962-0929,
Real People Realty
Source: MRED as distributed by MLS GRID,MLS#: 12616497
Facts & features
Interior
Bedrooms & bathrooms
- Bedrooms: 6
- Bathrooms: 4
- Full bathrooms: 4
Rooms
- Room types: Bedroom 5, Bedroom 6, Theatre Room, Recreation Room, Game Room, Sitting Room, Foyer, Mud Room
Primary bedroom
- Features: Flooring (Hardwood), Window Treatments (Plantation Shutters), Bathroom (Full)
- Level: Second
- Area: 285 Square Feet
- Dimensions: 19X15
Bedroom 2
- Features: Flooring (Hardwood), Window Treatments (Curtains/Drapes)
- Level: Main
- Area: 156 Square Feet
- Dimensions: 13X12
Bedroom 3
- Features: Flooring (Hardwood), Window Treatments (Curtains/Drapes)
- Level: Second
- Area: 156 Square Feet
- Dimensions: 13X12
Bedroom 4
- Features: Flooring (Hardwood), Window Treatments (Curtains/Drapes)
- Level: Second
- Area: 204 Square Feet
- Dimensions: 17X12
Bedroom 5
- Features: Flooring (Ceramic Tile)
- Level: Basement
- Area: 280 Square Feet
- Dimensions: 20X14
Bedroom 6
- Features: Flooring (Ceramic Tile), Window Treatments (Shades)
- Level: Basement
- Area: 140 Square Feet
- Dimensions: 14X10
Bar entertainment
- Features: Flooring (Ceramic Tile), Window Treatments (Shades)
- Level: Basement
- Area: 144 Square Feet
- Dimensions: 16X9
Dining room
- Level: Main
- Area: 120 Square Feet
- Dimensions: 15X8
Family room
- Features: Flooring (Hardwood), Window Treatments (Curtains/Drapes, Plantation Shutters)
- Level: Main
- Area: 520 Square Feet
- Dimensions: 26X20
Foyer
- Features: Flooring (Hardwood)
- Level: Main
- Area: 30 Square Feet
- Dimensions: 6X5
Game room
- Features: Flooring (Ceramic Tile)
- Level: Basement
- Area: 306 Square Feet
- Dimensions: 18X17
Kitchen
- Features: Kitchen (Eating Area-Breakfast Bar, Island), Window Treatments (Curtains/Drapes)
- Level: Main
- Area: 270 Square Feet
- Dimensions: 15X18
Laundry
- Features: Flooring (Ceramic Tile)
- Level: Second
- Area: 42 Square Feet
- Dimensions: 7X6
Living room
- Features: Flooring (Hardwood), Window Treatments (Curtains/Drapes)
- Level: Main
- Area: 240 Square Feet
- Dimensions: 16X15
Mud room
- Features: Flooring (Hardwood), Window Treatments (Plantation Shutters)
- Level: Main
- Area: 117 Square Feet
- Dimensions: 13X9
Other
- Features: Flooring (Ceramic Tile)
- Level: Basement
- Area: 224 Square Feet
- Dimensions: 16X14
Sitting room
- Features: Flooring (Hardwood), Window Treatments (Plantation Shutters)
- Level: Main
- Area: 306 Square Feet
- Dimensions: 18X17
Other
- Features: Flooring (Ceramic Tile), Window Treatments (Shades)
- Level: Basement
- Area: 456 Square Feet
- Dimensions: 24X19
Heating
- Natural Gas, Forced Air, Baseboard, Radiant, Sep Heating Systems - 2+, Indv Controls, Zoned, Radiant Floor
Cooling
- Central Air, Zoned
Appliances
- Included: Double Oven, Range, Microwave, Dishwasher, High End Refrigerator, Washer, Dryer, Wine Refrigerator, Range Hood, Humidifier
- Laundry: Upper Level
Features
- Cathedral Ceiling(s), 1st Floor Bedroom, 1st Floor Full Bath
- Windows: Skylight(s)
- Basement: Finished,Full
- Attic: Unfinished
- Number of fireplaces: 1
- Fireplace features: Wood Burning, Gas Starter, Living Room
Interior area
- Total structure area: 4,487
- Total interior livable area: 4,487 sqft
- Finished area below ground: 691
Property
Parking
- Total spaces: 2.5
- Parking features: Concrete, Garage Door Opener, Heated Garage, Yes, Garage Owned, Detached, Garage
- Garage spaces: 2.5
- Has uncovered spaces: Yes
Accessibility
- Accessibility features: No Disability Access
Features
- Stories: 2
- Patio & porch: Patio
- Exterior features: Outdoor Grill, Fire Pit
- Pool features: In Ground
- Fencing: Fenced
Lot
- Size: 0.37 Acres
- Dimensions: 72 X 221
Details
- Parcel number: 0912320017
- Special conditions: List Broker Must Accompany
- Other equipment: TV-Cable, Ceiling Fan(s), Sump Pump
Construction
Type & style
- Home type: SingleFamily
- Architectural style: Traditional
- Property subtype: Single Family Residence
Materials
- Synthetic Stucco, Stucco, Stone
- Foundation: Concrete Perimeter
- Roof: Slate
Condition
- New construction: No
Utilities & green energy
- Sewer: Public Sewer
- Water: Lake Michigan
Community & HOA
Community
- Features: Curbs, Gated, Sidewalks, Street Paved
- Security: Carbon Monoxide Detector(s)
HOA
- Services included: None
Location
- Region: Hinsdale
Financial & listing details
- Price per square foot: $410/sqft
- Tax assessed value: $570,224
- Annual tax amount: $26,981
- Date on market: 4/12/2026
- Ownership: Fee Simple
Estimated market value
$1,726,400
$1.64M - $1.81M
$5,926/mo
Price history
| Date | Event | Price |
|---|---|---|
| 9/28/2026 | Contingent | $1,840,000$410/sqft |
Source:  MRED as distributed by MLS GRID #12616497 Report a problem MRED as distributed by MLS GRID #12616497 Report a problem | ||
| 7/4/2026 | Price change | $1,840,000-2.6%$410/sqft |
Source: MRED as distributed by MLS GRID #12616497 Report a problem | ||
| 4/12/2026 | Listed for sale | $1,890,000-5%$421/sqft |
Source: MRED as distributed by MLS GRID #12616497 Report a problem | ||
| 10/14/2025 | Listing removed | $1,990,000$444/sqft |
Source: MRED as distributed by MLS GRID #12423203 Report a problem | ||
| 9/23/2025 | Price change | $1,990,000-5.2%$444/sqft |
Source: MRED as distributed by MLS GRID #12423203 Report a problem | ||
| 7/23/2025 | Listed for sale | $2,100,000+75%$468/sqft |
Source: MRED as distributed by MLS GRID #12423203 Report a problem | ||
| 8/3/2017 | Sold | $1,200,000-7.6%$267/sqft |
Source: MRED as distributed by MLS GRID #09480468 Report a problem | ||
| 6/20/2017 | Pending sale | $1,299,000$290/sqft |
Source: Re/Max Signature Homes #09480468 Report a problem | ||
| 5/12/2017 | Price change | $1,299,000-7.1%$290/sqft |
Source: Re/Max Signature Homes #09480468 Report a problem | ||
| 3/16/2017 | Price change | $1,399,000-6.7%$312/sqft |
Source: Re/Max Signature Homes #09480468 Report a problem | ||
| 2/16/2017 | Listed for sale | $1,499,999+15.4%$334/sqft |
Source: Re/Max Signature Homes #09480468 Report a problem | ||
| 9/16/2016 | Listing removed | $1,300,000$290/sqft |
Source: Coldwell Banker Residential Brokerage - Hinsdale Village #09338054 Report a problem | ||
| 9/9/2016 | Pending sale | $1,300,000$290/sqft |
Source: Coldwell Banker Residential Brokerage - Hinsdale Village #09338054 Report a problem | ||
| 9/9/2016 | Listed for sale | $1,300,000+361%$290/sqft |
Source: Coldwell Banker Residential Brokerage - Hinsdale Village #09338054 Report a problem | ||
| 4/19/1994 | Sold | $282,000$63/sqft |
Source: Public Record Report a problem | ||
Public tax history
| Year | Property taxes | Tax assessment |
|---|---|---|
| 2025 | -- | $570,224 +7.9% |
| 2024 | -- | $528,475 +8.8% |
| 2023 | $25,663 +9.4% | $485,820 +7.1% |
| 2022 | $23,458 +3.8% | $453,420 +1.2% |
| 2021 | $22,604 -5.5% | $448,260 -5.6% |
| 2020 | $23,912 -0.1% | $475,070 |
| 2019 | $23,930 +3% | -- |
| 2018 | $23,223 +3.7% | $458,510 +3.9% |
| 2017 | $22,386 +4.8% | $441,220 +7.7% |
| 2016 | $21,359 +0.4% | $409,700 +6.3% |
| 2015 | $21,269 +5.4% | $385,450 +9.1% |
| 2014 | $20,183 +2% | $353,410 +0.5% |
| 2013 | $19,789 +0.3% | $351,750 -4.3% |
| 2012 | $19,737 +12.2% | $367,600 -6.1% |
| 2011 | $17,586 -0.6% | $391,480 -3.9% |
| 2010 | $17,689 +4.2% | $407,210 -6.1% |
| 2009 | $16,974 +3.2% | $433,770 |
| 2008 | $16,451 +93.6% | $433,770 +96% |
| 2007 | $8,496 -5.2% | $221,300 -1.4% |
| 2006 | $8,957 +4.6% | $224,460 +7.7% |
| 2005 | $8,561 -2.6% | $208,410 +7% |
| 2004 | $8,790 +10.2% | $194,780 +10% |
| 2003 | $7,977 +22.2% | $177,070 +28.7% |
| 2002 | $6,526 +11% | $137,620 +6.8% |
| 2001 | $5,880 +14.4% | $128,890 +16.4% |
| 2000 | $5,141 | $110,770 |
Find assessor info on the county website
Monthly payment
Est. payment
Payment breakdown
Explore the cost of this home by adjusting the details. Changes won't be saved.Climate risks
Neighborhood: 60521
Nearby schools
Schools provided by the listing agent
- Elementary: Madison Elementary School
- Middle: Hinsdale Middle School
- High: Hinsdale Central High School
- District: 181
Source: MRED as distributed by MLS GRID. This data may not be complete. We recommend contacting the local school district to confirm school assignments for this home.
Similar homes
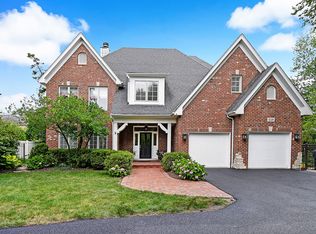
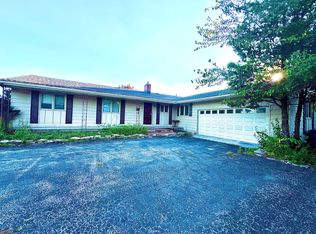
- $1,849,0004 bd6 ba4.6k sqft417 W 9th St, Hinsdale, IL 60521Active
 MLS ID #12738854, Lauren Walz, Coldwell Banker Realty. MRED as distributed by MLS GRID
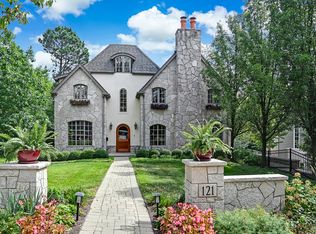
 - $1,899,0006 bd6 ba3.6k sqft121 S Stough St, Hinsdale, IL 60521Active
 MLS ID #12780244, Anne Madden, @properties Christie's International Real Estate. MRED as distributed by MLS GRID
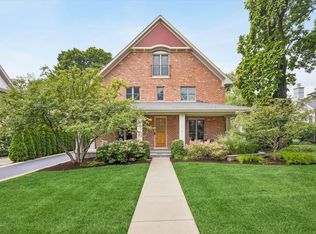
 - $1,999,0004 bd4 ba5.4k sqft420 N Lincoln St, Hinsdale, IL 60521Active
 MLS ID #12768385, Robby Bartholomai, ABR,PSA,SRES, @properties Christie's International Real Estate. MRED as distributed by MLS GRID
 - $1,649,0005 bd6 ba4k sqft130 Fuller Rd, Hinsdale, IL 60521Active
 MLS ID #12524749, Lina Shah, Coldwell Banker Realty. MRED as distributed by MLS GRID
