An Extraordinary Estate Where Timeless Elegance Meets Exceptional Craftsmanship. Tucked away on a premier cul-de-sac in one of Lemont's most coveted neighborhoods, this extraordinary custom estate offers over 6,000 square feet of impeccably designed living space overlooking protected wetlands, delivering an unparalleled blend of privacy, sophistication, and resort-inspired living. A magnificent solid wood entry door sets the tone for the remarkable craftsmanship that unfolds throughout the home. Rich hardwood flooring flows through the grand foyer and elegant staircase, while exquisite architectural details-including handcrafted millwork, decorative wainscoting, custom veneered ceilings, dramatic coffered and beamed ceilings, and intricate moldings-create an atmosphere of understated luxury rarely found today. Designed for both grand entertaining and intimate family living, the home showcases beautifully proportioned spaces filled with natural light and timeless design. Every bedroom has been thoughtfully appointed with elegant French-style double doors topped with transom windows, while designer lighting, custom wall treatments, bespoke built-ins, and professionally selected finishes reflect the highest level of quality and attention to detail. At the heart of the home lies a stunning chef's kitchen, where rich custom walnut cabinetry is complemented by an impressive suite of premium appliances, including a warming drawer and a combination microwave/convection oven that serves as a second oven. A generous walk-in pantry, custom dry bar, and inviting breakfast nook with built-in seating create a space as functional as it is beautiful, making every gathering feel effortless. The luxurious primary suite offers a serene retreat, while beautifully appointed secondary bedrooms and spa-inspired baths feature refined finishes, including elegant limestone flooring. Three stately fireplaces, custom built-ins throughout, radiant heated floors in the lower level and garage, and an abundance of thoughtfully curated details elevate every level of the home. The spectacular walk-out lower level is designed for entertaining on every scale, featuring soaring 9- to 10-foot ceilings, walls of windows overlooking the grounds, a beautifully appointed kitchenette complete with built-in appliances, and seamless access to the outdoor living spaces. Beyond the interior, the property transforms into a private resort. A spacious three-season screened porch invites year-round enjoyment, seamlessly connecting indoor and outdoor living. The breathtaking saltwater pool, protected by an electronic cover, is framed by professionally designed gardens filled with mature hydrangeas and lush perennial plantings, creating an atmosphere of tranquility and beauty throughout the seasons. Bluestone entryways, expansive paver patios, Trex decking, ceiling fans, built-in outdoor speakers, a gas grilling station, and meticulously maintained landscaping with all around sprinkler system makes every outdoor space equally inviting. Set within one of Lemont's most prestigious communities, residents enjoy beautifully maintained entrances, a private neighborhood park, and an exceptional sense of community, all just moments from award-winning schools, golf, fine dining, boutique shopping, and convenient access to downtown LEMONT A home of this caliber is more than a residence-it is a legacy property, thoughtfully crafted for those who appreciate timeless architecture, uncompromising quality, and an extraordinary way of living.
Active
$1,675,000
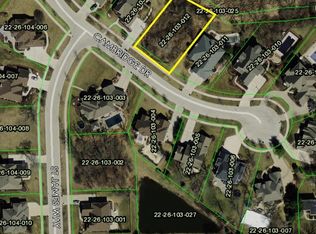
13487 Cambridge Dr, Lemont, IL 60439
6beds
6,672sqft
Single Family Residence
Built in 2005
0.46 Acres Lot
$-- Zestimate®
$251/sqft
$25/mo HOA
What's special
Three stately fireplacesTimeless designBeautifully appointed secondary bedroomsDecorative wainscotingLuxurious primary suiteExpansive paver patiosCustom veneered ceilings
- --
- 936
- views
- 48
- saves
Zillow last checked:
Listing updated:
Listed by:
Joseph Motto (847)505-3699,
Nela Corcau,
Nela Corcau 847-505-3699,
Nela Corcau
Source: MRED as distributed by MLS GRID,MLS#: 12714392
Facts & features
Interior
Bedrooms & bathrooms
- Bedrooms: 6
- Bathrooms: 5
- Full bathrooms: 5
Rooms
- Room types: Bedroom 5, Bedroom 6, Office, Den, Sun Room, Exercise Room, Breakfast Room, Sitting Room, Mud Room
Primary bedroom
- Features: Flooring (Hardwood), Window Treatments (Blinds, Curtains/Drapes), Bathroom (Full)
- Level: Second
- Area: 299 Square Feet
- Dimensions: 23X13
Bedroom 2
- Features: Flooring (Engineered Hardwood), Window Treatments (Blinds, Curtains/Drapes)
- Level: Second
- Area: 306 Square Feet
- Dimensions: 17X18
Bedroom 3
- Features: Flooring (Engineered Hardwood)
- Level: Second
- Area: 306 Square Feet
- Dimensions: 17X18
Bedroom 4
- Features: Flooring (Engineered Hardwood), Window Treatments (Blinds, Curtains/Drapes)
- Level: Second
- Area: 242 Square Feet
- Dimensions: 22X11
Bedroom 5
- Level: Basement
- Area: 286 Square Feet
- Dimensions: 22X13
Bedroom 6
- Features: Flooring (Wood Laminate)
- Level: Second
- Area: 273 Square Feet
- Dimensions: 13X21
Breakfast room
- Features: Flooring (Hardwood)
- Level: Main
- Area: 121 Square Feet
- Dimensions: 11X11
Den
- Level: Basement
- Area: 140 Square Feet
- Dimensions: 14X10
Dining room
- Features: Flooring (Hardwood), Window Treatments (Curtains/Drapes, Insulated Windows, Shades)
- Level: Main
- Area: 208 Square Feet
- Dimensions: 16X13
Exercise room
- Level: Basement
- Area: 102 Square Feet
- Dimensions: 6X17
Family room
- Features: Flooring (Hardwood), Window Treatments (Blinds, Curtains/Drapes)
- Level: Main
- Area: 380 Square Feet
- Dimensions: 20X19
Kitchen
- Features: Kitchen (Eating Area-Breakfast Bar, Island, Pantry-Walk-in), Flooring (Hardwood)
- Level: Main
- Area: 360 Square Feet
- Dimensions: 24X15
Laundry
- Features: Flooring (Porcelain Tile)
- Level: Second
- Area: 486 Square Feet
- Dimensions: 27X18
Living room
- Features: Flooring (Hardwood), Window Treatments (Blinds, Curtains/Drapes)
- Level: Main
- Area: 196 Square Feet
- Dimensions: 14X14
Mud room
- Features: Flooring (Porcelain Tile)
- Level: Main
- Area: 91 Square Feet
- Dimensions: 13X7
Office
- Features: Flooring (Hardwood)
- Level: Main
- Area: 140 Square Feet
- Dimensions: 14X10
Sitting room
- Level: Main
- Area: 121 Square Feet
- Dimensions: 11X11
Sun room
- Level: Main
- Area: 209 Square Feet
- Dimensions: 19X11
Heating
- Natural Gas, Radiant Floor
Cooling
- Central Air
Appliances
- Included: Humidifier, Gas Water Heater
- Laundry: Main Level, Common Area, Multiple Locations, Sink
Features
- Cathedral Ceiling(s), Dry Bar, 1st Floor Full Bath, Built-in Features, Walk-In Closet(s), High Ceilings, Coffered Ceiling(s), Beamed Ceilings, Open Floorplan, Granite Counters, Separate Dining Room, Pantry
- Flooring: Hardwood, Carpet
- Doors: ENERGY STAR Qualified Doors, French Doors, Panel Door(s), 6 Panel Door(s), Sliding Glass Door(s)
- Windows: Screens, Drapes, Bay Window(s), Blinds, ENERGY STAR Qualified Windows, Insulated Windows, Window Treatments
- Basement: Finished,Exterior Entry,Rec/Family Area,Full
- Number of fireplaces: 3
- Fireplace features: Gas Starter, Family Room, Living Room, Basement
Interior area
- Total structure area: 7,708
- Total interior livable area: 6,672 sqft
- Finished area below ground: 1,837
Property
Parking
- Total spaces: 3
- Parking features: Concrete, Garage Door Opener, Garage, Yes, Garage Owned, Attached
- Attached garage spaces: 3
- Has uncovered spaces: Yes
Accessibility
- Accessibility features: No Disability Access
Features
- Stories: 2
- Patio & porch: Deck, Patio, Porch, Screened
- Exterior features: Outdoor Grill
- Pool features: In Ground
Lot
- Size: 0.46 Acres
Details
- Parcel number: 22261030100000
- Special conditions: List Broker Must Accompany
- Other equipment: Water-Softener Owned, TV-Cable, Ceiling Fan(s), Sump Pump
Construction
Type & style
- Home type: SingleFamily
- Architectural style: Mediterranean
- Property subtype: Single Family Residence
Materials
- Combination, Plaster
- Foundation: Block, Concrete Perimeter
- Roof: Asphalt
Condition
- New construction: No
- Year built: 2005
Utilities & green energy
- Electric: 200+ Amp Service
- Sewer: Public Sewer
- Water: Public
- Utilities for property: Cable Available
Community & HOA
Community
- Features: Park, Pool, Street Lights, Other
- Security: Security System, Fire Sprinkler System, Carbon Monoxide Detector(s), Closed Circuit Camera(s)
HOA
- Has HOA: Yes
- Services included: Other
- HOA fee: $300 annually
Location
- Region: Lemont
Financial & listing details
- Price per square foot: $251/sqft
- Tax assessed value: $788,550
- Annual tax amount: $16,562
- Date on market: 8/1/2026
- Ownership: Fee Simple
Estimated market value
Not available
Estimated sales range
Not available
Not available
Price history
| Date | Event | Price |
|---|---|---|
| 8/1/2026 | Listed for sale | $1,675,000+102.7%$251/sqft |
Source:  MRED as distributed by MLS GRID #12714392 Report a problem MRED as distributed by MLS GRID #12714392 Report a problem | ||
| 11/29/2005 | Sold | $826,500+211.9%$124/sqft |
Source: Public Record Report a problem | ||
| 6/30/2004 | Sold | $265,000+51.4%$40/sqft |
Source: Public Record Report a problem | ||
| 7/8/2002 | Sold | $175,000+9.4%$26/sqft |
Source: Public Record Report a problem | ||
| 11/8/2000 | Sold | $160,000$24/sqft |
Source: Public Record Report a problem | ||
Public tax history
| Year | Property taxes | Tax assessment |
|---|---|---|
| 2024 | $16,562 +5.5% | $78,855 |
| 2023 | $15,699 +1.5% | $78,855 +17.5% |
| 2022 | $15,468 +3% | $67,131 |
| 2021 | $15,016 -1.4% | $67,131 |
| 2020 | $15,227 +9.6% | $67,131 +5.7% |
| 2019 | $13,894 +1.7% | $63,500 |
| 2018 | $13,664 +1.4% | $63,500 |
| 2017 | $13,474 -5.9% | $63,500 +0.5% |
| 2016 | $14,325 -1.3% | $63,175 |
| 2015 | $14,510 -1% | $63,175 |
| 2014 | $14,662 +8.8% | $63,175 -1% |
| 2013 | $13,475 +5.3% | $63,788 |
| 2012 | $12,802 +6.6% | $63,788 |
| 2011 | $12,008 -1.1% | $63,788 -5.4% |
| 2010 | $12,138 +6.1% | $67,404 |
| 2009 | $11,442 -0.6% | $67,404 -14.5% |
| 2008 | $11,511 +11.8% | $78,876 +19% |
| 2007 | $10,292 +4.5% | $66,265 |
| 2006 | $9,854 +89.1% | $66,265 +110.2% |
| 2005 | $5,212 | $31,521 |
Find assessor info on the county website
Monthly payment
Est. payment
Payment breakdown
Explore the cost of this home by adjusting the details. Changes won't be saved.Climate risks
Neighborhood: 60439
Nearby schools
Schools provided by the listing agent
- Elementary: Bromberek Elementary School
- High: Lemont Twp High School
- District: 113A
Source: MRED as distributed by MLS GRID. This data may not be complete. We recommend contacting the local school district to confirm school assignments for this home.

Similar homes
- $1,645,0004 bd5 ba7k sqft14151 131st St, Lemont, IL 60439Active
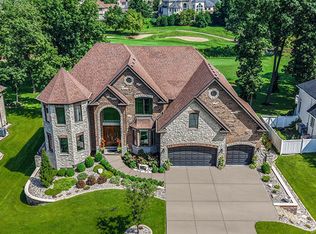 MLS ID #12743657, Christine Wilczek, Realty Executives Elite. MRED as distributed by MLS GRID
 - $1,450,0005 bd5 ba7k sqft14291 131st St, Lemont, IL 60439Active
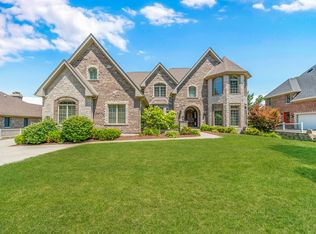 MLS ID #12703514, Christine Wilczek, Realty Executives Elite. MRED as distributed by MLS GRID
 - $1,800,0005 bd6 ba7.8k sqft23 Ambriance Dr, Burr Ridge, IL 60527New
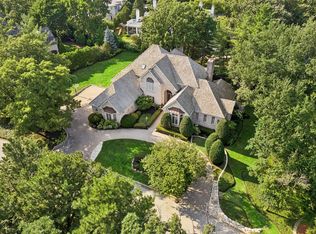 MLS ID #12753559, Bryan Bomba, @properties Christie's International Real Estate. MRED as distributed by MLS GRID
 - $2,000,0004 bd5 ba5.5k sqft11954 Crosscreek Ct, Burr Ridge, IL 60527New
 MLS ID #12748423, Christopher Crawford, @properties Christie's International Real Estate. MRED as distributed by MLS GRID
