This rare, true RANCH home is a gem AND is located on a premium lot that backs up to a nature preserve offering both privacy and tranquility. The main level boasts two generous bedrooms, including a primary suite with an en-suite bathroom AND an office or optional 3rd bedroom on main floor. Truly one level living with a main floor laundry room and attached garage with radiant heated floors. Thoughtful design elements, such as hardwood floors, 2 screened in porches, radiant heated floors AND 3 fireplaces add to the home's inviting atmosphere. The highlight of this property is the fully finished, enormous walk-out basement, which provides additional living space perfect for entertaining, relaxation or related living. It features a large family room with fireplace, a wet bar, a recreation area, workshop, enormous storage, screened in porch and an extra bedroom with an adjacent bathroom/laundry room, making it an ideal guest suite or private retreat. Outside, the expansive deck and paver patio overlook a beautifully landscaped and fenced in yard, perfect for outdoor gatherings or quiet evenings. This home combines the best of one-level living with a full finished basement and stunning natural surroundings, making it a rare find especially in today's market! Conveniently located near I355 & I55. Ruffled Feathers and Cog Hill are also just minutes away..
Closed
$700,000
13495 Cambridge Dr, Lemont, IL 60439
3beds
2,822sqft
Single Family Residence
Built in 2002
0.33 Acres Lot
$868,500 Zestimate®
$248/sqft
$4,309 Estimated rent
Home value
$868,500
$799,000 - $947,000
$4,309/mo
Zestimate® history
Owner options
List your home for rent
$4,309/mo
Rent Zestimate®
Find your next renter with Zillow Rental Manager. Plus, with online applications, you can quickly screen prospective tenants – for free.
$4,309/mo
Rent Zestimate®
Refinance and save
$4,420/mo
Est. payment
Refinancing to a lower rate could help reduce your monthly payments and save thousands over the life of the loan.
$4,420/mo
Est. payment
Explore your selling options
Work with a Zillow partner agent
Leverage their expertise and Zillow's premium Showcase listings to get your home seen by more buyers.
Get startedList with your own agent
Get your home in front of millions of buyers by listing it on Zillow.
Learn how to do itSell it yourself
Take full control of how buyers see your home on Zillow by listing For Sale by Owner (FSBO).
List your homeWhat's special
Recreation areaGenerous bedroomsWet barEnormous storagePremium lotPrivacy and tranquilityAdditional living space
Zillow last checked:
Listing updated:
Listed by:
Linda Conforti 630-460-3962,
Jameson Sotheby's International Realty
Bought with:
Wendy Pawlak, CSC
Keller Williams Experience
Source: MRED as distributed by MLS GRID,MLS#: 12208035
Facts & features
Interior
Bedrooms & bathrooms
- Bedrooms: 3
- Bathrooms: 3
- Full bathrooms: 3
Rooms
- Room types: Office, Workshop, Recreation Room, Foyer, Storage, Walk In Closet, Enclosed Balcony, Enclosed Porch
Primary bedroom
- Features: Flooring (Carpet), Bathroom (Full)
- Level: Main
- Area: 462 Square Feet
- Dimensions: 22X21
Bedroom 2
- Features: Flooring (Carpet)
- Level: Main
- Area: 180 Square Feet
- Dimensions: 15X12
Bedroom 3
- Features: Flooring (Carpet)
- Level: Basement
- Area: 192 Square Feet
- Dimensions: 16X12
Dining room
- Features: Flooring (Hardwood)
- Level: Main
- Area: 238 Square Feet
- Dimensions: 17X14
Other
- Level: Main
- Area: 195 Square Feet
- Dimensions: 15X13
Enclosed porch
- Level: Basement
- Area: 195 Square Feet
- Dimensions: 15X13
Family room
- Features: Flooring (Hardwood)
- Level: Main
- Area: 208 Square Feet
- Dimensions: 16X13
Foyer
- Features: Flooring (Hardwood)
- Level: Main
- Area: 56 Square Feet
- Dimensions: 8X7
Kitchen
- Features: Kitchen (Eating Area-Breakfast Bar, Island, SolidSurfaceCounter), Flooring (Hardwood)
- Level: Main
- Area: 204 Square Feet
- Dimensions: 17X12
Laundry
- Features: Flooring (Ceramic Tile)
- Level: Main
- Area: 133 Square Feet
- Dimensions: 19X7
Living room
- Features: Flooring (Hardwood)
- Level: Main
- Area: 550 Square Feet
- Dimensions: 25X22
Office
- Features: Flooring (Carpet)
- Level: Main
- Area: 154 Square Feet
- Dimensions: 14X11
Recreation room
- Features: Flooring (Carpet)
- Level: Basement
- Area: 1886 Square Feet
- Dimensions: 46X41
Storage
- Level: Basement
- Area: 770 Square Feet
- Dimensions: 55X14
Walk in closet
- Features: Flooring (Carpet)
- Level: Main
- Area: 64 Square Feet
- Dimensions: 8X8
Other
- Level: Basement
- Area: 216 Square Feet
- Dimensions: 18X12
Heating
- Natural Gas, Radiant Floor
Cooling
- Central Air
Appliances
- Included: Range, Microwave, Dishwasher, Refrigerator, Washer, Dryer, Disposal
- Laundry: Main Level, In Unit, Multiple Locations, Sink
Features
- Wet Bar, 1st Floor Bedroom, 1st Floor Full Bath, Built-in Features, Walk-In Closet(s)
- Flooring: Hardwood
- Windows: Screens
- Basement: Finished,Full,Walk-Out Access
- Number of fireplaces: 3
- Fireplace features: Gas Starter, Family Room, Living Room, Basement
Interior area
- Total structure area: 0
- Total interior livable area: 2,822 sqft
Property
Parking
- Total spaces: 3
- Parking features: Concrete, Garage Door Opener, Heated Garage, On Site, Garage Owned, Attached, Garage
- Attached garage spaces: 3
- Has uncovered spaces: Yes
Accessibility
- Accessibility features: No Disability Access
Features
- Stories: 1
- Patio & porch: Deck, Patio, Screened
- Exterior features: Balcony
- Fencing: Fenced
- On waterfront: Yes
- Waterfront features: Pond
Lot
- Size: 0.33 Acres
- Dimensions: 48X44X185X67X41X152
- Features: Nature Preserve Adjacent, Wetlands
Details
- Parcel number: 22261030110000
- Special conditions: None
- Other equipment: Ceiling Fan(s), Sump Pump, Sprinkler-Lawn
Construction
Type & style
- Home type: SingleFamily
- Architectural style: Ranch
- Property subtype: Single Family Residence
Materials
- Brick
- Foundation: Concrete Perimeter
Condition
- New construction: No
- Year built: 2002
Utilities & green energy
- Sewer: Public Sewer
- Water: Public
Community & HOA
Community
- Features: Park, Lake, Sidewalks
- Subdivision: Kensington Estates
HOA
- Has HOA: Yes
- Services included: None
- HOA fee: $300 annually
Location
- Region: Lemont
Financial & listing details
- Price per square foot: $248/sqft
- Tax assessed value: $631,540
- Annual tax amount: $11,884
- Date on market: 11/11/2024
- Listing terms: Conventional
- Ownership: Fee Simple w/ HO Assn.
Price history
| Date | Event | Price |
|---|---|---|
| 12/6/2024 | Sold | $700,000-6.5%$248/sqft |
Source:  MRED as distributed by MLS GRID #12208035 Report a problem MRED as distributed by MLS GRID #12208035 Report a problem | ||
| 12/5/2024 | Pending sale | $749,000$265/sqft |
Source: MRED as distributed by MLS GRID #12208035 Report a problem | ||
| 11/18/2024 | Contingent | $749,000$265/sqft |
Source: MRED as distributed by MLS GRID #12208035 Report a problem | ||
| 11/11/2024 | Listed for sale | $749,000$265/sqft |
Source: MRED as distributed by MLS GRID #12208035 Report a problem | ||
| 10/29/2024 | Listing removed | $749,000$265/sqft |
Source: MRED as distributed by MLS GRID #12189376 Report a problem | ||
| 10/16/2024 | Listed for sale | $749,000$265/sqft |
Source: MRED as distributed by MLS GRID #12189376 Report a problem | ||
Public tax history
| Year | Property taxes | Tax assessment |
|---|---|---|
| 2024 | -- | $63,154 +0% |
| 2023 | $11,884 -8% | $63,153 +6.3% |
| 2022 | $12,924 +2.8% | $59,390 |
| 2021 | $12,567 -1.8% | $59,390 |
| 2020 | $12,796 +11.8% | $59,390 +6.7% |
| 2019 | $11,441 +1.7% | $55,639 |
| 2018 | $11,250 +1.3% | $55,639 |
| 2017 | $11,107 +9.7% | $55,639 +17.9% |
| 2016 | $10,126 -11.4% | $47,174 -9.6% |
| 2015 | $11,431 -1.1% | $52,199 |
| 2014 | $11,563 +4% | $52,199 -2.3% |
| 2013 | $11,122 +2.7% | $53,434 |
| 2012 | $10,835 +7.1% | $53,434 |
| 2011 | $10,119 -1.3% | $53,434 -7.7% |
| 2010 | $10,253 +6.6% | $57,879 |
| 2009 | $9,616 +13.6% | $57,879 -5% |
| 2008 | $8,463 +9.5% | $60,926 +18.3% |
| 2007 | $7,729 +4.7% | $51,511 |
| 2006 | $7,385 +1.1% | $51,511 |
| 2005 | $7,306 +18.5% | $51,511 +41.2% |
| 2004 | $6,168 +0.4% | $36,474 |
| 2003 | $6,141 | $36,474 |
Find assessor info on the county website
Neighborhood: 60439
Nearby homes
- $1,136,0005 bd4 ba3.4k sqft13527 Cambridge Dr, Lemont, IL 60439Off Market
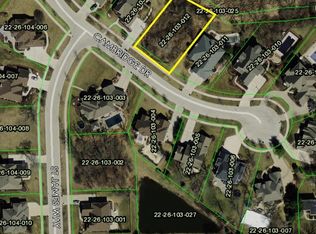
- $1,140,1004 bd3 ba4.2k sqft13487 Cambridge Dr, Lemont, IL 60439Off Market
- $1,012,5004 bd5 ba4.8k sqft13535 Cambridge Dr, Lemont, IL 60439Off Market
- $851,6004 bd5 ba3.5k sqft13518 Cambridge Dr, Lemont, IL 60439Off Market

- $932,3004 bd4 ba3.7k sqft13494 Cambridge Dr, Lemont, IL 60439Off Market
- $1,227,7004 bd6 ba4.6k sqft13479 Cambridge Dr, Lemont, IL 60439Off Market
- $1,257,2005 bd3 ba5.4k sqft12267 Saint James Way, Lemont, IL 60439Off Market
- $924,9004 bd3 ba3.6k sqft13486 Cambridge Dr, Lemont, IL 60439Off Market
Nearby schools
GreatSchools rating
- 8/10Central SchoolGrades: 4-5Distance: 2.6 mi
- 10/10Old Quarry Middle SchoolGrades: 6-8Distance: 3.5 mi
- 10/10Lemont Twp High SchoolGrades: 9-12Distance: 2.3 mi
Schools provided by the listing agent
- District: 113A
Source: MRED as distributed by MLS GRID. This data may not be complete. We recommend contacting the local school district to confirm school assignments for this home.
Get a cash offer in 3 minutes
Find out how much your home could sell for in as little as 3 minutes with a no-obligation cash offer.
Estimated market value
$868,500
Get a cash offer in 3 minutes
Find out how much your home could sell for in as little as 3 minutes with a no-obligation cash offer.
Estimated market value
$868,500
- Illinois
- Cook County
- Lemont
- 60439
- 13495 Cambridge Dr
Nearby cities
Nearby zip codes
Other Lemont Topics
