
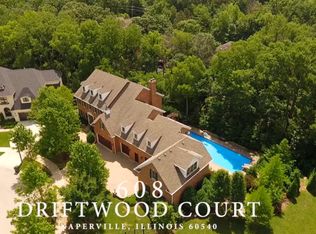
Privately situated on a tree-lined cul-de-sac, this extraordinary custom brick and stone estate offers timeless elegance, exceptional craftsmanship, and resort-style living. The residence features 6 en-suite bedrooms, 3 fireplaces, 2 executive offices, and a heated 6-car tandem garage, plus a private-entry guest residence ideal for multi-generational living. A dramatic two-story foyer, Brazilian cherry floors, custom millwork, and a gourmet Viking-appointed kitchen showcase the home's refined design. The luxurious primary suite includes a private sitting room, fireplace, and wet bar, while a versatile third-floor retreat offers endless possibilities. Outside, enjoy a beautifully landscaped private sanctuary with expansive entertaining spaces. The walk-out lower level features a climate-controlled 1,000-bottle wine cellar and abundant potential for customization. An exceptional legacy estate where luxury, privacy, and timeless sophistication converge.
New
$2,324,000
616 Driftwood Ct, Naperville, IL 60540
6beds
7,793sqft
Single Family Residence
Built in 2010
0.42 Acres Lot
$2,232,100 Zestimate®
$298/sqft
$-- HOA
What's special
Private-entry guest residencePrivate sitting roomLuxurious primary suiteVersatile third-floor retreatBeautifully landscaped private sanctuaryCustom millworkGourmet viking-appointed kitchen
- 1 day
- 284
- 9
Zillow last checked:
Listing updated:
Listed by:
Lirinda Toska (708)543-9334,
Jameson Sotheby's International Realty
Source: MRED as distributed by MLS GRID,MLS#: 12754560
Facts & features
Interior
Bedrooms & bathrooms
- Bedrooms: 6
- Bathrooms: 7
- Full bathrooms: 6
- 1/2 bathrooms: 1
Rooms
- Room types: Mud Room, Bedroom 5, Bedroom 6, Breakfast Room, Bonus Room, Office, Study, Suite, Storage
Primary bedroom
- Features: Flooring (Carpet), Bathroom (Full)
- Level: Second
- Area: 468 Square Feet
- Dimensions: 26X18
Bedroom 2
- Features: Flooring (Carpet)
- Level: Second
- Area: 255 Square Feet
- Dimensions: 17X15
Bedroom 3
- Features: Flooring (Carpet)
- Level: Second
- Area: 252 Square Feet
- Dimensions: 18X14
Bedroom 4
- Features: Flooring (Carpet)
- Level: Second
- Area: 132 Square Feet
- Dimensions: 12X11
Bedroom 5
- Features: Flooring (Carpet)
- Level: Second
- Area: 132 Square Feet
- Dimensions: 12X11
Bedroom 6
- Features: Flooring (Carpet), Window Treatments (Skylight(s))
- Level: Third
- Area: 588 Square Feet
- Dimensions: 28X21
Bonus room
- Features: Flooring (Hardwood)
- Level: Main
- Area: 105 Square Feet
- Dimensions: 15X7
Breakfast room
- Features: Flooring (Hardwood)
- Level: Main
- Area: 240 Square Feet
- Dimensions: 24X10
Dining room
- Features: Flooring (Hardwood)
- Level: Main
- Area: 234 Square Feet
- Dimensions: 18X13
Family room
- Features: Flooring (Hardwood)
- Level: Main
- Area: 440 Square Feet
- Dimensions: 22X20
Kitchen
- Features: Kitchen (Eating Area-Breakfast Bar, Eating Area-Table Space, Pantry-Butler), Flooring (Hardwood), Window Treatments (Garden Window(s))
- Level: Main
- Area: 242 Square Feet
- Dimensions: 22X11
Laundry
- Features: Flooring (Ceramic Tile)
- Level: Main
- Area: 108 Square Feet
- Dimensions: 12X9
Living room
- Features: Flooring (Carpet)
- Level: Main
- Area: 264 Square Feet
- Dimensions: 22X12
Mud room
- Features: Flooring (Ceramic Tile)
- Level: Main
- Area: 98 Square Feet
- Dimensions: 14X7
Office
- Features: Flooring (Hardwood)
- Level: Main
- Area: 340 Square Feet
- Dimensions: 20X17
Storage
- Level: Basement
- Area: 338 Square Feet
- Dimensions: 26X13
Study
- Features: Flooring (Carpet)
- Level: Second
- Area: 210 Square Feet
- Dimensions: 15X14
Other
- Features: Flooring (Hardwood)
- Level: Main
- Area: 264 Square Feet
- Dimensions: 22X12
Heating
- Natural Gas, Forced Air
Cooling
- Central Air
Appliances
- Included: Double Oven, Range, Microwave, Dishwasher, High End Refrigerator, Freezer, Washer, Dryer, Disposal, Wine Refrigerator, Oven, Range Hood, Gas Cooktop, Gas Oven
- Laundry: Main Level, Gas Dryer Hookup, Laundry Chute, Laundry Closet, Sink
Features
- Vaulted Ceiling(s), In-Law Floorplan, Built-in Features, Walk-In Closet(s), Bookcases, High Ceilings, Coffered Ceiling(s), Granite Counters
- Flooring: Hardwood
- Windows: Skylight(s)
- Basement: Unfinished,Exterior Entry,Bath/Stubbed,Storage Space,Full,Walk-Out Access
- Attic: Unfinished
- Number of fireplaces: 3
- Fireplace features: Wood Burning, Gas Starter, Family Room, Master Bedroom, Basement
Interior area
- Total structure area: 10,730
- Total interior livable area: 7,793 sqft
Property
Parking
- Total spaces: 6
- Parking features: Concrete, Circular Driveway, Garage Door Opener, Heated Garage, Tandem, Yes, Garage Owned, Attached, Garage
- Attached garage spaces: 6
- Has uncovered spaces: Yes
Accessibility
- Accessibility features: No Disability Access
Features
- Stories: 3
Lot
- Size: 0.42 Acres
- Dimensions: 95X215X127X180
- Features: Cul-De-Sac
Details
- Parcel number: 0819400029
- Special conditions: List Broker Must Accompany
Construction
Type & style
- Home type: SingleFamily
- Architectural style: French Provincial
- Property subtype: Single Family Residence
Materials
- Brick, Stone
Condition
- New construction: No
- Year built: 2010
Details
- Builder model: KRAUSE CUSTOM
Utilities & green energy
- Sewer: Public Sewer
- Water: Lake Michigan
Community & HOA
Community
- Subdivision: Avere Woods
HOA
- Services included: None
Location
- Region: Naperville
Financial & listing details
- Price per square foot: $298/sqft
- Tax assessed value: $794,196
- Annual tax amount: $49,836
- Date on market: 9/9/2026
- Ownership: Fee Simple
Estimated market value
$2,232,100
$2.12M - $2.34M
Not available
Price history
| Date | Event | Price |
|---|---|---|
| 9/9/2026 | Listed for sale | $2,324,000-1.1%$298/sqft |
Source:  MRED as distributed by MLS GRID #12754560 Report a problem MRED as distributed by MLS GRID #12754560 Report a problem | ||
| 9/9/2026 | Listing removed | $2,349,000$301/sqft |
Source: MRED as distributed by MLS GRID #12674606 Report a problem | ||
| 8/11/2026 | Price change | $2,349,000-2.1%$301/sqft |
Source: MRED as distributed by MLS GRID #12674606 Report a problem | ||
| 6/19/2026 | Listed for sale | $2,399,000$308/sqft |
Source: MRED as distributed by MLS GRID #12674606 Report a problem | ||
| 6/12/2026 | Listing removed | $2,399,000$308/sqft |
Source: MRED as distributed by MLS GRID #12652170 Report a problem | ||
| 5/19/2026 | Listed for sale | $2,399,000-2%$308/sqft |
Source: MRED as distributed by MLS GRID #12652170 Report a problem | ||
| 5/19/2026 | Listing removed | $2,449,000$314/sqft |
Source: MRED as distributed by MLS GRID #12617601 Report a problem | ||
| 4/13/2026 | Listed for sale | $2,449,000$314/sqft |
Source: MRED as distributed by MLS GRID #12617601 Report a problem | ||
| 4/13/2026 | Listing removed | $2,449,000$314/sqft |
Source: MRED as distributed by MLS GRID #12566893 Report a problem | ||
| 2/17/2026 | Contingent | $2,449,000$314/sqft |
Source: MRED as distributed by MLS GRID #12566893 Report a problem | ||
| 2/12/2026 | Listed for sale | $2,449,000-2%$314/sqft |
Source: MRED as distributed by MLS GRID #12566893 Report a problem | ||
| 2/12/2026 | Listing removed | $2,499,000$321/sqft |
Source: MRED as distributed by MLS GRID #12475225 Report a problem | ||
| 9/20/2025 | Listed for sale | $2,499,0000%$321/sqft |
Source: MRED as distributed by MLS GRID #12475225 Report a problem | ||
| 9/25/2024 | Listing removed | $2,499,900$321/sqft |
Source: MRED as distributed by MLS GRID #12080022 Report a problem | ||
| 6/17/2024 | Listed for sale | $2,499,900+0%$321/sqft |
Source: MRED as distributed by MLS GRID #12080022 Report a problem | ||
| 6/15/2024 | Listing removed | -- |
Source: MRED as distributed by MLS GRID #11921211 Report a problem | ||
| 5/31/2024 | Price change | $2,499,000-7.4%$321/sqft |
Source: MRED as distributed by MLS GRID #11921211 Report a problem | ||
| 11/10/2023 | Listed for sale | $2,699,000+33%$346/sqft |
Source: MRED as distributed by MLS GRID #11921211 Report a problem | ||
| 7/30/2010 | Sold | $2,028,606+350.8%$260/sqft |
Source: MRED as distributed by MLS GRID #07158147 Report a problem | ||
| 12/10/2009 | Sold | $450,000$58/sqft |
Source: Public Record Report a problem | ||
Public tax history
| Year | Property taxes | Tax assessment |
|---|---|---|
| 2024 | $48,163 +3.4% | $794,196 +9.6% |
| 2023 | $46,579 +0.1% | $724,830 |
| 2022 | $46,522 +3.7% | $724,830 +3.9% |
| 2021 | $44,880 +2.1% | $697,420 +1.8% |
| 2020 | $43,950 +2.8% | $684,880 +4.5% |
| 2019 | $42,735 -3.1% | $655,260 -3% |
| 2018 | $44,083 +1.9% | $675,540 +3.5% |
| 2017 | $43,249 +1.9% | $652,750 +3.8% |
| 2016 | $42,445 +0.4% | $629,150 +6.2% |
| 2015 | $42,276 -1.8% | $592,470 +1.4% |
| 2014 | $43,052 +1.5% | $584,400 -0.2% |
| 2013 | $42,401 +11.7% | $585,810 +3.9% |
| 2012 | $37,959 +1.8% | $563,830 -5.9% |
| 2011 | $37,290 +72% | $599,500 +364.1% |
| 2010 | $21,681 +188.8% | $129,180 -5% |
| 2009 | $7,508 +3.1% | $135,960 +1.4% |
| 2008 | $7,283 | $134,080 |
Find assessor info on the county website
Monthly payment
Est. payment
Payment breakdown
Explore the cost of this home by adjusting the details. Changes won't be saved.Climate risks
Neighborhood: 60540
Nearby schools
Schools provided by the listing agent
- Elementary: Highlands Elementary School
- Middle: Kennedy Junior High School
- High: Naperville Central High School
- District: 203
Source: MRED as distributed by MLS GRID. This data may not be complete. We recommend contacting the local school district to confirm school assignments for this home.
Similar homes
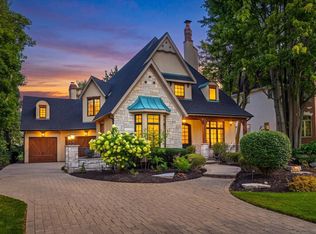
- $1,949,0005 bd6 ba4.9k sqft849 E Hillside Rd, Naperville, IL 60540New
 MLS ID #12753404, Bridget Salela, Coldwell Banker Realty. MRED as distributed by MLS GRID
 - $2,600,0005 bd5 ba6.8k sqft1046 Sylvan Cir, Naperville, IL 60540Active
 MLS ID #12721550, Neveen Michael, CSC, Keller Williams Infinity. MRED as distributed by MLS GRID
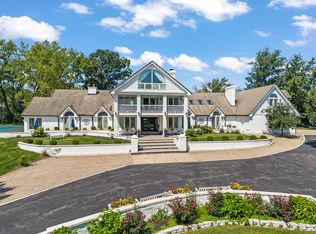
 - $2,595,5005 bd8 ba8.8k sqft23W735 Hobson Rd, Naperville, IL 60540Active
 MLS ID #12734369, Daniel Firks, Coldwell Banker Real Estate Group. MRED as distributed by MLS GRID
 - $2,150,0004 bd5 ba4.1k sqft624 Wellner Rd, Naperville, IL 60540Active
 MLS ID #12711956, Trevor Pauling, john greene, Realtor. MRED as distributed by MLS GRID
