Don't miss this incredible opportunity to own a truly one-of-a-kind home! This absolutely stunning, fully remodeled residence offers over 6,400 square feet of luxury living, including a finished walkout basement-making it the perfect turnkey property. This home features 6 bedrooms, 5 full bathrooms, 4 fireplaces, and dual staircases. A versatile first-floor office or bedroom with an adjacent full bath adds flexibility for guests or multi-generational living. The heart of the home is the completely remodeled (2021) gourmet white kitchen-a true chef's dream. It boasts custom cabinetry, quartz countertops, a massive island, high-end appliances, a designer hood, walk-in pantry, and beautiful hardwood floors-perfect for everyday living and entertaining. A newly added butler's pantry with wine fridge (2021) enhances both style and function. Step into the grand two-story foyer with newly refinished hardwood floors and updated lighting. The elegant two-story family room features a dramatic floor-to-ceiling fireplace and a wall of windows overlooking the scenic backyard. Upstairs, the luxurious primary suite offers a private fireplace and a fully remodeled spa-like bath (2022) with a freestanding tub and walk-in shower. All bedrooms include California Closet built-ins and direct bathroom access, with three full baths on the upper level, including a beautifully updated Jack-and-Jill bath. The professionally finished walkout basement expands your living space with a full bath, built-in entertainment center, wine cellar, oversized wet bar with granite countertops, two additional bedrooms (or flexible spaces for a gym, office, or recreation), and abundant storage. Outside, enjoy a private wooded setting with a circular driveway, multi-level deck, underground sprinkler system, and a brand-new paver patio (2021). Additional updates include: New roof (2021) New light fixtures (2021) Freshly painted interior in today's colors and exterior New furnace and A/C (2022), plus a second furnace just 3 years old Located in the highly sought-after Woods of Rivermist, this home is within walking distance to Kingsley Elementary, Knoch Knolls Park & Nature Center, and nearby biking trails. All within award-winning Naperville School District 203.
Closed
Street View
$1,730,000
135 Settlers Dr, Naperville, IL 60565
6beds
6,399sqft
Single Family Residence
Built in 1997
0.36 Acres Lot
$1,731,300 Zestimate®
$270/sqft
$6,079 Estimated rent
Home value
$1,731,300
$1.61M - $1.87M
$6,079/mo
Zestimate® history
Owner options
List your home for rent
$6,079/mo
Rent Zestimate®
Find your next renter with Zillow Rental Manager. Plus, with online applications, you can quickly screen prospective tenants – for free.
$6,079/mo
Rent Zestimate®
Refinance and save
$11,842/mo
Est. payment
Refinancing to a lower rate could help reduce your monthly payments and save thousands over the life of the loan.
$11,842/mo
Est. payment
Explore your selling options
Work with a Zillow partner agent
Leverage their expertise and Zillow's premium Showcase listings to get your home seen by more buyers.
Get startedList with your own agent
Get your home in front of millions of buyers by listing it on Zillow.
Learn how to do itSell it yourself
Take full control of how buyers see your home on Zillow by listing For Sale by Owner (FSBO).
List your homeWhat's special
Built-in entertainment centerMassive islandBeautifully updated jack-and-jill bathDesigner hoodWalk-in pantryUnderground sprinkler systemHigh-end appliances
Zillow last checked:
Listing updated:
Listed by:
Mary Derman 708-977-1161,
Keller Williams Preferred Rlty,
Nicolette Folinazzo 708-560-1860,
Keller Williams Preferred Rlty
Bought with:
Kimberly Zahand
Keller Williams North Shore West
Source: MRED as distributed by MLS GRID,MLS#: 12649565
Facts & features
Interior
Bedrooms & bathrooms
- Bedrooms: 6
- Bathrooms: 5
- Full bathrooms: 5
Rooms
- Room types: Bedroom 5, Bedroom 6, Game Room, Media Room, Office, Pantry, Play Room, Sitting Room, Storage
Primary bedroom
- Features: Flooring (Hardwood), Bathroom (Full)
- Level: Second
- Area: 400 Square Feet
- Dimensions: 25X16
Bedroom 2
- Features: Flooring (Carpet)
- Level: Second
- Area: 195 Square Feet
- Dimensions: 15X13
Bedroom 3
- Features: Flooring (Carpet)
- Level: Second
- Area: 195 Square Feet
- Dimensions: 15X13
Bedroom 4
- Features: Flooring (Carpet)
- Level: Second
- Area: 168 Square Feet
- Dimensions: 14X12
Bedroom 5
- Features: Flooring (Carpet), Window Treatments (Blinds, Window Treatments)
- Level: Basement
- Area: 238 Square Feet
- Dimensions: 17X14
Bedroom 6
- Features: Flooring (Carpet)
- Level: Basement
- Area: 252 Square Feet
- Dimensions: 18X14
Bar entertainment
- Features: Flooring (Slate)
- Level: Basement
- Area: 135 Square Feet
- Dimensions: 15X9
Dining room
- Features: Flooring (Hardwood)
- Level: Main
- Area: 240 Square Feet
- Dimensions: 20X12
Family room
- Features: Flooring (Hardwood)
- Level: Main
- Area: 378 Square Feet
- Dimensions: 21X18
Game room
- Features: Flooring (Carpet)
- Level: Basement
- Area: 90 Square Feet
- Dimensions: 10X9
Kitchen
- Features: Kitchen (Eating Area-Table Space, Island, Pantry-Butler, Pantry-Closet, Breakfast Room, Custom Cabinetry, Updated Kitchen), Flooring (Hardwood)
- Level: Main
- Area: 392 Square Feet
- Dimensions: 28X14
Laundry
- Features: Flooring (Hardwood)
- Level: Main
- Area: 96 Square Feet
- Dimensions: 12X8
Living room
- Features: Flooring (Hardwood)
- Level: Main
- Area: 300 Square Feet
- Dimensions: 20X15
Media room
- Features: Flooring (Carpet), Window Treatments (Insulated Windows)
- Level: Basement
- Area: 378 Square Feet
- Dimensions: 21X18
Office
- Features: Flooring (Carpet), Window Treatments (Bay Window(s))
- Level: Main
- Area: 240 Square Feet
- Dimensions: 16X15
Pantry
- Features: Flooring (Hardwood)
- Level: Main
- Area: 56 Square Feet
- Dimensions: 14X4
Play room
- Features: Flooring (Carpet), Window Treatments (Insulated Windows)
- Level: Basement
- Area: 294 Square Feet
- Dimensions: 21X14
Sitting room
- Features: Flooring (Carpet)
- Level: Basement
- Area: 240 Square Feet
- Dimensions: 20X12
Storage
- Features: Flooring (Other)
- Level: Basement
- Area: 608 Square Feet
- Dimensions: 32X19
Heating
- Natural Gas, Forced Air, Zoned
Cooling
- Central Air, Zoned
Appliances
- Included: Double Oven, Microwave, Dishwasher, Refrigerator, High End Refrigerator, Washer, Dryer, Disposal, Stainless Steel Appliance(s), Cooktop, Oven
- Laundry: Main Level, Laundry Closet, Sink
Features
- Cathedral Ceiling(s), Wet Bar, 1st Floor Bedroom, In-Law Floorplan, 1st Floor Full Bath, Built-in Features, Walk-In Closet(s), Bookcases, Open Floorplan, Separate Dining Room
- Flooring: Hardwood
- Windows: Skylight(s)
- Basement: Finished,Exterior Entry,Full,Walk-Out Access
- Attic: Unfinished
- Number of fireplaces: 4
- Fireplace features: Attached Fireplace Doors/Screen, Gas Log, Gas Starter, Family Room, Master Bedroom, Basement, Other
Interior area
- Total structure area: 0
- Total interior livable area: 6,399 sqft
Property
Parking
- Total spaces: 3
- Parking features: Circular Driveway, Garage Door Opener, Yes, Garage Owned, Attached, Garage
- Attached garage spaces: 3
- Has uncovered spaces: Yes
Accessibility
- Accessibility features: No Disability Access
Features
- Stories: 2
- Patio & porch: Deck, Patio
- Exterior features: Balcony, Lighting
Lot
- Size: 0.36 Acres
- Dimensions: 100X141X133X80
- Features: Corner Lot, Landscaped, Wooded, Mature Trees, Backs to Trees/Woods
Details
- Parcel number: 1202063090120000
- Special conditions: None
- Other equipment: Intercom
Construction
Type & style
- Home type: SingleFamily
- Architectural style: Georgian
- Property subtype: Single Family Residence
Materials
- Brick, Cedar, Stone
- Foundation: Concrete Perimeter
Condition
- New construction: No
- Year built: 1997
- Major remodel year: 2021
Utilities & green energy
- Sewer: Public Sewer
- Water: Lake Michigan
Community & HOA
Community
- Features: Park, Lake, Curbs, Sidewalks, Street Lights, Street Paved
- Subdivision: Woods Of Rivermist
HOA
- Has HOA: Yes
- Services included: Insurance
- HOA fee: $1,400 annually
Location
- Region: Naperville
Financial & listing details
- Price per square foot: $270/sqft
- Tax assessed value: $1,253,955
- Annual tax amount: $26,451
- Date on market: 5/19/2026
- Listing terms: Conventional
- Ownership: Fee Simple w/ HO Assn.
Price history
| Date | Event | Price |
|---|---|---|
| 7/10/2026 | Sold | $1,730,000-1.1%$270/sqft |
Source:  MRED as distributed by MLS GRID #12649565 Report a problem MRED as distributed by MLS GRID #12649565 Report a problem | ||
| 7/9/2026 | Pending sale | $1,749,000$273/sqft |
Source: MRED as distributed by MLS GRID #12649565 Report a problem | ||
| 5/26/2026 | Contingent | $1,749,000$273/sqft |
Source: MRED as distributed by MLS GRID #12649565 Report a problem | ||
| 5/22/2026 | Listed for sale | $1,749,000+44.5%$273/sqft |
Source: MRED as distributed by MLS GRID #12649565 Report a problem | ||
| 3/22/2022 | Sold | $1,210,000-3.2%$189/sqft |
Source: MRED as distributed by MLS GRID #11313014 Report a problem | ||
| 2/3/2022 | Pending sale | $1,249,900$195/sqft |
Source:  RE/MAX International #11313014 Report a problem RE/MAX International #11313014 Report a problem | ||
| 2/3/2022 | Contingent | $1,249,900$195/sqft |
Source: MRED as distributed by MLS GRID #11313014 Report a problem | ||
| 1/28/2022 | Listed for sale | $1,249,900+4.2%$195/sqft |
Source: MRED as distributed by MLS GRID #11313014 Report a problem | ||
| 11/30/2021 | Listing removed | -- |
Source: RE/MAX International Report a problem | ||
| 10/27/2021 | Listed for sale | $1,199,900+2.6%$188/sqft |
Source: MRED as distributed by MLS GRID #11256731 Report a problem | ||
| 9/1/2021 | Listing removed | -- |
Source: RE/MAX International Report a problem | ||
| 8/26/2021 | Listed for sale | $1,169,990$183/sqft |
Source: RE/MAX International #11148285 Report a problem | ||
| 8/18/2021 | Listing removed | -- |
Source: RE/MAX International Report a problem | ||
| 7/23/2021 | Price change | $1,169,990-2.5%$183/sqft |
Source: MRED as distributed by MLS GRID #11148285 Report a problem | ||
| 7/8/2021 | Listed for sale | $1,200,000+0%$188/sqft |
Source: MRED as distributed by MLS GRID #11148285 Report a problem | ||
| 6/29/2021 | Listing removed | -- |
Source: RE/MAX International Report a problem | ||
| 6/25/2021 | Price change | $1,199,9000%$188/sqft |
Source: MRED as distributed by MLS GRID #11088492 Report a problem | ||
| 6/16/2021 | Listed for sale | $1,199,990+32.6%$188/sqft |
Source: MRED as distributed by MLS GRID #11088492 Report a problem | ||
| 10/17/2020 | Listing removed | $6,000$1/sqft |
Source: RE/MAX of Naperville #10747709 Report a problem | ||
| 4/21/2020 | Listed for rent | $6,000$1/sqft |
Source: Zillow Rental Manager Report a problem | ||
| 11/9/2012 | Sold | $905,000-6.7%$141/sqft |
Source: Public Record Report a problem | ||
| 8/22/2012 | Listed for sale | $970,000$152/sqft |
Source: Visual Tour #08142261 Report a problem | ||
| 6/10/2009 | Sold | $970,000-18.9%$152/sqft |
Source: Public Record Report a problem | ||
| 11/22/2008 | Listing removed | $1,195,995$187/sqft |
Source: VLS Homes Report a problem | ||
| 10/7/2008 | Price change | $1,195,995-6.2%$187/sqft |
Source: VLS Homes Report a problem | ||
| 9/28/2008 | Listed for sale | $1,275,000+13.3%$199/sqft |
Source: VLS Homes Report a problem | ||
| 5/9/2005 | Sold | $1,125,000+45.2%$176/sqft |
Source: Public Record Report a problem | ||
| 11/4/1997 | Sold | $775,000$121/sqft |
Source: Public Record Report a problem | ||
Public tax history
| Year | Property taxes | Tax assessment |
|---|---|---|
| 2024 | $26,451 +4% | $417,985 +11.1% |
| 2023 | $25,433 +10.1% | $376,088 +10% |
| 2022 | $23,103 +7% | $341,874 +6.9% |
| 2021 | $21,588 +3.9% | $319,658 +3.4% |
| 2020 | $20,787 +3.4% | $309,147 +5% |
| 2019 | $20,095 +4.7% | $294,426 +4.5% |
| 2018 | $19,195 -3.7% | $281,801 -1.9% |
| 2017 | $19,926 -0.8% | $287,215 +0.8% |
| 2016 | $20,086 -3.9% | $284,800 +4.3% |
| 2015 | $20,900 | $273,100 |
| 2014 | $20,900 +1.7% | $273,100 |
| 2013 | $20,541 +7% | $273,100 |
| 2012 | $19,199 -8.1% | $273,100 -15% |
| 2011 | $20,886 -6.6% | $321,300 -12% |
| 2010 | $22,353 +3.3% | $365,200 -3% |
| 2009 | $21,633 +1.6% | $376,500 |
| 2008 | $21,294 | $376,500 +4.1% |
| 2007 | -- | $361,600 |
| 2006 | $21,110 +11.2% | $361,600 +15% |
| 2005 | $18,981 -3.4% | $314,400 |
| 2004 | $19,644 +3.4% | $314,400 +4.7% |
| 2003 | $18,999 +8.7% | $300,200 +9.9% |
| 2002 | $17,472 +16.2% | $273,100 +16.1% |
| 2001 | $15,038 +7.3% | $235,300 |
| 2000 | $14,018 | $235,300 |
Find assessor info on the county website
Neighborhood: 60565
Nearby homes
- $1,127,5005 bd3 ba4.7k sqft131 Settlers Dr, Naperville, IL 60565Off Market
- $1,079,700-- bd3 ba4.2k sqft116 Trappers Ct, Naperville, IL 60565Off Market
- $1,207,2004 bd3 ba5.1k sqft112 Trappers Ct, Naperville, IL 60565Off Market
- $2,295,0004 bd5 ba7.4k sqft203 Settlers Ct, Naperville, IL 60565For Sale
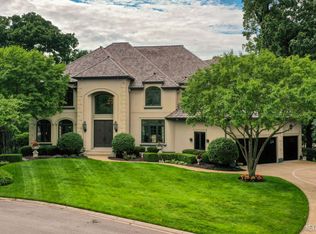
- $1,329,4005 bd5 ba4.7k sqft127 Settlers Dr, Naperville, IL 60565Off Market
- $825,7445 bd5 ba4.5k sqft140 Settlers Dr, Naperville, IL 60565Off Market
- $1,170,6004 bd-- ba-- sqft140 Settlers Dr, Naperville, IL 60565Off Market
- $1,779,6005 bd7 ba6.1k sqft204 Crooked Tree Ct, Naperville, IL 60565Off Market
Nearby schools
GreatSchools rating
- 9/10Kingsley Elementary SchoolGrades: K-5Distance: 0.4 mi
- 9/10Lincoln Jr High SchoolGrades: 6-8Distance: 2.2 mi
- 9/10Naperville Central High SchoolGrades: 9-12Distance: 3.7 mi
Schools provided by the listing agent
- Elementary: Kingsley Elementary School
- Middle: Lincoln Junior High School
- High: Naperville Central High School
- District: 203
Source: MRED as distributed by MLS GRID. This data may not be complete. We recommend contacting the local school district to confirm school assignments for this home.
Get a cash offer in 3 minutes
Find out how much your home could sell for in as little as 3 minutes with a no-obligation cash offer.
Estimated market value
$1,731,300
Get a cash offer in 3 minutes
Find out how much your home could sell for in as little as 3 minutes with a no-obligation cash offer.
Estimated market value
$1,731,300
- Illinois
- Will County
- Naperville
- 60565
- 135 Settlers Dr
Nearby cities
Nearby neighborhoods
Nearby zip codes
Other Naperville Topics
