Exceptional custom home in one of St. Charles' most desirable in-town locations. Set on approximately half an acre, this beautifully designed residence offers almost 7,000 square feet of living space, including a highly sought-after first-floor primary suite. Impressive curb appeal and mature landscaping, along with a three-car garage, introduce a spacious interior filled with natural light, generous room sizes and quality craftsmanship throughout.The outdoor living spaces are equally impressive, featuring an expansive brick-paver patio, pergola, built-in grilling area and elevated deck overlooking the beautifully landscaped backyard - the perfect setting for entertaining or relaxing. A new roof in 2023 adds valuable peace of mind. Located just blocks from Pottawatomie Park, Swanson Pool, the Fox River and right on the Fox River Trail, with easy access to golf, boating, swimming, pickleball, playgrounds, and scenic walking and biking paths. Downtown St. Charles restaurants, shopping and entertainment are just minutes away, while the Geneva Metra station is approximately a 10-minute drive for convenient commuting to Chicago. Served by highly regarded St. Charles District 303 schools, this remarkable home offers an ideal combination of space, quality, and an outstanding St. Charles lifestyle.
New
$1,950,000
935 N 3rd Ave, St Charles, IL 60174
5beds
6,957sqft
Single Family Residence
Built in 2006
-- sqft lot
$1,891,000 Zestimate®
$280/sqft
$-- HOA
What's special
Mature landscapingThree-car garageImpressive curb appealExpansive brick-paver patioQuality craftsmanship throughoutBuilt-in grilling areaGenerous room sizes
- 10 hours
- 193
- 14
Zillow last checked:
Listing updated:
Listed by:
Cory Jones (630)400-9009,
eXp Realty - St. Charles
Source: MRED as distributed by MLS GRID,MLS#: 12762421
Facts & features
Interior
Bedrooms & bathrooms
- Bedrooms: 5
- Bathrooms: 5
- Full bathrooms: 4
- 1/2 bathrooms: 1
Rooms
- Room types: Bedroom 5, Office, Loft, Bonus Room, Recreation Room, Game Room, Foyer, Sun Room, Theatre Room
Primary bedroom
- Features: Flooring (Hardwood), Bathroom (Full)
- Level: Main
- Area: 304 Square Feet
- Dimensions: 16X19
Bedroom 2
- Features: Flooring (Carpet)
- Level: Second
- Area: 336 Square Feet
- Dimensions: 16X21
Bedroom 3
- Features: Flooring (Carpet)
- Level: Second
- Area: 208 Square Feet
- Dimensions: 13X16
Bedroom 4
- Features: Flooring (Carpet)
- Level: Second
- Area: 391 Square Feet
- Dimensions: 17X23
Bedroom 5
- Features: Flooring (Carpet)
- Level: Basement
- Area: 304 Square Feet
- Dimensions: 16X19
Bonus room
- Features: Flooring (Carpet)
- Level: Second
- Area: 912 Square Feet
- Dimensions: 24X38
Dining room
- Features: Flooring (Hardwood)
- Level: Main
- Area: 240 Square Feet
- Dimensions: 12X20
Family room
- Features: Flooring (Hardwood)
- Level: Main
- Area: 414 Square Feet
- Dimensions: 18X23
Foyer
- Features: Flooring (Hardwood)
- Level: Main
- Area: 110 Square Feet
- Dimensions: 10X11
Game room
- Features: Flooring (Carpet)
- Level: Basement
- Area: 522 Square Feet
- Dimensions: 18X29
Kitchen
- Features: Kitchen (Eating Area-Breakfast Bar, Island, Pantry-Butler), Flooring (Hardwood)
- Level: Main
- Area: 324 Square Feet
- Dimensions: 18X18
Laundry
- Features: Flooring (Ceramic Tile)
- Level: Main
- Area: 48 Square Feet
- Dimensions: 6X8
Loft
- Features: Flooring (Carpet)
- Level: Second
- Area: 378 Square Feet
- Dimensions: 18X21
Office
- Features: Flooring (Hardwood)
- Level: Main
- Area: 210 Square Feet
- Dimensions: 14X15
Other
- Features: Flooring (Carpet)
- Level: Basement
- Area: 580 Square Feet
- Dimensions: 20X29
Sun room
- Features: Flooring (Stone)
- Level: Main
- Area: 198 Square Feet
- Dimensions: 11X18
Other
- Features: Flooring (Carpet)
- Level: Basement
- Area: 432 Square Feet
- Dimensions: 16X27
Heating
- Natural Gas, Forced Air, Radiant Floor
Cooling
- Central Air
Appliances
- Included: Double Oven, Microwave, Dishwasher, High End Refrigerator, Bar Fridge, Washer, Dryer, Disposal, Stainless Steel Appliance(s), Wine Refrigerator, Range Hood, Humidifier
- Laundry: Main Level, Upper Level, Multiple Locations
Features
- Vaulted Ceiling(s), Wet Bar, 1st Floor Bedroom, 1st Floor Full Bath, Built-in Features, Walk-In Closet(s), High Ceilings
- Flooring: Hardwood
- Windows: Skylight(s)
- Basement: Finished,Full
- Number of fireplaces: 4
- Fireplace features: Double Sided, Wood Burning, Family Room, Basement, Kitchen
Interior area
- Total structure area: 6,957
- Total interior livable area: 6,957 sqft
- Finished area below ground: 1,900
Video & virtual tour
Property
Parking
- Total spaces: 3
- Parking features: Concrete, Garage Door Opener, Yes, Garage Owned, Attached, Garage
- Attached garage spaces: 3
- Has uncovered spaces: Yes
Accessibility
- Accessibility features: No Disability Access
Features
- Stories: 2
- Patio & porch: Deck, Patio
- Exterior features: Outdoor Grill, Fire Pit
Lot
- Dimensions: 200x138x200x81
Details
- Additional structures: Pergola
- Parcel number: 0927177015
- Special conditions: None
- Other equipment: Water-Softener Rented, Ceiling Fan(s), Sump Pump, Radon Mitigation System
Construction
Type & style
- Home type: SingleFamily
- Property subtype: Single Family Residence
Materials
- Stucco, Stone
- Foundation: Concrete Perimeter
Condition
- New construction: No
- Year built: 2006
Utilities & green energy
- Electric: Circuit Breakers, 200+ Amp Service
- Sewer: Public Sewer
- Water: Public
Community & HOA
Community
- Features: Park, Pool, Tennis Court(s), Curbs, Sidewalks, Street Lights, Street Paved
- Security: Carbon Monoxide Detector(s)
HOA
- Services included: None
Location
- Region: St Charles
Financial & listing details
- Price per square foot: $280/sqft
- Tax assessed value: $1,427,100
- Annual tax amount: $32,801
- Date on market: 10/15/2026
- Ownership: Fee Simple
Estimated market value
$1,891,000
$1.80M - $1.99M
$3,437/mo
Price history
| Date | Event | Price |
|---|---|---|
| 10/15/2026 | Listed for sale | $1,950,000+52.9%$280/sqft |
Source:  MRED as distributed by MLS GRID #12762421 Report a problem MRED as distributed by MLS GRID #12762421 Report a problem | ||
| 11/3/2006 | Sold | $1,275,000$183/sqft |
Source: Public Record Report a problem | ||
Public tax history
| Year | Property taxes | Tax assessment |
|---|---|---|
| 2025 | $32,802 +2.7% | $475,700 +8.5% |
| 2024 | $31,943 +3.9% | $438,312 +11.7% |
| 2023 | $30,757 +5.5% | $392,296 +6.9% |
| 2022 | $29,146 +3.9% | $366,974 +4.9% |
| 2021 | $28,039 -0.3% | $349,799 +0.6% |
| 2020 | $28,118 +1.8% | $347,647 +2% |
| 2019 | $27,629 -3.7% | $340,764 -3.2% |
| 2018 | $28,696 +4.4% | $351,967 +3.5% |
| 2017 | $27,495 -7.4% | $339,934 +4.6% |
| 2016 | $29,678 | $324,878 +0.6% |
| 2015 | -- | $322,798 +4.1% |
| 2014 | -- | $310,226 +2.3% |
| 2013 | -- | $303,303 -13.2% |
| 2012 | -- | $349,519 -2.2% |
| 2011 | -- | $357,378 -2.8% |
| 2010 | -- | $367,575 -13.2% |
| 2009 | -- | $423,381 -2.6% |
| 2008 | -- | $434,510 -0.1% |
| 2007 | -- | $434,731 +90.6% |
| 2006 | -- | $228,049 +447.4% |
| 2005 | -- | $41,663 +5.5% |
| 2004 | -- | $39,497 |
Find assessor info on the county website
Monthly payment
Est. payment
Payment breakdown
Explore the cost of this home by adjusting the details. Changes won't be saved.Climate risks
Neighborhood: 60174
Nearby schools
Schools provided by the listing agent
- District: 303
Source: MRED as distributed by MLS GRID. This data may not be complete. We recommend contacting the local school district to confirm school assignments for this home.
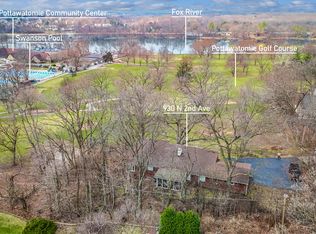
Similar homes
- $1,895,0006 bd6 ba5.4k sqft1317 Fox Glen Dr, Saint Charles, IL 60174New
 MLS ID #12782691, Meg Whitted, Baird & Warner Fox Valley-Geneva. MRED as distributed by MLS GRID
 - $1,895,0005 bd5 ba8k sqft2455 Persimmon Dr, St Charles, IL 60174Price Change
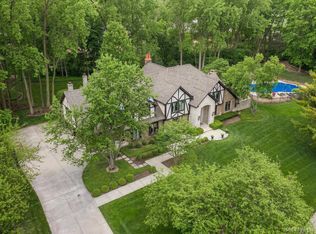 MLS ID #12694368, Amy Crane, @properties Christie's International Real Estate. MRED as distributed by MLS GRID
 - $1,499,0005 bd6 ba6.3k sqft818 Fox Glen Dr, St Charles, IL 60174Active
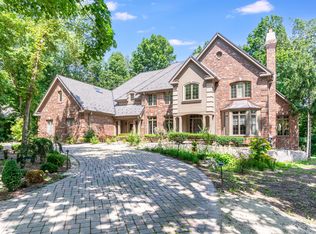 MLS ID #12739104, Jay Rodgers, eXp Realty - St. Charles. MRED as distributed by MLS GRID
 - $2,199,9005 bd8 ba7k sqft36W535 Hunters Gate Rd, St Charles, IL 60175Price Change
 MLS ID #12680432, James Janicke, Hearth & Home Real Estate LLC. MRED as distributed by MLS GRID
