Totally renovated in 2003 AND reimagined in 2011, adding over 3,500 square feet to the footprint, this home in the prestigious Persimmon Woods neighborhood is a can't-miss. You'll find that entertaining at its finest is made easy. Within just steps of St Charles Country Club, on the east side of town, you'll find your forever home. This is something you have to experience firsthand, as the warmth, gorgeous woodwork, and soaring ceilings draw you in. An open floorpan awaits with high, beamed ceilings in the great room and kitchen, coffered ceilings and beautifully paneled walls in the cozy living room with a SubZero refrigerator/freezer, as well as in the gorgeous office. The executive office has a private terrace with landscape lighting, sprinklers for landscape, and speakers. A large bar is just off the great room and is a gorgeous and inviting way to greet your guests. It's fully-equipped with a SubZero ice maker, beverage fridge, and sink. The butler area has a wine refrigerator and ample space for pours and serving. The walk-in pantry is connected and large enough for a full-size refrigerator, which makes for convenience in hosting. A beautiful and sunny dining room is large enough for a sizable table as well as other large pieces of furniture. The extra-large kitchen begs for a large family and friends to fill it. The kitchen is equipped with a brand new Thermador 6-burner gas range with griddle, SubZero side-by-side refrigerator, separate SubZero ice maker, 2 Bosch dishwashers, Thermador double ovens, a warming drawer, and a massive island that is fit to serve a crowd. With exits just off the kitchen/casual dining and great room areas, paradise awaits with heated gunite pool and an extraordinary, YES, extraordinary, outdoor kitchen with enormous timbers that you have to see to believe - custom polished bluestone countertops, built-in pizza oven, 4 Infraheat overhead heaters, built-in grill, SubZero ice maker, fridge, sink, built-in tvs & more. Two fountains trickle as you pull up a chair by the gorgeous outdoor stone fireplace, which makes for a cozy after-dinner spot to unwind. The laundry area is large and well-equipped for a large crew, and the mudroom hall has spacious closets and a wide pathway to accommodate lots of foot traffic and a place for everything to be stowed away and out of sight. The primary suite has a newly-remodel bath, and you'll enjoy a soak in the standalone solid-surface tub beside the fire w/remote, 2-head separate shower and separate vanities with granite countertops and under-cabinet lighting, plus a built-in tv. There are 3 additional bedrooms upstairs, with 2 bathrooms in the hallway to be shared. The surprise upstairs is the study loft with overlook, and the generous work space would be great for kids or adults. The basement is a dream! The theater has Tvs galore with surround sound (control 4 system) and built-in leather seating, bar/seating area, Fisher Paykel dishwasher, SubZero ice maker, copper sink and fridge, a recreational area and billiards area. You'll find a large bedroom and half bath, along with exercise area and large entry space that will move your guests into the cozy and inviting entertainment area. Roof newly replaced in 2015, and you will find a complete list of amenities, upgrades and installation dates of new items at your showing. This home in incredibly well-maintained! If you know Persimmon Woods, you know that the mature trees, beautiful landscape and sidewalks make for a wonderful place to walk & bike. Located just across the street from St Charles Country Club, which has a PGA course, great tennis and pickleball courts, dining, and kids' programs. Royal Fox, the Robert Trent Jones-designed Pottawattomie Golf Course, Dunham Woods Riding Club, and Medinah are also nearby, so there's something here for everyone! Don't miss this rare opportunity to join this neighborhood, enjoying it from the peace and tranquility of this lovely home.
Active
$2,150,000
2455 Persimmon Dr, St Charles, IL 60174
5beds
8,039sqft
:
Get pre-qualified$14,481/mo
Single Family Residence
Built in 1985
1.34 Acres Lot
$-- Zestimate®
$267/sqft
$21/mo HOA
What's special
Heated gunite poolGorgeous outdoor stone fireplaceLandscape lightingSprinklers for landscapeGorgeous officeExtra-large kitchenTwo fountains
- --
- on Zillow |
- 1,322
- views |
- 68
- saves |
Zillow last checked:
Listing updated:
Listed by:
Amy Crane 630-251-5204,
@properties Christie's International Real Estate
Source: MRED as distributed by MLS GRID,MLS#: 12694368
Facts & features
Interior
Bedrooms & bathrooms
- Bedrooms: 5
- Bathrooms: 5
- Full bathrooms: 4
- 1/2 bathrooms: 1
Rooms
- Room types: Breakfast Room, Office, Foyer, Utility Room-1st Floor, Bedroom 5, Loft, Recreation Room, Exercise Room
Primary bedroom
- Features: Flooring (Hardwood), Bathroom (Full, Tub & Separate Shwr)
- Level: Second
- Area: 483 Square Feet
- Dimensions: 21X23
Bedroom 2
- Level: Second
- Area: 195 Square Feet
- Dimensions: 13X15
Bedroom 3
- Features: Flooring (Hardwood)
- Level: Second
- Area: 234 Square Feet
- Dimensions: 18X13
Bedroom 4
- Features: Flooring (Hardwood)
- Level: Second
- Area: 240 Square Feet
- Dimensions: 16X15
Bedroom 5
- Features: Flooring (Carpet)
- Level: Basement
- Area: 360 Square Feet
- Dimensions: 18X20
Bar entertainment
- Features: Flooring (Hardwood)
- Level: Main
- Area: 108 Square Feet
- Dimensions: 12X9
Bar entertainment
- Level: Basement
- Area: 72 Square Feet
- Dimensions: 8X9
Breakfast room
- Features: Flooring (Hardwood)
- Level: Main
- Area: 338 Square Feet
- Dimensions: 13X26
Dining room
- Level: Main
- Area: 240 Square Feet
- Dimensions: 15X16
Exercise room
- Level: Basement
- Area: 294 Square Feet
- Dimensions: 21X14
Family room
- Level: Main
- Area: 837 Square Feet
- Dimensions: 27X31
Foyer
- Features: Flooring (Travertine)
- Level: Main
- Area: 176 Square Feet
- Dimensions: 16X11
Kitchen
- Features: Kitchen (Eating Area-Table Space, Island, Pantry-Walk-in, Breakfast Room, Custom Cabinetry, Granite Counters)
- Level: Main
- Area: 418 Square Feet
- Dimensions: 19X22
Laundry
- Level: Main
- Area: 120 Square Feet
- Dimensions: 10X12
Living room
- Level: Main
- Area: 266 Square Feet
- Dimensions: 19X14
Loft
- Features: Flooring (Hardwood)
- Level: Second
- Area: 182 Square Feet
- Dimensions: 14X13
Office
- Features: Flooring (Hardwood)
- Level: Main
- Area: 260 Square Feet
- Dimensions: 20X13
Recreation room
- Level: Basement
- Area: 1372 Square Feet
- Dimensions: 49X28
Other
- Level: Main
- Area: 48 Square Feet
- Dimensions: 8X6
Heating
- Natural Gas
Cooling
- Central Air, Zoned
Appliances
- Included: Double Oven, Microwave, Dishwasher, High End Refrigerator, Freezer
- Laundry: Main Level
Features
- Cathedral Ceiling(s), Wet Bar, Built-in Features, Walk-In Closet(s), Bookcases, Coffered Ceiling(s), Beamed Ceilings, Open Floorplan, Special Millwork, Cocktail Lounge, Granite Counters, Pantry
- Flooring: Hardwood, Carpet
- Windows: Screens, Skylight(s), Window Treatments
- Basement: Finished,Daylight
- Number of fireplaces: 2
- Fireplace features: Gas Log, Family Room, Living Room, Master Bedroom, Basement
Interior area
- Total structure area: 8,039
- Total interior livable area: 8,039 sqft
Video & virtual tour
Property
Parking
- Total spaces: 3
- Parking features: Concrete, Garage Door Opener, Yes, Garage Owned, Attached, Garage
- Attached garage spaces: 3
- Has uncovered spaces: Yes
Accessibility
- Accessibility features: No Disability Access
Features
- Stories: 2
- Patio & porch: Patio, Porch
- Exterior features: Outdoor Grill, Fire Pit
- Pool features: In Ground
- Fencing: Invisible
Lot
- Size: 1.34 Acres
- Dimensions: 329.80x268.70x184.69
Details
- Parcel number: 0923151002
- Special conditions: List Broker Must Accompany
Construction
Type & style
- Home type: SingleFamily
- Property subtype: Single Family Residence
Materials
- Brick, Stone, Wood Siding
Condition
- New construction: No
- Year built: 1985
Utilities & green energy
- Sewer: Public Sewer
- Water: Public
Community & HOA
HOA
- Has HOA: Yes
- Services included: Other
- HOA fee: $250 annually
Location
- Region: St Charles
Financial & listing details
- Price per square foot: $267/sqft
- Tax assessed value: $1,074,108
- Annual tax amount: $28,005
- Date on market: 7/2/2026
- Ownership: Fee Simple w/ HO Assn.
Estimated market value
Not available
Estimated sales range
Not available
Not available
Price history
| Date | Event | Price |
|---|---|---|
| 7/2/2026 | Listing removed | $2,150,000$267/sqft |
Source:  MRED as distributed by MLS GRID #12615951 Report a problem MRED as distributed by MLS GRID #12615951 Report a problem | ||
| 7/2/2026 | Price change | $2,150,000-10.2%$267/sqft |
Source: MRED as distributed by MLS GRID #12615951 Report a problem | ||
| 5/8/2026 | Listed for sale | $2,395,000+133.7%$298/sqft |
Source: MRED as distributed by MLS GRID #12615951 Report a problem | ||
| 3/4/2011 | Sold | $1,025,000+92.7%$128/sqft |
Source: Public Record Report a problem | ||
| 11/6/2002 | Sold | $532,000$66/sqft |
Source: Public Record Report a problem | ||
Public tax history
| Year | Property taxes | Tax assessment |
|---|---|---|
| 2024 | $25,984 +3.9% | $358,036 +11.7% |
| 2023 | $25,006 +8.8% | $320,447 +10.3% |
| 2022 | $22,977 +4% | $290,576 +4.9% |
| 2021 | $22,100 -3.4% | $276,976 -2.4% |
| 2020 | $22,871 +7.9% | $283,891 +2% |
| 2019 | $21,206 -3.4% | $278,270 -2.6% |
| 2018 | $21,949 -5.6% | $285,736 -4.2% |
| 2017 | $23,263 -11.5% | $298,226 +3.6% |
| 2016 | $26,286 | $287,752 +13.8% |
| 2015 | -- | $252,787 +6.3% |
| 2014 | -- | $237,805 -4.3% |
| 2013 | -- | $248,543 +0.6% |
| 2012 | -- | $247,148 -7.4% |
| 2011 | -- | $266,841 -9.8% |
| 2010 | -- | $295,937 -5% |
| 2009 | -- | $311,402 -2.7% |
| 2008 | -- | $319,972 -1.9% |
| 2007 | -- | $326,316 +5.8% |
| 2006 | -- | $308,572 +1.1% |
| 2005 | -- | $305,200 +72.5% |
| 2004 | -- | $176,968 -0.9% |
| 2003 | -- | $178,571 +19.8% |
| 2002 | -- | $149,085 +1.8% |
| 2001 | -- | $146,422 +0% |
| 2000 | -- | $146,419 |
Find assessor info on the county website
Monthly payment
Est. payment
Payment breakdown
Explore the cost of this home by adjusting the details. Changes won't be saved.Climate risks
Neighborhood: 60174
Nearby schools
GreatSchools rating
- 7/10Wredling Middle SchoolGrades: 6-8Distance: 1.1 mi
- 7/10St Charles East High SchoolGrades: 9-12Distance: 1.1 mi
Schools provided by the listing agent
- District: 303
Source: MRED as distributed by MLS GRID. This data may not be complete. We recommend contacting the local school district to confirm school assignments for this home.
- $836,9004 bd2 ba2.9k sqft4 Stonewood Dr, Saint Charles, IL 60174Off Market
- $1,366,5005 bd4 ba5.6k sqft2355 Persimmon Dr, Saint Charles, IL 60174Off Market
- $863,3004 bd4 ba3k sqft2 Stonewood Dr, Saint Charles, IL 60174Off Market
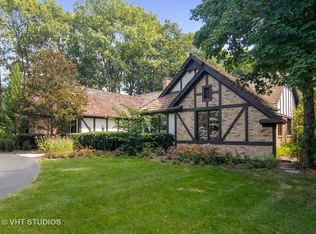
- $830,7004 bd3 ba3.4k sqft6 Stonewood Dr, Saint Charles, IL 60174Off Market
- $918,5004 bd3 ba4k sqft8 Stonewood Dr, Saint Charles, IL 60174Off Market
- $2,266,6006 bd7 ba6.7k sqft2255 Persimmon Dr, St Charles, IL 60174Off Market
- $796,5004 bd3 ba2.8k sqft10 Stonewood Dr, St Charles, IL 60174Off Market
- $833,4004 bd3 ba3.1k sqft5 Stonewood Dr, St Charles, IL 60174Off Market
A local agent can set up tours, give advice and negotiate with sellers.
A local lender can help you make sure your offer is ready when you are.
Similar homes
- $2,295,0004 bd7 ba7.1k sqft1110 Fox Glen Dr, Saint Charles, IL 60174Active
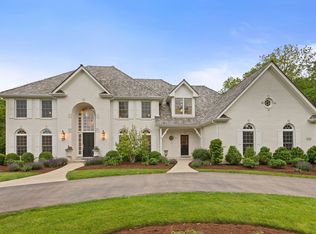 MLS ID #12632004, Tracey Larsen, CNC, Coldwell Banker Realty. MRED as distributed by MLS GRID
 - $2,450,0006 bd6 ba5.4k sqft1317 Fox Glen Dr, Saint Charles, IL 60174Active
 MLS ID #12575785, Jay Rodgers, eXp Realty - St. Charles. MRED as distributed by MLS GRID
 - $2,990,0007 bd7 ba10k sqft3001 Glen Eagles Ct, St Charles, IL 60174Active
 MLS ID #12706876, Dorthy Pastorelli, SFR, Compass. MRED as distributed by MLS GRID
 - $1,999,0004 bd6 ba10k sqft4N675 Old Farm Rd, St Charles, IL 60175Active
 MLS ID #12702666, Gwendolyn James, Weichert, Realtors - All Pro. MRED as distributed by MLS GRID
 - $2,375,0005 bd8 ba7k sqft36W535 Hunters Gate Rd, St Charles, IL 60175Price ChangeMLS ID #12680432, James Janicke, Hearth & Home Real Estate LLC. MRED as distributed by MLS GRID
- $1,699,0004 bd6 ba6.8k sqft37W209 Deer Pond Ct, St Charles, IL 60175Price ChangeMLS ID #12694541, Brett Giza, Cornerstone Realty. MRED as distributed by MLS GRID
- $2,450,0005 bd8 ba7.7k sqft33W551 Hub Rd, Wayne, IL 60184ActiveMLS ID #12686157, Cory Jones, eXp Realty - St. Charles. MRED as distributed by MLS GRID
- $1,950,0005 bd7 ba8.3k sqft39W835 Goldenrod Dr, St Charles, IL 60175ActiveMLS ID #12626240, Kari Kohler, Coldwell Banker Realty. MRED as distributed by MLS GRID
- $2,199,9994 bd6 ba4.9k sqft39W364 Longmeadow Ln, Saint Charles, IL 60175ActiveMLS ID #12619904, Kevin Kemp, RE/MAX All Pro - St Charles. MRED as distributed by MLS GRID
- $2,300,0005 bd6 ba6.4k sqft4050 Sterling Rd, Downers Grove, IL 60515NewMLS ID #12705286, Patty Wardlow, @properties Christies International Real Estate. MRED as distributed by MLS GRID
- $2,750,0005 bd7 ba8.7k sqft(Undisclosed Address), Wayne, IL 60184ActiveMLS ID #12611852, Jeffrey Coros, Century 21 Circle. MRED as distributed by MLS GRID
- $2,150,0004 bd5 ba4.1k sqft624 Wellner Rd, Naperville, IL 60540NewMLS ID #12711956, Trevor Pauling, john greene, Realtor. MRED as distributed by MLS GRID
- $1,500,0004 bd4 ba4k sqft147 Old Dundee Rd, Barrington Hills, IL 60010NewMLS ID #12683841, Matthew Messel, Compass. MRED as distributed by MLS GRID
- $2,499,0006 bd9 ba11k sqft5N145 Prairie Rose Dr, St Charles, IL 60175ActiveMLS ID #12635420, Kari Kohler, Coldwell Banker Realty. MRED as distributed by MLS GRID
- $2,590,0005 bd7 ba9.1k sqft39W431 Long Meadow Ln, Saint Charles, IL 60175ActiveMLS ID #12592608, Valentino Ranallo, CENTURY 21 New Heritage West. MRED as distributed by MLS GRID
- $1,895,0006 bd5 ba6.8k sqft3N030 Morningside Ave, West Chicago, IL 60185ActiveMLS ID #12506899, Lance Kammes, RE/MAX Suburban. MRED as distributed by MLS GRID
- $1,249,9005 bd5 ba4.8k sqft41W798 Beith Rd, Elburn, IL 60119ActiveMLS ID #12698870, Jack Norris, HomeSmart Realty Group. MRED as distributed by MLS GRID
- $2,250,0006 bd6 ba10k sqft14N306 Highland Ave, Elgin, IL 60124ActiveMLS ID #12611395, Debora McKay, Coldwell Banker Realty. MRED as distributed by MLS GRID
- $2,750,0005 bd5 ba7.2k sqft5N327 Switchgrass Ln, St Charles, IL 60175ActiveMLS ID #12684403, Valentino Ranallo, CENTURY 21 New Heritage West. MRED as distributed by MLS GRID
- $1,995,0005 bd5 ba8.6k sqft1661 Balmoral Ln, Inverness, IL 60067ActiveMLS ID #12699306, Chris Jacobs, Century 21 Circle. MRED as distributed by MLS GRID
