A masterful expression of timeless Custom architecture, this extraordinary luxury 5-bedroom estate blends exceptional craftsmanship with resort-inspired living. Grand interiors feature a Grand foyer, sweeping staircase, sunken great room with wood burning fireplace, executive office/curated wine room and a chef's kitchen that seamlessly connects to elegant indoor and outdoor entertaining spaces. The luxurious primary suite offers a dual-sided wood burning fireplace and spa-inspired Italian Villa Style bath, while a private theater and walkout lower level with a guest suite, fitness studio, game rooms, full bar, and billiards lounge elevate the home's amenities. Set amid professionally landscaped grounds with a pool and lounges, tranquil pond views, a tree-lined drive, treehouse and exceptional outdoor living areas, this rare Barrington Hills estate embodies timeless elegance, privacy, and luxury.
Active
$1,699,990
10018 Haegers Bend Rd, Barrington, IL 60010
5beds
8,600sqft
Single Family Residence
Built in 2003
3.5 Acres Lot
$-- Zestimate®
$198/sqft
$-- HOA
What's special
Dual-sided wood burning fireplaceProfessionally landscaped groundsPool and loungesTranquil pond viewsTree-lined driveLuxurious primary suiteBilliards lounge
- 13 days
- 1,449
- 134
Zillow last checked:
Listing updated:
Listed by:
Alexander Boshell 224-580-7722,
Keller Williams Success Realty
Source: MRED as distributed by MLS GRID,MLS#: 12741879
Facts & features
Interior
Bedrooms & bathrooms
- Bedrooms: 5
- Bathrooms: 8
- Full bathrooms: 3
- 1/2 bathrooms: 5
Rooms
- Room types: Bedroom 5, Media Room, Office, Den, Eating Area
Primary bedroom
- Features: Bathroom (Full)
- Area: 400 Square Feet
- Dimensions: 20X20
Bedroom 2
- Area: 400 Square Feet
- Dimensions: 20X20
Bedroom 3
- Area: 225 Square Feet
- Dimensions: 15X15
Bedroom 4
- Area: 225 Square Feet
- Dimensions: 15X15
Bedroom 5
- Level: Main
- Area: 300 Square Feet
- Dimensions: 20X15
Bar entertainment
- Level: Basement
- Area: 750 Square Feet
- Dimensions: 50X15
Den
- Level: Main
- Area: 400 Square Feet
- Dimensions: 20X20
Dining room
- Level: Main
- Area: 225 Square Feet
- Dimensions: 15X15
Eating area
- Level: Main
- Area: 225 Square Feet
- Dimensions: 15X15
Family room
- Level: Main
- Area: 300 Square Feet
- Dimensions: 20X15
Kitchen
- Features: Kitchen (Eating Area-Breakfast Bar, Island)
- Level: Main
- Area: 144 Square Feet
- Dimensions: 12X12
Laundry
- Level: Main
- Area: 80 Square Feet
- Dimensions: 10X8
Living room
- Level: Main
- Area: 300 Square Feet
- Dimensions: 20X15
Media room
- Level: Third
- Area: 600 Square Feet
- Dimensions: 30X20
Office
- Level: Main
- Area: 600 Square Feet
- Dimensions: 20X30
Heating
- Has Heating (Unspecified Type)
Cooling
- Central Air
Appliances
- Included: Microwave, Dishwasher, Refrigerator, Freezer, Disposal, Cooktop, Oven, Water Softener Owned
- Laundry: Main Level, Laundry Chute
Features
- Vaulted Ceiling(s), Dry Bar, Wet Bar, Built-in Features, Walk-In Closet(s), Cocktail Lounge, Granite Counters
- Flooring: Hardwood, Carpet
- Windows: Screens, Drapes
- Basement: Finished,Exterior Entry,Rec/Family Area,Sleeping Area,Stone/Rock,Daylight,Full,Walk-Out Access
- Attic: Finished,Interior Stair
- Number of fireplaces: 3
- Fireplace features: Wood Burning, Gas Log
Interior area
- Total structure area: 11,397
- Total interior livable area: 8,600 sqft
- Finished area below ground: 2,902
Property
Parking
- Total spaces: 13
- Parking features: Asphalt, Garage Door Opener, Heated Garage, Garage, Yes, Garage Owned, Attached, Driveway, Additional Parking, Owned
- Attached garage spaces: 3
- Has uncovered spaces: Yes
Accessibility
- Accessibility features: No Disability Access
Features
- Stories: 3
- Patio & porch: Deck, Patio, Porch
- Exterior features: Outdoor Grill, Fire Pit
- Pool features: In Ground
- Has spa: Yes
- Spa features: Outdoor Hot Tub
Lot
- Size: 3.5 Acres
- Dimensions: 300x286x462x220
Details
- Additional structures: Other, Outdoor Kitchen, Shed(s), Cabana
- Additional parcels included: 19234780010000
- Parcel number: 19243510070000
- Special conditions: List Broker Must Accompany
- Other equipment: Water-Softener Owned, Ceiling Fan(s), Sump Pump
Construction
Type & style
- Home type: SingleFamily
- Property subtype: Single Family Residence
Materials
- Brick
- Foundation: Concrete Perimeter
- Roof: Asphalt
Condition
- New construction: No
- Year built: 2003
Utilities & green energy
- Electric: Service - 400 Amp or Greater
- Sewer: Septic Tank
- Water: Well
Community & HOA
Community
- Features: Pool, Lake, Gated, Street Paved
- Security: Security System
HOA
- Services included: None
Location
- Region: Barrington
Financial & listing details
- Price per square foot: $198/sqft
- Annual tax amount: $28,937
- Date on market: 10/19/2026
- Ownership: Fee Simple
Estimated market value
Not available
Estimated sales range
Not available
Not available
Price history
| Date | Event | Price |
|---|---|---|
| 10/19/2026 | Listed for sale | $1,699,990+101.2%$198/sqft |
Source:  MRED as distributed by MLS GRID #12741879 Report a problem | ||
| 5/19/2020 | Listing removed | $845,000$98/sqft |
Source: RE/MAX of Barrington #10557102 Report a problem | ||
| 5/6/2020 | Pending sale | $845,000$98/sqft |
Source: RE/MAX of Barrington #10557102 Report a problem | ||
| 5/6/2020 | Listed for sale | $845,000$98/sqft |
Source: RE/MAX of Barrington #10557102 Report a problem | ||
Public tax history
Tax history is unavailable.
Monthly payment
Est. payment
Payment breakdown
Explore the cost of this home by adjusting the details. Changes won't be saved.Climate risks
Neighborhood: 60010
Nearby schools
Schools provided by the listing agent
- Elementary: Sunny Hill Elementary School
- Middle: Barrington Middle School - Prair
- High: Barrington High School
- District: 220
Source: MRED as distributed by MLS GRID. This data may not be complete. We recommend contacting the local school district to confirm school assignments for this home.
- $1,573,0005 bd8 ba8.2k sqft10018 Haegers Bend Rd, Algonquin, IL 60102Off Market
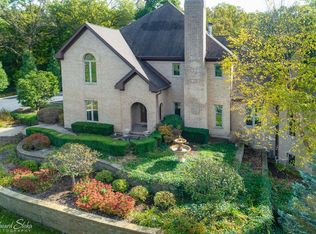
- $11,184-- bd-- ba-- sqft10018 Haegers Bend Rd, Algonquin, IL 60102Off Market
- $702,5004 bd4 ba2k sqft10158 Haegers Bend Rd, Algonquin, IL 60102Off Market

- $705,9004 bd4 ba4.1k sqft10110 N River Rd, Algonquin, IL 60102Off Market
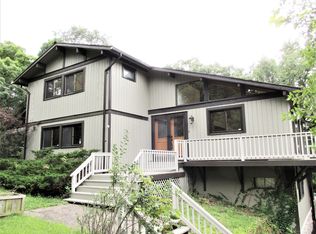
Similar homes
- $1,700,0005 bd6 ba8.6k sqft28063 Gray Barn Ln, Lake Barrington, IL 60010Price Change
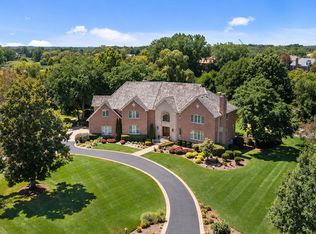 MLS ID #12693380, Connie Antoniou, CIPS,CRS,GREEN,GRI,SFR, Jameson Sotheby's International Realty. MRED as distributed by MLS GRID
- $1,750,0005 bd5 ba8.6k sqft236 Steeplechase Rd, Barrington Hills, IL 60010Active
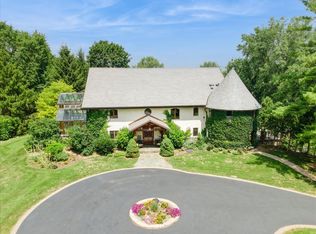 MLS ID #12688664, John Morrison, SFR, @properties Christie's International Real Estate. MRED as distributed by MLS GRID
- $1,449,0005 bd6 ba5.5k sqft418 W County Line Rd, Barrington, IL 60010Active
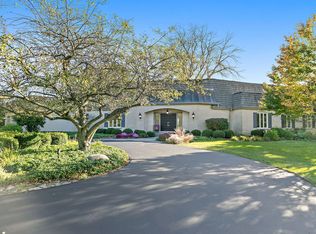 MLS ID #12790476, Joseph Miles, Re/Max Properties Northwest. MRED as distributed by MLS GRID
- $1,750,0006 bd7 ba8.1k sqft35 Revere Dr, South Barrington, IL 60010Active
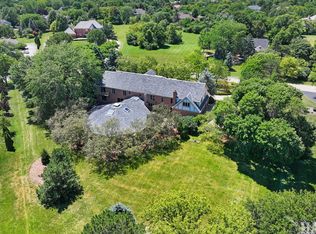 MLS ID #12760502, Dean Tubekis, Coldwell Banker Realty. MRED as distributed by MLS GRID
