Welcome to Luxury and entertaining! A masterful expression of timeless Custom architecture and Italian design, this extraordinary 5-bedroom estate blends exceptional craftsmanship with resort-inspired living. Newly painted Grand interiors feature a dramatic foyer, sweeping staircase, sunken great room, executive office, curated wine room, and a chef's kitchen that seamlessly connects to elegant indoor entertaining spaces. The luxurious primary suite offers a dual-sided wood burning fireplace and spa-inspired Italian Villa Style bath, while a third floor private theater and walkout lower level with guest suite, fitness studio, game room, full bar and billiards with fireplace elevate the home's entertainment appeal. Set amid professionally designed, high-end outdoor living spaces with an Elite Chef's kitchen, covered lounge with a fireplace, pool with several lounges and entertainment space, tranquil pond views, a tree-lined spiral drive, HVAC treehouse, this rare Barrington Hills estate embodies elegance, privacy and luxury.
Active
Price cut: $100K (7/14)
$1,700,000
10018 Haegers Bend Rd, Algonquin, IL 60102
5beds
8,600sqft
Single Family Residence
Built in 2003
3.5 Acres Lot
$1,614,400 Zestimate®
$198/sqft
$-- HOA
What's special
Dual-sided wood burning fireplaceNewly painted grand interiorsTree-lined spiral driveTimeless custom architectureExecutive officeTranquil pond viewsLuxurious primary suite
- 161 days
- 1,196
- 34
Zillow last checked:
Listing updated:
Listed by:
Alexander Boshell 224-580-7722,
Keller Williams Success Realty
Source: MRED as distributed by MLS GRID,MLS#: 12526199
Facts & features
Interior
Bedrooms & bathrooms
- Bedrooms: 5
- Bathrooms: 8
- Full bathrooms: 3
- 1/2 bathrooms: 5
Rooms
- Room types: Bedroom 5, Media Room, Office, Den, Eating Area
Primary bedroom
- Features: Bathroom (Full)
- Level: Second
- Area: 400 Square Feet
- Dimensions: 20X20
Bedroom 2
- Level: Second
- Area: 400 Square Feet
- Dimensions: 20X20
Bedroom 3
- Level: Second
- Area: 225 Square Feet
- Dimensions: 15X15
Bedroom 4
- Level: Second
- Area: 225 Square Feet
- Dimensions: 15X15
Bedroom 5
- Level: Main
- Area: 300 Square Feet
- Dimensions: 20X15
Bar entertainment
- Level: Basement
- Area: 750 Square Feet
- Dimensions: 50X15
Den
- Level: Main
- Area: 400 Square Feet
- Dimensions: 20X20
Dining room
- Level: Main
- Area: 225 Square Feet
- Dimensions: 15X15
Eating area
- Level: Main
- Area: 225 Square Feet
- Dimensions: 15X15
Family room
- Level: Main
- Area: 300 Square Feet
- Dimensions: 20X15
Kitchen
- Features: Kitchen (Eating Area-Breakfast Bar, Island)
- Level: Main
- Area: 144 Square Feet
- Dimensions: 12X12
Laundry
- Level: Main
- Area: 80 Square Feet
- Dimensions: 10X8
Living room
- Level: Main
- Area: 300 Square Feet
- Dimensions: 20X15
Media room
- Level: Third
- Area: 600 Square Feet
- Dimensions: 30X20
Office
- Level: Main
- Area: 600 Square Feet
- Dimensions: 20X30
Heating
- Natural Gas
Cooling
- Central Air
Appliances
- Included: Microwave, Dishwasher, Refrigerator, Freezer, Disposal, Cooktop, Oven, Water Softener Owned
- Laundry: Main Level, Laundry Chute
Features
- Vaulted Ceiling(s), Dry Bar, Wet Bar, Built-in Features, Walk-In Closet(s), Cocktail Lounge, Granite Counters
- Flooring: Hardwood, Carpet
- Doors: Sliding Doors, Sliding Glass Door(s)
- Windows: Screens, Drapes, Window Treatments
- Basement: Finished,Exterior Entry,Rec/Family Area,Sleeping Area,Stone/Rock,Daylight,Full,Walk-Out Access
- Attic: Finished,Interior Stair
- Number of fireplaces: 3
- Fireplace features: Wood Burning, Gas Log
Interior area
- Total structure area: 11,397
- Total interior livable area: 8,600 sqft
- Finished area below ground: 2,902
Property
Parking
- Total spaces: 6
- Parking features: Asphalt, Garage Door Opener, Heated Garage, Yes, Garage Owned, Attached, Driveway, Additional Parking, Owned, Garage
- Attached garage spaces: 3
- Has uncovered spaces: Yes
Accessibility
- Accessibility features: No Disability Access
Features
- Stories: 3
- Patio & porch: Deck, Patio, Porch
- Exterior features: Outdoor Grill, Fire Pit
- Pool features: In Ground
- Has spa: Yes
- Spa features: Outdoor Hot Tub
Lot
- Size: 3.5 Acres
- Dimensions: 300x286x462x220
Details
- Additional structures: Other, Outdoor Kitchen, Shed(s), Cabana
- Additional parcels included: 1923478001
- Parcel number: 1924351007
- Special conditions: List Broker Must Accompany
- Other equipment: Water-Softener Owned, Ceiling Fan(s), Sump Pump
Construction
Type & style
- Home type: SingleFamily
- Property subtype: Single Family Residence
Materials
- Brick
- Foundation: Concrete Perimeter
- Roof: Asphalt
Condition
- New construction: No
- Year built: 2003
Utilities & green energy
- Electric: Service - 400 Amp or Greater
- Sewer: Septic Tank
- Water: Well
Community & HOA
Community
- Features: Pool, Lake, Gated, Street Paved
- Security: Security System
HOA
- Services included: None
Location
- Region: Algonquin
Financial & listing details
- Price per square foot: $198/sqft
- Tax assessed value: $1,197,390
- Annual tax amount: $28,937
- Date on market: 4/13/2026
- Ownership: Fee Simple
Estimated market value
$1,614,400
$1.53M - $1.70M
$5,141/mo
Price history
| Date | Event | Price |
|---|---|---|
| 7/14/2026 | Price change | $1,700,000-5.6%$198/sqft |
Source:  MRED as distributed by MLS GRID #12526199 Report a problem MRED as distributed by MLS GRID #12526199 Report a problem | ||
| 4/13/2026 | Listed for sale | $1,800,000+106.9%$209/sqft |
Source: MRED as distributed by MLS GRID #12526199 Report a problem | ||
| 4/28/2021 | Listing removed | -- |
Source:  RE/MAX International Report a problem RE/MAX International Report a problem | ||
| 4/21/2021 | Listed for sale | $870,000$101/sqft |
Source: RE/MAX International #10968250 Report a problem | ||
| 4/5/2021 | Pending sale | $870,000$101/sqft |
Source: RE/MAX International #10968250 Report a problem | ||
| 3/19/2021 | Listed for sale | $870,000$101/sqft |
Source: RE/MAX International #10968250 Report a problem | ||
| 3/9/2021 | Pending sale | $870,000$101/sqft |
Source: RE/MAX of Barrington #10968250 Report a problem | ||
| 1/11/2021 | Listed for sale | $870,000+3%$101/sqft |
Source: RE/MAX of Barrington #10968250 Report a problem | ||
| 10/6/2020 | Listing removed | $845,000$98/sqft |
Source: RE/MAX of Barrington #10557102 Report a problem | ||
| 9/29/2020 | Listed for sale | $845,000$98/sqft |
Source: RE/MAX of Barrington #10557102 Report a problem | ||
| 5/6/2020 | Pending sale | $845,000$98/sqft |
Source: RE/MAX of Barrington #10557102 Report a problem | ||
| 1/3/2020 | Price change | $845,000-5.6%$98/sqft |
Source: RE/MAX of Barrington #10557102 Report a problem | ||
| 10/24/2019 | Price change | $895,000-10.4%$104/sqft |
Source: RE/MAX of Barrington #10557102 Report a problem | ||
| 9/12/2019 | Price change | $999,000-9.2%$116/sqft |
Source: Keller Williams Infinity #10089748 Report a problem | ||
| 5/16/2019 | Price change | $1,100,000-4.3%$128/sqft |
Source: Keller Williams Realty Infinity #10089748 Report a problem | ||
| 4/2/2019 | Price change | $1,150,000-4.2%$134/sqft |
Source: Keller Williams Realty Infinity #10089748 Report a problem | ||
| 1/2/2019 | Price change | $1,200,000-7.7%$140/sqft |
Source: Keller Williams Realty Infinity #10089748 Report a problem | ||
| 9/20/2018 | Listed for sale | $1,300,000-6.8%$151/sqft |
Source: Keller Williams Infinity #10089748 Report a problem | ||
| 9/10/2016 | Listing removed | $1,395,000$162/sqft |
Source: Baird & Warner #09062667 Report a problem | ||
| 10/13/2015 | Listed for sale | $1,395,000-0.1%$162/sqft |
Source: Baird & Warner #09062667 Report a problem | ||
| 8/24/2015 | Listing removed | $1,397,000$162/sqft |
Source: Blue Fence Real Estate Inc. #08754886 Report a problem | ||
| 2/20/2014 | Price change | $1,397,000-6.7%$162/sqft |
Source: Blue Fence Real Estate Inc #08298605 Report a problem | ||
| 8/6/2013 | Price change | $1,497,000-6.3%$174/sqft |
Source: Blue Fence Real Estate Inc #08298605 Report a problem | ||
| 3/23/2013 | Listed for sale | $1,597,000+0.1%$186/sqft |
Source: Blue Fence Real Estate Inc #08298605 Report a problem | ||
| 7/2/2012 | Listing removed | $1,595,000$185/sqft |
Source: Blue Fence Real Estate Inc #07862686 Report a problem | ||
Public tax history
| Year | Property taxes | Tax assessment |
|---|---|---|
| 2025 | $31,216 +7.9% | $399,130 +8.1% |
| 2024 | $28,936 +3.6% | $369,189 +11.8% |
| 2023 | $27,925 +12.9% | $330,193 +14% |
| 2022 | $24,733 +1.6% | $289,571 +7.3% |
| 2021 | $24,344 +4.9% | $269,770 +5.9% |
| 2020 | $23,202 | $254,641 +4.5% |
| 2019 | -- | $243,722 0% |
| 2018 | $23,019 +1.5% | $243,775 +6.2% |
| 2017 | $22,669 +1.5% | $229,651 +6.6% |
| 2016 | $22,333 | $215,392 +9.6% |
| 2013 | $22,333 | $196,465 -14.7% |
| 2011 | -- | $230,293 -6.4% |
| 2010 | -- | $246,118 -9.4% |
| 2009 | -- | $271,534 |
| 2008 | -- | $271,534 +8.2% |
| 2006 | -- | $250,889 +4.9% |
| 2005 | $15,078 +13.9% | $239,216 +7% |
| 2004 | $13,234 -9.4% | $223,650 -6.8% |
| 2003 | $14,602 +1196.9% | $239,850 +1246.1% |
| 2002 | $1,126 +6% | $17,818 +5.7% |
| 2001 | $1,062 +5.5% | $16,851 +3.7% |
| 2000 | $1,007 | $16,250 |
Find assessor info on the county website
Monthly payment
Est. payment
Payment breakdown
Explore the cost of this home by adjusting the details. Changes won't be saved.Climate risks
Neighborhood: 60102
Nearby schools
Schools provided by the listing agent
- Elementary: Sunny Hill Elementary School
- Middle: Barrington Middle School - Prair
- High: Barrington High School
- District: 220
Source: MRED as distributed by MLS GRID. This data may not be complete. We recommend contacting the local school district to confirm school assignments for this home.
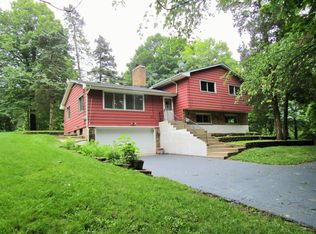
Similar homes
- $1,750,0005 bd5 ba8.6k sqft236 Steeplechase Rd, Barrington Hills, IL 60010Active
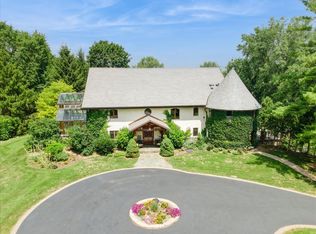 MLS ID #12688664, John Morrison, SFR, @properties Christie's International Real Estate. MRED as distributed by MLS GRID
 - $1,875,0005 bd6 ba8.6k sqft28063 Gray Barn Ln, Lake Barrington, IL 60010Active
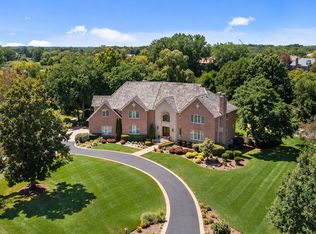 MLS ID #12693380, Connie Antoniou, CIPS,CRS,GREEN,GRI,SFR, Jameson Sotheby's International Realty. MRED as distributed by MLS GRID
 - $1,599,0005 bd7 ba7.6k sqft3613 Crestview Dr, Long Grove, IL 60047New
 MLS ID #12763333, Jane Lee, RE/MAX Top Performers. MRED as distributed by MLS GRID
 - $1,750,0006 bd7 ba8.1k sqft35 Revere Dr, South Barrington, IL 60010Active
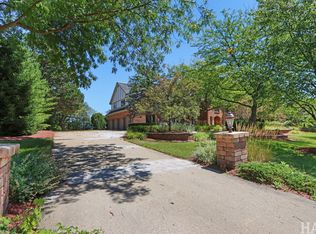 MLS ID #12760502, Dean Tubekis, Coldwell Banker Realty. MRED as distributed by MLS GRID
