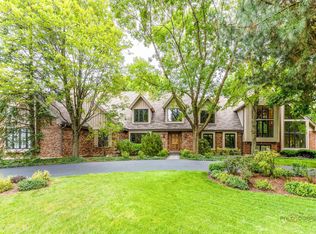
Nestled at the end of a quiet cul-de-sac, this exceptional Michael Graft-designed all-brick estate has been extensively renovated throughout, combining timeless architecture with today's most desirable finishes and offering over 10,000 square feet of beautifully designed living space on a professionally landscaped oversized homesite. With six spacious bedrooms, four full and two half baths, this residence seamlessly blends grand-scale entertaining with comfortable everyday living. A dramatic open floor plan is highlighted by soaring vaulted ceilings, exquisite architectural details, five fireplaces, and high-end finishes throughout. At the heart of the home, the entertainer's kitchen features quartzite countertops, stainless steel appliances, a generous center island, and a sun-filled breakfast area that flows effortlessly into the surrounding living spaces-perfect for gathering with family and friends. The luxurious bedroom suites are thoughtfully designed with expansive walk-in closets and private en suite baths, creating peaceful retreats for family and guests alike. The walkout lower level is an entertainer's dream, complete with a full custom bar, recreation room, game room, and abundant storage, offering endless opportunities for hosting and relaxation. Outdoor living is equally impressive. An expansive deck overlooks the beautifully landscaped grounds, while the paver patio with built-in fire pit creates the perfect setting for evenings under the stars. A lighted sport court provides year-round recreation, and the circular driveway paired with an attached three-car garage completes this extraordinary property. Offering exceptional design, remarkable entertaining spaces, and an unbeatable cul-de-sac location, this one-of-a-kind residence is a rare opportunity to experience luxury living at its finest in Barrington.
Active
$1,875,000
28063 Gray Barn Ln, Lake Barrington, IL 60010
5beds
8,644sqft
Single Family Residence
Built in 1996
2.15 Acres Lot
$-- Zestimate®
$217/sqft
$-- HOA
What's special
Beautifully landscaped groundsFive fireplacesLighted sport courtSix spacious bedroomsLuxurious bedroom suitesExquisite architectural detailsProfessionally landscaped oversized homesite
- 18 days
- 834
- 45
Zillow last checked:
Listing updated:
Listed by:
Connie Antoniou, CIPS,CRS,GREEN,GRI,SFR (847)508-7775,
Jameson Sotheby's International Realty
Source: MRED as distributed by MLS GRID,MLS#: 12693380
Facts & features
Interior
Bedrooms & bathrooms
- Bedrooms: 5
- Bathrooms: 6
- Full bathrooms: 4
- 1/2 bathrooms: 2
Rooms
- Room types: Bedroom 5, Breakfast Room, Office, Great Room, Game Room, Exercise Room, Other Room, Recreation Room
Primary bedroom
- Features: Flooring (Carpet), Window Treatments (Blinds, Curtains/Drapes), Bathroom (Full, Double Sink, Tub & Separate Shwr)
- Level: Second
- Area: 378 Square Feet
- Dimensions: 21X18
Bedroom 2
- Features: Flooring (Carpet), Window Treatments (Blinds, Curtains/Drapes)
- Level: Second
- Area: 315 Square Feet
- Dimensions: 21X15
Bedroom 3
- Features: Flooring (Carpet), Window Treatments (Blinds, Curtains/Drapes)
- Level: Second
- Area: 255 Square Feet
- Dimensions: 15X17
Bedroom 4
- Features: Flooring (Carpet), Window Treatments (Blinds, Curtains/Drapes)
- Level: Second
- Area: 336 Square Feet
- Dimensions: 12X28
Bedroom 5
- Features: Flooring (Carpet)
- Level: Second
- Area: 255 Square Feet
- Dimensions: 15X17
Bar entertainment
- Features: Flooring (Wood Laminate)
- Level: Basement
- Area: 176 Square Feet
- Dimensions: 16X11
Breakfast room
- Features: Flooring (Hardwood), Window Treatments (Blinds, Curtains/Drapes)
- Level: Main
- Area: 208 Square Feet
- Dimensions: 16X13
Dining room
- Features: Flooring (Hardwood), Window Treatments (Curtains/Drapes)
- Level: Main
- Area: 336 Square Feet
- Dimensions: 21X16
Exercise room
- Features: Flooring (Carpet)
- Level: Basement
- Area: 224 Square Feet
- Dimensions: 14X16
Family room
- Features: Flooring (Hardwood), Window Treatments (Blinds)
- Level: Main
- Area: 330 Square Feet
- Dimensions: 15X22
Game room
- Features: Flooring (Carpet), Window Treatments (Blinds)
- Level: Basement
- Area: 720 Square Feet
- Dimensions: 48X15
Great room
- Features: Flooring (Hardwood), Window Treatments (Blinds, Curtains/Drapes)
- Level: Main
- Area: 546 Square Feet
- Dimensions: 21X26
Kitchen
- Features: Kitchen (Eating Area-Breakfast Bar, Eating Area-Table Space, Island, Pantry-Closet, Pantry-Walk-in, Breakfast Room, Custom Cabinetry, Granite Counters, Updated Kitchen), Flooring (Hardwood)
- Level: Main
- Area: 264 Square Feet
- Dimensions: 22X12
Laundry
- Features: Flooring (Stone)
- Level: Main
- Area: 128 Square Feet
- Dimensions: 8X16
Living room
- Features: Flooring (Carpet), Window Treatments (Curtains/Drapes)
- Level: Main
- Area: 330 Square Feet
- Dimensions: 22X15
Office
- Features: Flooring (Carpet), Window Treatments (Blinds, Curtains/Drapes)
- Level: Main
- Area: 208 Square Feet
- Dimensions: 16X13
Other
- Features: Flooring (Laminate), Window Treatments (Blinds)
- Level: Basement
- Area: 858 Square Feet
- Dimensions: 26X33
Recreation room
- Features: Flooring (Wood Laminate), Window Treatments (Blinds)
- Level: Basement
- Area: 165 Square Feet
- Dimensions: 15X11
Heating
- Natural Gas, Forced Air, Radiant Floor
Cooling
- Central Air, Zoned
Appliances
- Included: Double Oven, Microwave, Dishwasher, High End Refrigerator, Freezer, Washer, Dryer, Disposal, Wine Refrigerator, Cooktop, Oven, Range Hood
- Laundry: Main Level, Gas Dryer Hookup, In Unit, Sink
Features
- Cathedral Ceiling(s), Dry Bar, Wet Bar, Walk-In Closet(s), Granite Counters, Separate Dining Room, Pantry
- Flooring: Hardwood, Laminate, Carpet, Wood
- Doors: Sliding Doors, Storm Door(s), Sliding Glass Door(s)
- Windows: Skylight(s), Window Treatments, Drapes, Blinds, Plantation Shutters, Screens
- Basement: Finished,Rec/Family Area,Walk-Up Access,Daylight,Full,Walk-Out Access
- Attic: Unfinished
- Number of fireplaces: 5
- Fireplace features: Gas Log, Gas Starter, Family Room, Living Room, Basement, Other
Interior area
- Total structure area: 9,354
- Total interior livable area: 8,644 sqft
Video & virtual tour
Property
Parking
- Total spaces: 3
- Parking features: Asphalt, Circular Driveway, Side Driveway, Garage Door Opener, Garage, Yes, Garage Owned, Attached
- Attached garage spaces: 3
- Has uncovered spaces: Yes
Accessibility
- Accessibility features: No Disability Access
Features
- Stories: 2
- Patio & porch: Deck, Patio
- Exterior features: Dog Run, Other
Lot
- Size: 2.15 Acres
- Features: Cul-De-Sac
Details
- Parcel number: 13164080210000
- Special conditions: None
Construction
Type & style
- Home type: SingleFamily
- Architectural style: Traditional
- Property subtype: Single Family Residence
Materials
- Brick, Stone
- Foundation: Concrete Perimeter
Condition
- New construction: No
- Year built: 1996
Utilities & green energy
- Electric: Circuit Breakers, 200+ Amp Service
- Sewer: Septic Tank
- Water: Well
Community & HOA
Community
- Features: Lake, Street Paved
- Subdivision: Heritage Estates
HOA
- Services included: None
Location
- Region: Lake Barrington
Financial & listing details
- Price per square foot: $217/sqft
- Tax assessed value: $1,229,121
- Annual tax amount: $27,556
- Date on market: 8/21/2026
- Ownership: Fee Simple
Estimated market value
Not available
Estimated sales range
Not available
Not available
Price history
| Date | Event | Price |
|---|---|---|
| 8/21/2026 | Listed for sale | $1,875,000+50%$217/sqft |
Source:  MRED as distributed by MLS GRID #12693380 Report a problem MRED as distributed by MLS GRID #12693380 Report a problem | ||
| 12/17/2015 | Sold | $1,250,000-3.8%$145/sqft |
Source: Public Record Report a problem | ||
| 8/30/2015 | Listed for sale | $1,299,000+77.2%$150/sqft |
Source: @properties #09025577 Report a problem | ||
| 6/12/1996 | Sold | $733,000$85/sqft |
Source: Public Record Report a problem | ||
Public tax history
| Year | Property taxes | Tax assessment |
|---|---|---|
| 2024 | $27,556 +7.4% | $430,005 +5% |
| 2023 | $25,668 -12.6% | $409,666 +12.9% |
| 2022 | $29,364 +1.4% | $362,905 -12.4% |
| 2021 | $28,967 +2.6% | $414,161 +2% |
| 2020 | $28,222 +4.2% | $405,860 +2.7% |
| 2019 | $27,077 +24.5% | $395,151 +20.5% |
| 2018 | $21,749 -15.3% | $327,983 -15.1% |
| 2017 | $25,689 +26.5% | $386,303 -4.5% |
| 2016 | $20,309 -4.2% | $404,584 +36.5% |
| 2015 | $21,192 +0.5% | $296,325 +0.2% |
| 2014 | $21,084 +3.4% | $295,716 -1.7% |
| 2012 | $20,383 -1.5% | $300,800 -14.9% |
| 2011 | $20,690 -0.4% | $353,293 -8% |
| 2010 | $20,784 -0.5% | $384,094 -6.4% |
| 2009 | $20,885 +5.9% | $410,357 |
| 2008 | $19,721 +1.4% | $410,357 +8.3% |
| 2006 | $19,455 +7.6% | $378,763 |
| 2005 | $18,083 +0.8% | -- |
| 2004 | $17,946 +12.6% | -- |
| 2003 | $15,939 +3.5% | -- |
| 2002 | $15,404 +2.2% | -- |
| 2001 | $15,065 +15.6% | $288,443 +4.4% |
| 2000 | $13,027 | $276,260 |
Find assessor info on the county website
Monthly payment
Est. payment
Payment breakdown
Explore the cost of this home by adjusting the details. Changes won't be saved.Climate risks
Neighborhood: 60010
Nearby schools
Schools provided by the listing agent
- Elementary: Roslyn Road Elementary School
- Middle: Barrington Middle School-Station
- High: Barrington High School
- District: 220
Source: MRED as distributed by MLS GRID. This data may not be complete. We recommend contacting the local school district to confirm school assignments for this home.
- $1,368,1004 bd6 ba4.3k sqft28031 Gray Barn Ln, Lake Barrington, IL 60010Off Market
- $1,307,6005 bd5 ba6.8k sqft28095 Gray Barn Ln, Lake Barrington, IL 60010Off Market
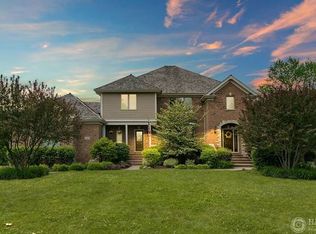
- $1,385,2005 bd6 ba6.6k sqft28064 Gray Barn Ln, Lake Barrington, IL 60010Off Market
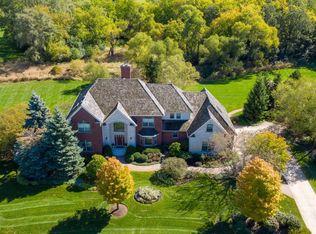
- $---- bd-- ba-- sqft28064 Gray Barn Ln, Barrington, IL 60010Off Market
Similar homes
- $2,050,0005 bd5 ba6.5k sqft675 Old Barrington Rd, North Barrington, IL 60010New
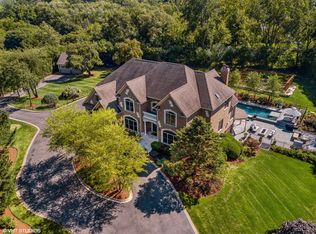 MLS ID #12752980, Matthew Engle, Fulton Grace Realty. MRED as distributed by MLS GRID
 - $1,575,0005 bd8 ba9.6k sqft13 Kensington Dr, North Barrington, IL 60010New
 MLS ID #12752064, Jane Lee, RE/MAX Top Performers. MRED as distributed by MLS GRID
 - $1,800,0006 bd7 ba6.9k sqft419 Caesar Dr, Barrington Hills, IL 60010Active
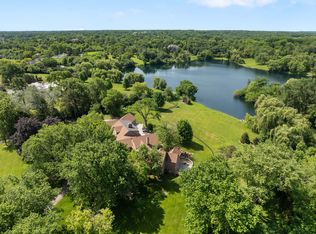 MLS ID #12691919, Tim Austen, Coldwell Banker Realty. MRED as distributed by MLS GRID
 - $1,500,0005 bd5 ba8.6k sqft15 Shoreside Dr, South Barrington, IL 60010Active
 MLS ID #12701926, Denise D'Amico, RE/MAX Liberty. MRED as distributed by MLS GRID
