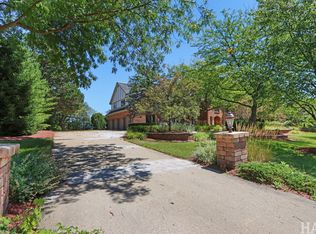
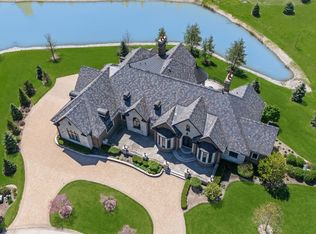
This TURN KEY LUXURY home in the desirable Meadow Lakes community is a true gem! With 6 bedrooms, 5.5 bathrooms, and over 11,000 sq ft of finished living space, every detail exudes contemporary elegance. The home is freshly painted, features new hardwood flooring, a new chandelier and light fixtures throughout, as well as updated metal balusters. The new kitchen is a chef's dream with Cristalo countertops and backsplash, brand-new Thermador appliances, ample cabinetry, a large island, a walk-in pantry, a built-in desk area, informal dining space, and deck access to enjoy picturesque pond views. The stunning 2-story grand foyer showcases a double staircase with elegant new metal balusters, an exquisite, elegant contemporary new chandelier and a second-level catwalk with newly installed wood floors throughout. The open floor plan includes one of three main-floor lounges. The light-filled family room boasts a floor-to-ceiling new stone fireplace, tall ceilings, deck access, and a massive new wet bar with Taj Mahal countertops. A conveniently located main-level bedroom features a new jaw-dropping full bathroom and is ideal for guests or in-laws. This floor also includes new wood floors with new European porcelain tile upon entry, a private office, a living room with new Cristalo stone fireplace, new matching light fixtures hang in both living and dining room, a new mudroom and laundry room with Taj Mahal countertops and plenty of cabinetry with a new washer and dryer, as well as a second staircase with new metal balusters leading to the second floor. The expansive second-level master suite offers a daily retreat with a sitting area and a luxurious, contemporary en suite bathroom featuring a garden tub, an enormous walk-in closet, separate vanities for him and her, a European-style shower, remote control and censored toilet with a bidet, and panoramic pond views. Down the hall, you'll find spacious bedrooms with large closets and two more recently updated full bathrooms. The basement includes an additional room with an attached full bath, a vast recreation room with a pool table (available for separate purchase), and walkout access to a paver patio. An additional bonus space features a third fireplace. The unfinished area includes laundry facilities, a chic bar area, and ample storage space. Enjoy access to a private fishing dock and a huge gated deck overlooking the serene pond and expansive green space. Recent updates also include a recent serviced sprinkler system, all new smoke and CO detector, new door handles, locks and hinges, light switches, new window treatments, new water sprouts, and new 14 night vision security cameras with a Ring doorbell, ensuring all areas of the home is safe and secure (all in 2024). The driveway and roof were recently done, too. Wait..there's more! All windows seals and mechanicals were replaced and serviced. There's far too much to list, so come and see for yourself. This home is practically new and ready for you to move in! Conveniently located just minutes from I-90, restaurants, shopping, and more! Motivated seller!
Active
$2,299,000
5 S Meadow Ct, South Barrington, IL 60010
6beds
11,020sqft
Single Family Residence
Built in 1993
2.76 Acres Lot
$-- Zestimate®
$209/sqft
$123/mo HOA
What's special
Tall ceilingsPanoramic pond viewsLarge islandPrivate officeExpansive second-level master suiteWalk-in pantryInformal dining space
- --
- 417
- views
- 17
- saves
Zillow last checked:
Listing updated:
Listed by:
Yasmine Qader 773-509-9493,
American International Realty Corp.
Source: MRED as distributed by MLS GRID,MLS#: 12749505
Facts & features
Interior
Bedrooms & bathrooms
- Bedrooms: 6
- Bathrooms: 6
- Full bathrooms: 5
- 1/2 bathrooms: 1
Rooms
- Room types: Bedroom 5, Bedroom 6, Office, Recreation Room, Game Room, Storage, Mud Room
Primary bedroom
- Features: Flooring (Carpet), Bathroom (Full, Tub & Separate Shwr)
- Level: Second
- Area: 476 Square Feet
- Dimensions: 17X28
Bedroom 2
- Features: Flooring (Carpet)
- Level: Second
- Area: 304 Square Feet
- Dimensions: 16X19
Bedroom 3
- Features: Flooring (Carpet)
- Level: Second
- Area: 240 Square Feet
- Dimensions: 15X16
Bedroom 4
- Features: Flooring (Carpet)
- Level: Second
- Area: 256 Square Feet
- Dimensions: 16X16
Bedroom 5
- Features: Flooring (Carpet)
- Level: Main
- Area: 208 Square Feet
- Dimensions: 13X16
Bedroom 6
- Features: Flooring (Carpet)
- Level: Second
- Area: 375 Square Feet
- Dimensions: 25X15
Dining room
- Features: Flooring (Hardwood)
- Level: Main
- Area: 306 Square Feet
- Dimensions: 18X17
Family room
- Features: Flooring (Hardwood)
- Level: Main
- Area: 493 Square Feet
- Dimensions: 17X29
Game room
- Features: Flooring (Vinyl)
- Level: Basement
- Area: 1785 Square Feet
- Dimensions: 51X35
Kitchen
- Features: Kitchen (Eating Area-Table Space, Island, Pantry-Closet), Flooring (Ceramic Tile)
- Level: Main
- Area: 1050 Square Feet
- Dimensions: 35X30
Laundry
- Level: Basement
- Area: 253 Square Feet
- Dimensions: 11X23
Living room
- Features: Flooring (Hardwood)
- Level: Main
- Area: 391 Square Feet
- Dimensions: 23X17
Mud room
- Features: Flooring (Porcelain Tile)
- Level: Main
- Area: 24 Square Feet
- Dimensions: 6X4
Office
- Features: Flooring (Hardwood)
- Level: Main
- Area: 255 Square Feet
- Dimensions: 17X15
Recreation room
- Features: Flooring (Vinyl)
- Level: Basement
- Area: 459 Square Feet
- Dimensions: 17X27
Storage
- Level: Basement
- Area: 1008 Square Feet
- Dimensions: 42X24
Heating
- Natural Gas, Forced Air
Cooling
- Central Air
Appliances
- Laundry: Main Level, In Unit, Sink
Features
- Cathedral Ceiling(s), Wet Bar, 1st Floor Bedroom, In-Law Floorplan, Walk-In Closet(s), Pantry
- Flooring: Hardwood
- Basement: Finished,Full,Walk-Out Access
- Number of fireplaces: 3
- Fireplace features: Family Room, Living Room, Basement
Interior area
- Total structure area: 0
- Total interior livable area: 11,020 sqft
Property
Parking
- Total spaces: 4
- Parking features: Asphalt, Circular Driveway, Garage Door Opener, Yes, Garage Owned, Attached, Garage
- Attached garage spaces: 4
- Has uncovered spaces: Yes
Accessibility
- Accessibility features: No Disability Access
Features
- Stories: 2
- Patio & porch: Deck
- Has view: Yes
- View description: Back of Property
- Has water view: Yes
- Water view: Back of Property
- Waterfront features: Lake Front
Lot
- Size: 2.76 Acres
Details
- Parcel number: 01342000180000
- Special conditions: None
Construction
Type & style
- Home type: SingleFamily
- Property subtype: Single Family Residence
Materials
- Brick
- Foundation: Concrete Perimeter
- Roof: Asphalt
Condition
- New construction: No
- Year built: 1993
Utilities & green energy
- Sewer: Septic Tank
- Water: Well
Community & HOA
Community
- Features: Lake, Water Rights, Street Lights, Street Paved
HOA
- Has HOA: Yes
- Services included: None
- HOA fee: $1,475 annually
Location
- Region: South Barrington
Financial & listing details
- Price per square foot: $209/sqft
- Tax assessed value: $1,359,680
- Annual tax amount: $31,434
- Date on market: 9/2/2026
- Ownership: Fee Simple w/ HO Assn.
- Has irrigation water rights: Yes
Estimated market value
Not available
Estimated sales range
Not available
Not available
Price history
| Date | Event | Price |
|---|---|---|
| 8/31/2026 | Listing removed | $2,299,000$209/sqft |
Source:  MRED as distributed by MLS GRID #12600470 Report a problem MRED as distributed by MLS GRID #12600470 Report a problem | ||
| 7/13/2026 | Price change | $2,299,000-2.1%$209/sqft |
Source: MRED as distributed by MLS GRID #12600470 Report a problem | ||
| 3/25/2026 | Listed for sale | $2,349,000-5.7%$213/sqft |
Source: MRED as distributed by MLS GRID #12600470 Report a problem | ||
| 9/9/2025 | Listing removed | $2,490,000$226/sqft |
Source: MRED as distributed by MLS GRID #12362137 Report a problem | ||
| 7/1/2025 | Price change | $2,490,000-3.1%$226/sqft |
Source: MRED as distributed by MLS GRID #12362137 Report a problem | ||
| 6/9/2025 | Price change | $2,569,000-1.2%$233/sqft |
Source: MRED as distributed by MLS GRID #12362137 Report a problem | ||
| 5/11/2025 | Listed for sale | $2,600,000+13%$236/sqft |
Source: MRED as distributed by MLS GRID #12362137 Report a problem | ||
| 8/17/2024 | Listing removed | $2,300,000$209/sqft |
Source: MRED as distributed by MLS GRID #12129638 Report a problem | ||
| 8/7/2024 | Listed for sale | $2,300,000+76.9%$209/sqft |
Source: MRED as distributed by MLS GRID #12129638 Report a problem | ||
| 9/8/2023 | Sold | $1,300,000-7.1%$118/sqft |
Source: MRED as distributed by MLS GRID #11763246 Report a problem | ||
| 7/25/2023 | Listing removed | -- |
Source: MRED as distributed by MLS GRID #11763246 Report a problem | ||
| 4/19/2023 | Listed for sale | $1,399,000-3.5%$127/sqft |
Source: MRED as distributed by MLS GRID #11763246 Report a problem | ||
| 4/19/2023 | Listing removed | -- |
Source: MRED as distributed by MLS GRID #11723530 Report a problem | ||
| 2/22/2023 | Listed for sale | $1,450,000+480%$132/sqft |
Source: MRED as distributed by MLS GRID #11723530 Report a problem | ||
| 5/8/2020 | Listing removed | $6,800$1/sqft |
Source: Mark Allen Realty LLC #10686868 Report a problem | ||
| 4/9/2020 | Listed for rent | $6,800$1/sqft |
Source: Mark Allen Realty LLC #10686868 Report a problem | ||
| 4/25/2013 | Sold | $250,000-62.5%$23/sqft |
Source: @Properties sold #08252211_60047 Report a problem | ||
| 10/13/1993 | Sold | $666,666$60/sqft |
Source: Public Record Report a problem | ||
Public tax history
| Year | Property taxes | Tax assessment |
|---|---|---|
| 2024 | $28,155 -8.6% | $135,968 +0% |
| 2023 | $30,816 +2.9% | $135,967 |
| 2022 | $29,958 +8.3% | $135,967 +22.3% |
| 2021 | $27,668 +3.3% | $111,217 |
| 2020 | $26,787 +2.3% | $111,217 -10.1% |
| 2019 | $26,179 +9.3% | $123,712 +12.5% |
| 2018 | $23,954 +2.8% | $110,000 |
| 2017 | $23,311 -15.8% | $110,000 -20.6% |
| 2016 | $27,680 -2% | $138,550 +5.9% |
| 2015 | $28,257 -3.1% | $130,809 -3.6% |
| 2014 | $29,158 +8.3% | $135,755 |
| 2013 | $26,928 -9.7% | $135,755 -13.4% |
| 2012 | $29,832 +4.6% | $156,829 |
| 2011 | $28,515 +4.1% | $156,829 |
| 2010 | $27,379 -6.1% | $156,829 -8.1% |
| 2009 | $29,169 +16.3% | $170,683 -4% |
| 2008 | $25,073 -4.4% | $177,795 -4.8% |
| 2007 | $26,237 +14.9% | $186,696 +20.8% |
| 2006 | $22,833 +1.1% | $154,535 |
| 2005 | $22,591 +3.6% | $154,535 |
| 2004 | $21,801 +14% | $154,535 +32.7% |
| 2003 | $19,129 +7.2% | $116,431 |
| 2002 | $17,837 +12.8% | $116,431 |
| 2001 | $15,814 +6.5% | $116,431 +4.7% |
| 2000 | $14,846 +3.1% | $111,233 |
| 1999 | $14,406 | $111,233 |
Find assessor info on the county website
Monthly payment
Est. payment
Payment breakdown
Explore the cost of this home by adjusting the details. Changes won't be saved.Climate risks
Neighborhood: 60010
Nearby schools
Schools provided by the listing agent
- Elementary: Barbara B Rose Elementary School
- Middle: Barrington Middle School Prairie
- High: Barrington High School
- District: 220
Source: MRED as distributed by MLS GRID. This data may not be complete. We recommend contacting the local school district to confirm school assignments for this home.
- $555,0004 bd3 ba2.1k sqft4210 Forest Glen Dr, Hoffman Estates, IL 60192Sold
- $275,0002 bd2 ba1.2k sqft4560 N Sapphire Dr, Hoffman Estates, IL 60192Sold
- $714,7005 bd4 ba2.7k sqft1925 Bridlewood Dr, Hoffman Estates, IL 60192Off Market
- $350,0002 bd4 ba1.6k sqft6014 Canterbury Ln, Hoffman Estates, IL 60192Sold
Similar homes
- $2,050,0005 bd5 ba6.5k sqft675 Old Barrington Rd, North Barrington, IL 60010New
 MLS ID #12752980, Matthew Engle, Fulton Grace Realty. MRED as distributed by MLS GRID
 - $2,599,0005 bd6 ba9.5k sqft18 Enclave Ct, South Barrington, IL 60010Active
 MLS ID #12684682, Dean Tubekis, Coldwell Banker Realty. MRED as distributed by MLS GRID
 - $1,900,0006 bd7 ba8.1k sqft35 Revere Dr, South Barrington, IL 60010Active
 MLS ID #12705046, Dean Tubekis, Coldwell Banker Realty. MRED as distributed by MLS GRID
 - $2,450,0006 bd7 ba10k sqft23 Enclave Ct, South Barrington, IL 60010Active
 MLS ID #12625719, Kathy Svendson, SRES,SRS, Baird & Warner. MRED as distributed by MLS GRID
