Custom built 11,000+ sq ft luxury estate on 5 acres in Barrington Hills located on a beautifully landscaped cul-de-sac with pond views. This exceptional home features 6 bedrooms, 6 full and two half baths, 7 fireplaces, elevator access to all levels, and extensive custom finishes throughout including Brazilian cherry flooring, coffered ceilings and detailed millwork. The main level boasts a dramatic two-story foyer with stone fireplace, formal living and dining rooms and a stunning two-story great room with dual fireplaces and a wall of windows overlooking the grounds. The chef's kitchen is equipped with Sub-Zero, Wolf, and Bosch appliances, two islands with prep sink and second dishwasher, custom cabinetry, granite counters, stone backsplash, and a spacious breakfast area with hearth fireplace. Additional main floor features include a private office with built-ins, large mudroom with locker storage, laundry room with cabinetry, and two powder rooms. The primary suite offers a fireplace, Juliet balcony, spa bath with steam shower, soaking tub, dual vanities, and a large custom walk-in closet with built-ins. All secondary bedrooms feature private ensuite baths and generous closets. A separate guest wing includes a bedroom with skylit bath, walk-in closet, and nearby vaulted exercise room and reading nook. The walkout lower level is designed for entertaining with a custom bar with lounge area, theater room, wine cellar, large recreation / game space, 6th bedroom, full bath, and ample storage. Outdoor living includes a deck with fireplace, paver patio, and scenic pond views across the picturesque property. Additional highlights include a 4-car garage with epoxy flooring, and porte-cochere with two additional covered spaces. Located minutes from downtown Barrington, Metra, shopping, dining, and award-winning D220 Barrington schools.
New
$2,750,000
414 Dana Ln, Barrington Hills, IL 60010
6beds
11,332sqft
:
Get pre-qualified$20,243/mo
Single Family Residence
Built in 2008
5 Acres Lot
$-- Zestimate®
$243/sqft
$-- HOA
What's special
- --
- on Zillow |
- 209
- views |
- 16
- saves |
Zillow last checked:
Listing updated:
Listed by:
John Morrison, SFR 847-409-0297,
@properties Christie's International Real Estate
Source: MRED as distributed by MLS GRID,MLS#: 12717524
Facts & features
Interior
Bedrooms & bathrooms
- Bedrooms: 6
- Bathrooms: 8
- Full bathrooms: 6
- 1/2 bathrooms: 2
Rooms
- Room types: Great Room, Bedroom 5, Breakfast Room, Bedroom 6, Office, Exercise Room, Recreation Room, Sitting Room, Theatre Room
Primary bedroom
- Features: Flooring (Hardwood), Bathroom (Full)
- Level: Second
- Area: 560 Square Feet
- Dimensions: 28X20
Bedroom 2
- Features: Flooring (Hardwood)
- Level: Second
- Area: 378 Square Feet
- Dimensions: 21X18
Bedroom 3
- Features: Flooring (Hardwood)
- Level: Second
- Area: 462 Square Feet
- Dimensions: 22X21
Bedroom 4
- Features: Flooring (Hardwood)
- Level: Second
- Area: 288 Square Feet
- Dimensions: 18X16
Bedroom 5
- Features: Flooring (Hardwood)
- Level: Main
- Area: 374 Square Feet
- Dimensions: 22X17
Bedroom 6
- Features: Flooring (Carpet)
- Level: Basement
- Area: 210 Square Feet
- Dimensions: 15X14
Bar entertainment
- Features: Flooring (Travertine)
- Level: Basement
- Area: 285 Square Feet
- Dimensions: 19X15
Breakfast room
- Features: Flooring (Travertine)
- Level: Main
- Area: 460 Square Feet
- Dimensions: 23X20
Dining room
- Features: Flooring (Hardwood)
- Level: Main
- Area: 266 Square Feet
- Dimensions: 19X14
Exercise room
- Features: Flooring (Other)
- Level: Second
- Area: 315 Square Feet
- Dimensions: 21X15
Family room
- Features: Flooring (Carpet)
- Level: Basement
- Area: 825 Square Feet
- Dimensions: 33X25
Great room
- Features: Flooring (Hardwood)
- Level: Main
- Area: 800 Square Feet
- Dimensions: 32X25
Kitchen
- Features: Kitchen (Eating Area-Breakfast Bar, Eating Area-Table Space, Island, Pantry-Walk-in, Breakfast Room, Custom Cabinetry, Granite Counters, Hearth Room), Flooring (Travertine)
- Level: Main
- Area: 350 Square Feet
- Dimensions: 25X14
Laundry
- Features: Flooring (Travertine)
- Level: Main
- Area: 90 Square Feet
- Dimensions: 10X9
Living room
- Features: Flooring (Hardwood)
- Level: Main
- Area: 420 Square Feet
- Dimensions: 21X20
Office
- Features: Flooring (Hardwood)
- Level: Main
- Area: 294 Square Feet
- Dimensions: 21X14
Recreation room
- Features: Flooring (Carpet)
- Level: Basement
- Area: 759 Square Feet
- Dimensions: 33X23
Sitting room
- Features: Flooring (Travertine)
- Level: Basement
- Area: 280 Square Feet
- Dimensions: 20X14
Other
- Features: Flooring (Carpet)
- Level: Basement
- Area: 286 Square Feet
- Dimensions: 22X13
Heating
- Natural Gas, Forced Air, Radiant, Sep Heating Systems - 2+, Radiant Floor
Cooling
- Central Air
Appliances
- Included: Range, Microwave, Dishwasher, High End Refrigerator, Bar Fridge, Washer, Dryer, Disposal, Range Hood, Water Purifier Owned, Humidifier
- Laundry: Main Level
Features
- Cathedral Ceiling(s), Wet Bar, Elevator, Built-in Features, Walk-In Closet(s), Coffered Ceiling(s)
- Flooring: Hardwood
- Windows: Skylight(s)
- Basement: Finished,9 ft + pour,Full,Walk-Out Access
- Attic: Unfinished
- Number of fireplaces: 7
- Fireplace features: Double Sided, Wood Burning, Attached Fireplace Doors/Screen, Gas Log, Master Bedroom, Basement, Exterior, Grand Entry Hall, Great Room, Kitchen
Interior area
- Total structure area: 12,832
- Total interior livable area: 11,332 sqft
Video & virtual tour
Property
Parking
- Total spaces: 4
- Parking features: Asphalt, Brick Driveway, Garage Door Opener, Heated Garage, Yes, Garage Owned, Attached, Garage
- Attached garage spaces: 4
- Has uncovered spaces: Yes
Accessibility
- Accessibility features: No Disability Access
Features
- Stories: 2
- Patio & porch: Deck, Patio
- Has view: Yes
- View description: Water, Back of Property
- Has water view: Yes
- Water view: Water,Back of Property
- Waterfront features: Pond
Lot
- Size: 5 Acres
- Dimensions: 148x362x283x98x76x472x227x313
- Features: Cul-De-Sac, Landscaped
Details
- Additional parcels included: 01032000430000
- Parcel number: 01032000450000
- Special conditions: List Broker Must Accompany
- Other equipment: Water-Softener Owned, Ceiling Fan(s), Sump Pump, Sprinkler-Lawn, Backup Sump Pump;, Generator
Construction
Type & style
- Home type: SingleFamily
- Architectural style: Traditional
- Property subtype: Single Family Residence
Materials
- Brick, Stone
- Foundation: Concrete Perimeter
- Roof: Shake
Condition
- New construction: No
- Year built: 2008
Details
- Builder model: Custom
Utilities & green energy
- Sewer: Septic Tank
- Water: Well
Community & HOA
Community
- Features: Horse-Riding Trails, Street Paved
- Security: Security System, Carbon Monoxide Detector(s)
HOA
- Services included: None
Location
- Region: Barrington Hills
Financial & listing details
- Price per square foot: $243/sqft
- Tax assessed value: $2,200,000
- Annual tax amount: $57,015
- Date on market: 7/28/2026
- Ownership: Fee Simple
Estimated market value
Not available
Estimated sales range
Not available
Not available
Price history
| Date | Event | Price |
|---|---|---|
| 7/28/2026 | Listing removed | $3,500,000$309/sqft |
Source:  MRED as distributed by MLS GRID #12634544 Report a problem MRED as distributed by MLS GRID #12634544 Report a problem | ||
| 4/30/2026 | Price change | $3,500,000-6.7%$309/sqft |
Source: MRED as distributed by MLS GRID #12634544 Report a problem | ||
| 3/30/2026 | Listed for sale | $3,750,000+27.1%$331/sqft |
Source: MRED as distributed by MLS GRID #12587731 Report a problem | ||
| 6/28/2022 | Sold | $2,950,000-9.2%$260/sqft |
Source: MRED as distributed by MLS GRID #11374898 Report a problem | ||
| 5/27/2022 | Pending sale | $3,250,000$287/sqft |
Source:  Berkshire Hathaway HomeServices Chicago #11374898 Report a problem Berkshire Hathaway HomeServices Chicago #11374898 Report a problem | ||
| 5/27/2022 | Contingent | $3,250,000$287/sqft |
Source: MRED as distributed by MLS GRID #11374898 Report a problem | ||
| 4/14/2022 | Price change | $3,250,000-4.4%$287/sqft |
Source: MRED as distributed by MLS GRID #11374898 Report a problem | ||
| 6/18/2021 | Listed for sale | $3,400,000+54.5%$300/sqft |
Source: BHHS Chicago #11116209 Report a problem | ||
| 6/5/2012 | Sold | $2,200,000-43.6%$194/sqft |
Source: MRED as distributed by MLS GRID #07230887 Report a problem | ||
| 9/15/2011 | Price change | $3,900,000-13.1%$344/sqft |
Source: ERA Countrywood Realty #07230887 Report a problem | ||
| 4/8/2011 | Price change | $4,490,000-4.4%$396/sqft |
Source: ERA Countrywood Realty #07230887 Report a problem | ||
| 3/3/2011 | Price change | $4,695,000-1.9%$414/sqft |
Source: ERA Countrywood Realty #07230887 Report a problem | ||
| 2/18/2011 | Price change | $4,785,000-2.1%$422/sqft |
Source: BIRDVIEW Technologies. Inc. #07230887 Report a problem | ||
| 1/16/2010 | Listed for sale | $4,890,000-7.1%$432/sqft |
Source: BIRDVIEW Technologies. Inc. #07230887 Report a problem | ||
| 11/30/2009 | Listing removed | $5,265,000$465/sqft |
Source: ERA #1127523 Report a problem | ||
| 3/21/2008 | Listed for sale | $5,265,000$465/sqft |
Source: ERA #1127523 Report a problem | ||
| 1/18/2008 | Listing removed | $5,265,000$465/sqft |
Source: ERA #1127523 Report a problem | ||
| 11/12/2007 | Listed for sale | $5,265,000$465/sqft |
Source: ERA #1127523 Report a problem | ||
Public tax history
| Year | Property taxes | Tax assessment |
|---|---|---|
| 2024 | $54,634 +3.7% | $220,000 +0% |
| 2023 | $52,688 +4% | $219,999 |
| 2022 | $50,638 +67.3% | $219,999 +89% |
| 2021 | $30,274 -7.1% | $116,411 -9.4% |
| 2020 | $32,583 -2.3% | $128,501 -14.3% |
| 2019 | $33,339 +3.2% | $150,027 +5.3% |
| 2018 | $32,304 -6.6% | $142,486 -8.4% |
| 2017 | $34,579 -5.9% | $155,563 -10.3% |
| 2016 | $36,745 +8.8% | $173,377 +21.4% |
| 2015 | $33,772 -5.1% | $142,807 -5.1% |
| 2014 | $35,573 -29.1% | $150,510 -31.6% |
| 2013 | $50,205 +10.1% | $220,000 +5.8% |
| 2012 | $45,592 +6.6% | $207,990 |
| 2011 | $42,762 +2.3% | $207,990 |
| 2010 | $41,786 -4.8% | $207,990 -10.3% |
| 2009 | $43,905 +9% | $231,933 -4% |
| 2008 | $40,263 -0.6% | $241,597 |
| 2007 | $40,517 -5.1% | $241,597 -1% |
| 2006 | $42,713 +814.4% | $244,158 +810.3% |
| 2005 | $4,671 -27.5% | $26,823 -31.8% |
| 2002 | $6,443 -18.7% | $39,350 -35.3% |
| 2001 | $7,927 +6% | $60,788 +9.9% |
| 2000 | $7,476 +8.7% | $55,309 |
| 1999 | $6,879 | $55,309 |
Find assessor info on the county website
Monthly payment
Est. payment
Payment breakdown
Explore the cost of this home by adjusting the details. Changes won't be saved.Climate risks
Neighborhood: 60010
Nearby schools
GreatSchools rating
- 8/10Countryside Elementary SchoolGrades: K-5Distance: 0.5 mi
- 8/10Barrington Middle School- Prairie CampusGrades: 6-8Distance: 2.6 mi
- 10/10Barrington High SchoolGrades: 9-12Distance: 1.3 mi
Schools provided by the listing agent
- Elementary: Countryside Elementary School
- Middle: Barrington Middle School Prairie
- High: Barrington High School
- District: 220
Source: MRED as distributed by MLS GRID. This data may not be complete. We recommend contacting the local school district to confirm school assignments for this home.
- $95,8805 Acres414 Dana Ln, Barrington Hills, IL 60010Off Market
- $1,967,6006 bd6 ba8k sqft418 Dana Ln, Barrington Hills, IL 60010Off Market

- $2,829,2005 bd6 ba7.8k sqft413 Dana Ln, Barrington Hills, IL 60010Off Market
- $3,458,0005 bd7 ba9.6k sqft420 Dana Ln, Barrington Hills, IL 60010Off Market
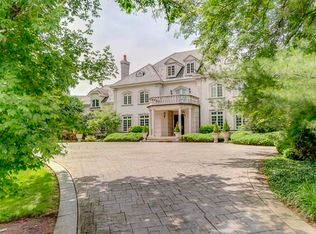
- $4,203,0005 bd9 ba10k sqft415 Dana Ln, Barrington Hills, IL 60010Off Market
- $2,886,9004 bd7 ba6.9k sqft21 Brinker Rd, Barrington Hills, IL 60010Off Market
- $1,449,4004 bd3 ba4.7k sqft5 Three Lakes Rd, Barrington Hills, IL 60010Off Market
- $6,1006,098 Square Feet5 Three Lakes Rd, Barrington Hills, IL 60010Off Market
A local agent can set up tours, give advice and negotiate with sellers.
A local lender can help you make sure your offer is ready when you are.
Similar homes
- $3,349,5005 bd7 ba7.6k sqft65 Round Barn Rd, Barrington Hills, IL 60010New
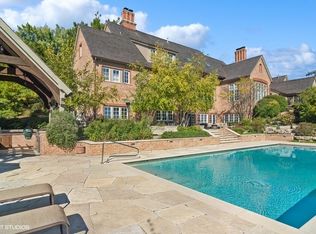 MLS ID #12687326, Heidi Seagren, CRS, Compass. MRED as distributed by MLS GRID
 - $2,495,0006 bd8 ba11k sqft361 Ridge Rd, Barrington Hills, IL 60010Active
 MLS ID #12659541, John Morrison, SFR, @properties Christie's International Real Estate. MRED as distributed by MLS GRID
 - $3,398,0005 bd7 ba13k sqft5 Jennifer Ct, Barrington Hills, IL 60010Active
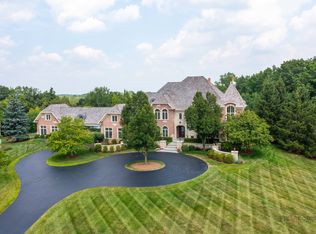 MLS ID #12509582, Suzanne Serra, Coldwell Banker Real Estate Group. MRED as distributed by MLS GRID
 - $2,950,0005 bd5 ba9.5k sqft26153 W Cuba Rd, Barrington, IL 60010Active
 MLS ID #12680321, Erin Felten, Keller Williams Thrive. MRED as distributed by MLS GRID
 - $2,800,0007 bd9 ba13k sqft15 Terra Vita Ct, South Barrington, IL 60010ActiveMLS ID #12609214, Omar Azam, Berkshire Hathaway HomeServices Starck Real Estate. MRED as distributed by MLS GRID
- $1,750,0005 bd5 ba8.6k sqft236 Steeplechase Rd, Barrington Hills, IL 60010ActiveMLS ID #12688664, John Morrison, SFR, @properties Christie's International Real Estate. MRED as distributed by MLS GRID
- $3,100,0005 bd7 ba11k sqft8 Brooke Ln, South Barrington, IL 60010ActiveMLS ID #12613198, Dean Tubekis, Coldwell Banker Realty. MRED as distributed by MLS GRID
- $2,299,0006 bd6 ba11k sqft5 S Meadow Ct, South Barrington, IL 60010ActiveMLS ID #12600470, Hosnia Qader, American International Realty Corp.. MRED as distributed by MLS GRID
- $2,599,0005 bd6 ba9.5k sqft18 Enclave Ct, South Barrington, IL 60010ActiveMLS ID #12684682, Dean Tubekis, Coldwell Banker Realty. MRED as distributed by MLS GRID
- $2,400,0007 bd12 ba13k sqft55 S Wynstone Dr, North Barrington, IL 60010ActiveMLS ID #12650375, Stephanie Seplowin, Coldwell Banker Realty. MRED as distributed by MLS GRID
- $2,495,0006 bd10 ba9.9k sqft1877 Banbury Rd, Inverness, IL 60067ActiveMLS ID #12695976, Ashlee Fox, Berkshire Hathaway HomeServices Starck Real Estate. MRED as distributed by MLS GRID
- $1,850,0006 bd7 ba8.4k sqft3 Far Hills Rd, Barrington Hills, IL 60010ActiveMLS ID #12598564, Cindie Patterson, SFR, Compass. MRED as distributed by MLS GRID
- $2,100,0005 bd5 ba6.5k sqft675 Old Barrington Rd, North Barrington, IL 60010ActiveMLS ID #12665737, Matthew Engle, Fulton Grace Realty. MRED as distributed by MLS GRID
- $2,450,0006 bd7 ba10k sqft23 Enclave Ct, South Barrington, IL 60010ActiveMLS ID #12625719, Kathy Svendson, SRES,SRS, Baird & Warner. MRED as distributed by MLS GRID
- $2,195,0005 bd8 ba10k sqft1520 Macalpin Cir, Barrington, IL 60010ActiveMLS ID #12631002, Heidi Seagren, CRS, Compass. MRED as distributed by MLS GRID
- $2,250,0007 bd11 ba10k sqft(Undisclosed Address), North Barrington, IL 60010ActiveMLS ID #12647818, Kim Alden, Compass. MRED as distributed by MLS GRID
- $1,950,0005 bd7 ba9.1k sqft153 Algonquin Rd, Barrington Hills, IL 60010ActiveMLS ID #12530920, John Morrison, SFR, @properties Christie's International Real Estate. MRED as distributed by MLS GRID
- $2,200,0004 bd8 ba7.9k sqft1100 Macalpin Dr, Inverness, IL 60010ActiveMLS ID #12652242, Antoinette Chiavetta, eXp Realty. MRED as distributed by MLS GRID
- $3,350,0006 bd8 ba6.9k sqft575 Stable Ln, Lake Forest, IL 60045NewMLS ID #12719487, Jan Constantine, RE/MAX Premier Luxury Collection. MRED as distributed by MLS GRID
- $2,750,0005 bd7 ba8.7k sqft(Undisclosed Address), Wayne, IL 60184ActiveMLS ID #12611852, Jeffrey Coros, Century 21 Circle. MRED as distributed by MLS GRID
