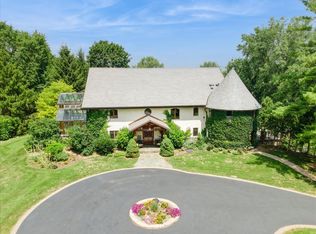
Special, quality built all brick Barrington Hills home sits high on a hill secluded by loads of mature trees offering spectacular views, shade and privacy. 6BR 5.2 BA, 3 Car Garage .. winding circle driveway was completely replaced in 2025. 8495 square foot home with substantial custom woodwork, interesting beamed and vaulted/tray ceilings with exceptional workmanship showing beautifully throughout! 5 Fireplaces, 3 with gas logs 2 woodburning, finished walkout lower level with wonderful wet bar, game areas, laundry rooms on both first and 2nd floors, front and back stairways. Foyer boasts a soaring 2 story entry experience with an open loft at the top of the main stairway. So much for a potential buyer to enjoy and make their own.
Active
$1,850,000
3 Far Hills Rd, Barrington Hills, IL 60010
6beds
8,495sqft
Single Family Residence
Built in 1983
5.32 Acres Lot
$-- Zestimate®
$218/sqft
$-- HOA
What's special
Spectacular viewsExceptional workmanshipWonderful wet barGame areasFinished walkout lower levelFront and back stairwaysShade and privacy
- --
- 663
- views
- 22
- saves
Zillow last checked:
Listing updated:
Listed by:
Cindie Patterson, SFR (847)344-8480,
Compass,
Judy Ann Bruce,
Compass
Source: MRED as distributed by MLS GRID,MLS#: 12598564
Facts & features
Interior
Bedrooms & bathrooms
- Bedrooms: 6
- Bathrooms: 7
- Full bathrooms: 5
- 1/2 bathrooms: 2
Rooms
- Room types: Bedroom 5, Bedroom 6, Breakfast Room, Recreation Room, Heated Sun Room, Foyer, Utility Room-1st Floor, Utility Room-Lower Level, Other Room
Primary bedroom
- Features: Flooring (Carpet), Window Treatments (Curtains/Drapes), Bathroom (Full, Double Sink, Whirlpool & Sep Shwr)
- Level: Second
- Area: 504 Square Feet
- Dimensions: 24X21
Bedroom 2
- Features: Flooring (Carpet)
- Level: Second
- Area: 306 Square Feet
- Dimensions: 18X17
Bedroom 3
- Features: Flooring (Carpet)
- Level: Second
- Area: 204 Square Feet
- Dimensions: 17X12
Bedroom 4
- Features: Flooring (Carpet)
- Level: Second
- Area: 204 Square Feet
- Dimensions: 17X12
Bedroom 5
- Features: Flooring (Carpet)
- Level: Second
- Area: 304 Square Feet
- Dimensions: 19X16
Bedroom 6
- Features: Flooring (Carpet)
- Level: Second
- Area: 342 Square Feet
- Dimensions: 19X18
Bar entertainment
- Features: Flooring (Carpet)
- Level: Basement
- Area: 162 Square Feet
- Dimensions: 18X9
Breakfast room
- Features: Flooring (Hardwood)
- Level: Main
- Area: 272 Square Feet
- Dimensions: 17X16
Dining room
- Features: Flooring (Hardwood), Window Treatments (Bay Window(s))
- Level: Main
- Area: 306 Square Feet
- Dimensions: 18X17
Family room
- Features: Flooring (Carpet), Window Treatments (Curtains/Drapes)
- Level: Main
- Area: 504 Square Feet
- Dimensions: 24X21
Foyer
- Features: Flooring (Tile)
- Level: Main
- Area: 228 Square Feet
- Dimensions: 19X12
Other
- Features: Flooring (Hardwood), Window Treatments (Curtains/Drapes)
- Level: Main
- Area: 238 Square Feet
- Dimensions: 17X14
Kitchen
- Features: Kitchen (Eating Area-Breakfast Bar, Eating Area-Table Space, Breakfast Room, Granite Counters, Pantry), Flooring (Hardwood)
- Level: Main
- Area: 210 Square Feet
- Dimensions: 15X14
Laundry
- Level: Second
- Area: 80 Square Feet
- Dimensions: 10X8
Living room
- Features: Flooring (Hardwood), Window Treatments (Blinds, Curtains/Drapes)
- Level: Main
- Area: 578 Square Feet
- Dimensions: 34X17
Other
- Level: Basement
- Area: 48 Square Feet
- Dimensions: 8X6
Recreation room
- Level: Basement
- Area: 1927 Square Feet
- Dimensions: 47X41
Other
- Level: Main
- Area: 56 Square Feet
- Dimensions: 8X7
Other
- Features: Flooring (Other)
- Level: Basement
- Area: 189 Square Feet
- Dimensions: 21X9
Heating
- Natural Gas, Forced Air
Cooling
- Central Air
Appliances
- Included: Double Oven, Microwave, Dishwasher, High End Refrigerator, Freezer, Washer, Dryer, Disposal, Trash Compactor, Wine Refrigerator, Water Softener Owned, Gas Cooktop
- Laundry: Main Level, Upper Level, In Unit, Multiple Locations
Features
- Vaulted Ceiling(s), Sauna, Wet Bar, Built-in Features, Bookcases, High Ceilings, Beamed Ceilings, Special Millwork, Granite Counters, Separate Dining Room
- Flooring: Hardwood
- Doors: Sliding Doors
- Windows: Skylight(s), Drapes
- Basement: Finished,Exterior Entry,Rec/Family Area,Storage Space,Walk-Up Access,Full,Walk-Out Access
- Number of fireplaces: 5
- Fireplace features: Gas Log, Gas Starter, Family Room, Living Room, Master Bedroom, Basement
Interior area
- Total structure area: 8,495
- Total interior livable area: 8,495 sqft
Property
Parking
- Total spaces: 3
- Parking features: Asphalt, Circular Driveway, Garage Door Opener, Yes, Garage Owned, Attached, Garage
- Attached garage spaces: 3
- Has uncovered spaces: Yes
Accessibility
- Accessibility features: No Disability Access
Features
- Stories: 2
- Patio & porch: Deck, Patio
- Exterior features: Balcony
- Pool features: In Ground
Lot
- Size: 5.32 Acres
- Dimensions: 104x457x296x225x499x690
- Features: Landscaped, Wooded, Mature Trees, Backs to Trees/Woods
Details
- Parcel number: 01063000260000
- Special conditions: List Broker Must Accompany
- Other equipment: Water-Softener Owned
Construction
Type & style
- Home type: SingleFamily
- Architectural style: Traditional
- Property subtype: Single Family Residence
Materials
- Brick
- Foundation: Concrete Perimeter
- Roof: Shake
Condition
- New construction: No
- Year built: 1983
Utilities & green energy
- Sewer: Septic Tank
- Water: Well
Community & HOA
Community
- Features: Horse-Riding Trails, Street Paved
- Security: Security System
HOA
- Services included: None
Location
- Region: Barrington Hills
Financial & listing details
- Price per square foot: $218/sqft
- Tax assessed value: $880,000
- Annual tax amount: $19,646
- Date on market: 7/21/2026
- Ownership: Fee Simple
Estimated market value
Not available
Estimated sales range
Not available
Not available
Price history
| Date | Event | Price |
|---|---|---|
| 11/27/1987 | Sold | $1,083,000$127/sqft |
Source: Agent Provided Report a problem | ||
Public tax history
| Year | Property taxes | Tax assessment |
|---|---|---|
| 2024 | $20,381 +3.7% | $88,000 +0% |
| 2023 | $19,646 +2.7% | $87,999 |
| 2022 | $19,135 -7.2% | $87,999 +6% |
| 2021 | $20,625 +2.5% | $83,033 |
| 2020 | $20,124 +2.8% | $83,033 -10% |
| 2019 | $19,578 -17.9% | $92,259 -15.8% |
| 2018 | $23,848 -5.8% | $109,521 -6.8% |
| 2017 | $25,307 +4% | $117,456 |
| 2016 | $24,336 -7.3% | $117,456 +5.3% |
| 2015 | $26,242 +0.1% | $111,550 |
| 2014 | $26,205 +4.2% | $111,550 |
| 2013 | $25,157 -12.9% | $111,550 -16.9% |
| 2012 | $28,882 +6.2% | $134,255 |
| 2011 | $27,187 -0.3% | $134,255 -2.4% |
| 2010 | $27,282 +7.6% | $137,613 -7.5% |
| 2009 | $25,362 +4% | $148,839 -4% |
| 2008 | $24,383 +4.8% | $155,041 |
| 2007 | $23,257 -14.2% | $155,041 -4.5% |
| 2006 | $27,118 +0.4% | $162,399 |
| 2005 | $27,005 +3.7% | $162,399 |
| 2004 | $26,036 +11.9% | $162,399 +30.8% |
| 2003 | $23,258 +16.1% | $124,146 |
| 2002 | $20,029 +34.5% | $124,146 |
| 2001 | $14,897 +6.1% | $124,146 +24.1% |
| 2000 | $14,042 +8.5% | $100,043 |
| 1999 | $12,937 | $100,043 |
Find assessor info on the county website
Monthly payment
Est. payment
Payment breakdown
Explore the cost of this home by adjusting the details. Changes won't be saved.Climate risks
Neighborhood: 60010
Nearby schools
Schools provided by the listing agent
- Elementary: Countryside Elementary School
- Middle: Barrington Middle School Prairie
- High: Barrington High School
- District: 220
Source: MRED as distributed by MLS GRID. This data may not be complete. We recommend contacting the local school district to confirm school assignments for this home.
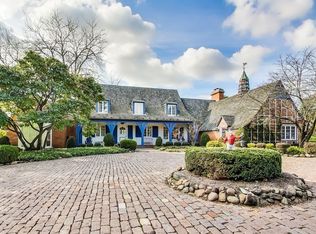
- $1,188,4004 bd4 ba5.9k sqft2 Far Hills Rd, Barrington Hills, IL 60010Off Market
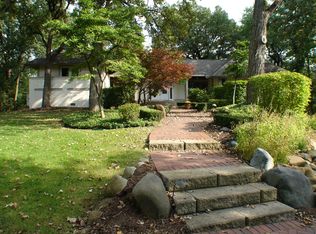
- $1,075,0003 bd4 ba4k sqft4 Far Hills Rd, Barrington Hills, IL 60010For Sale

- $1,450,8005 bd5 ba4.5k sqft1 Wood Rock Rd, Barrington Hills, IL 60010Off Market
- $1,026,9004 bd4 ba3.2k sqft362 Deepwood Rd, Barrington Hills, IL 60010Off Market
Similar homes
- $1,750,0006 bd8 ba10k sqft3 Hillburn Ct, North Barrington, IL 60010New
 MLS ID #12753671, Matthew Messel, Compass. MRED as distributed by MLS GRID
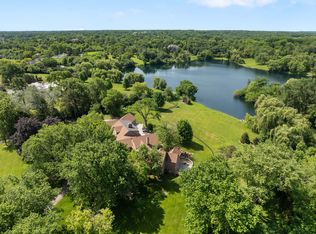
 - $1,800,0006 bd7 ba6.9k sqft419 Caesar Dr, Barrington Hills, IL 60010Active
 MLS ID #12691919, Tim Austen, Coldwell Banker Realty. MRED as distributed by MLS GRID
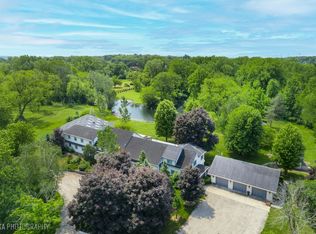
 - $1,950,0005 bd7 ba9.1k sqft153 Algonquin Rd, Barrington Hills, IL 60010Active
 MLS ID #12530920, John Morrison, SFR, @properties Christie's International Real Estate. MRED as distributed by MLS GRID
 - $1,750,0005 bd5 ba8.6k sqft236 Steeplechase Rd, Barrington Hills, IL 60010Active
 MLS ID #12688664, John Morrison, SFR, @properties Christie's International Real Estate. MRED as distributed by MLS GRID
