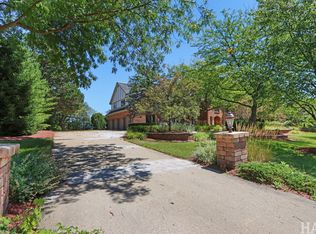
Welcome to an extraordinary residence nestled in the heart of prestigious Barrington Hills-where timeless elegance meets modern luxury. This expansive estate boasts 9 bedrooms and 9.2 bathrooms, offering unparalleled space and comfort for multi-generational living, entertaining, or simply indulging in the art of fine living. Step inside to discover a grand foyer that opens to dual staircase soaring ceilings, exquisite millwork, and sun-drenched living spaces. Each bedroom is a private retreat, complete with en-suite baths and generous closet space. The primary suite is a sanctuary of its own, featuring a spa-inspired bathroom and serene views of the manicured grounds. Resort-Style Amenities Include: - A sparkling inground indoor pool perfect - A half basketball court for active recreation and family fun - Multiple living and dining areas designed for both intimate moments and grand entertaining - An addition 4+ cars underground for your toys or collectables - Expansive outdoor patios and lush landscaping that frame the home in natural beauty Set on a sprawling 5-acre parcel of land, this estate offers privacy, prestige, and proximity to top-rated schools, equestrian trails, and the charm of Barrington's village center. Whether you're hosting lavish events or enjoying quiet evenings under the stars, this home is a rare opportunity to own a piece of luxury in one of Illinois' most coveted communities.
Active
Price cut: $54K (6/18)
$1,700,000
400 Berron Ln, Barrington Hills, IL 60010
9beds
11,979sqft
Single Family Residence
Built in 2007
5 Acres Lot
$1,546,100 Zestimate®
$142/sqft
$200/mo HOA
What's special
Half basketball courtSparkling inground indoor poolLush landscapingSoaring ceilingsExquisite millworkPrimary suiteExpansive outdoor patios
- 245 days
- 614
- 11
Zillow last checked:
Listing updated:
Listed by:
John Monino (630)417-2300,
Re/Max Premier,
Todd Gilson 630-774-3383,
Re/Max Premier
Source: MRED as distributed by MLS GRID,MLS#: 12516943
Facts & features
Interior
Bedrooms & bathrooms
- Bedrooms: 9
- Bathrooms: 11
- Full bathrooms: 9
- 1/2 bathrooms: 2
Rooms
- Room types: Bedroom 5, Bedroom 6, Bedroom 7, Bedroom 8, Bedroom 9, Office, Other Room, Mud Room, Foyer
Primary bedroom
- Features: Flooring (Hardwood), Window Treatments (Blinds), Bathroom (Full)
- Level: Main
- Area: 660 Square Feet
- Dimensions: 30X22
Bedroom 2
- Level: Main
- Area: 196 Square Feet
- Dimensions: 14X14
Bedroom 3
- Level: Second
- Area: 240 Square Feet
- Dimensions: 16X15
Bedroom 4
- Level: Second
- Area: 240 Square Feet
- Dimensions: 16X15
Bedroom 5
- Level: Second
- Area: 196 Square Feet
- Dimensions: 14X14
Bedroom 6
- Level: Second
- Area: 210 Square Feet
- Dimensions: 15X14
Other
- Level: Second
- Area: 210 Square Feet
- Dimensions: 15X14
Other
- Level: Second
- Area: 90 Square Feet
- Dimensions: 10X9
Other
- Level: Second
- Area: 272 Square Feet
- Dimensions: 17X16
Dining room
- Level: Main
- Area: 375 Square Feet
- Dimensions: 25X15
Family room
- Level: Main
- Area: 550 Square Feet
- Dimensions: 25X22
Foyer
- Level: Main
- Area: 228 Square Feet
- Dimensions: 19X12
Kitchen
- Features: Kitchen (Eating Area-Breakfast Bar, Island, Pantry-Walk-in, Granite Counters)
- Level: Main
- Area: 750 Square Feet
- Dimensions: 30X25
Laundry
- Features: Flooring (Ceramic Tile)
- Level: Main
- Area: 84 Square Feet
- Dimensions: 6X14
Living room
- Level: Main
- Area: 550 Square Feet
- Dimensions: 25X22
Mud room
- Level: Main
- Area: 66 Square Feet
- Dimensions: 11X6
Office
- Level: Main
- Area: 520 Square Feet
- Dimensions: 26X20
Other
- Level: Main
- Area: 90 Square Feet
- Dimensions: 10X9
Other
- Level: Main
- Area: 104 Square Feet
- Dimensions: 13X8
Heating
- Natural Gas, Radiant Floor
Cooling
- Central Air, Zoned
Appliances
- Included: Range, Dishwasher, Refrigerator, Freezer, Disposal, Range Hood, Water Softener Owned, Front Controls on Range/Cooktop, Gas Cooktop, Gas Oven, Humidifier, Multiple Water Heaters, Gas Water Heater
- Laundry: Main Level, Gas Dryer Hookup, Laundry Chute, Multiple Locations, Sink
Features
- Cathedral Ceiling(s), Wet Bar, 1st Floor Bedroom, 1st Floor Full Bath, Walk-In Closet(s), Bookcases, Open Floorplan, Granite Counters, Separate Dining Room, Pantry
- Flooring: Hardwood, Wood
- Doors: Storm Door(s)
- Windows: Skylight(s), Window Treatments, Drapes, Insulated Windows
- Basement: Unfinished,Bath/Stubbed,9 ft + pour,Concrete,Storage Space,Walk-Up Access,Daylight,Full,Walk-Out Access
- Number of fireplaces: 2
- Fireplace features: Bedroom, Great Room
Interior area
- Total structure area: 0
- Total interior livable area: 11,979 sqft
Property
Parking
- Total spaces: 48
- Parking features: Asphalt, Concrete, Circular Driveway, Side Driveway, Heated Driveway, Garage Door Opener, Heated Garage, Garage, Yes, Garage Owned, Attached, Unassigned, Driveway, Additional Parking, Enclosed, Oversized, Storage, Owned
- Attached garage spaces: 8
- Has uncovered spaces: Yes
Accessibility
- Accessibility features: Accessible Hallway(s), No Disability Access
Features
- Stories: 3
- Patio & porch: Deck, Patio
- Exterior features: Balcony
- Pool features: Indoor
Lot
- Size: 5 Acres
Details
- Parcel number: 01183000080000
- Special conditions: None
- Other equipment: Intercom, Water-Softener Owned, Central Vacuum, TV-Cable, Sump Pump
Construction
Type & style
- Home type: SingleFamily
- Property subtype: Single Family Residence
Materials
- Stucco
- Foundation: Concrete Perimeter
- Roof: Asphalt
Condition
- New construction: No
- Year built: 2007
Utilities & green energy
- Electric: Service - 400 Amp or Greater
- Sewer: Septic Tank
- Water: Well
Community & HOA
Community
- Security: Security System, Carbon Monoxide Detector(s), Closed Circuit Camera(s)
HOA
- Has HOA: Yes
- Services included: Other
- HOA fee: $2,400 annually
Location
- Region: Barrington Hills
Financial & listing details
- Price per square foot: $142/sqft
- Tax assessed value: $2,558,890
- Annual tax amount: $61,283
- Date on market: 1/7/2026
- Ownership: Fee Simple w/ HO Assn.
Estimated market value
$1,546,100
$1.45M - $1.62M
Not available
Price history
| Date | Event | Price |
|---|---|---|
| 6/18/2026 | Price change | $1,700,000-3.1%$142/sqft |
Source:  MRED as distributed by MLS GRID #12516943 Report a problem MRED as distributed by MLS GRID #12516943 Report a problem | ||
| 2/17/2026 | Price change | $1,754,000-5.1%$146/sqft |
Source: MRED as distributed by MLS GRID #12516943 Report a problem | ||
| 1/7/2026 | Listed for sale | $1,849,000-38.4%$154/sqft |
Source: MRED as distributed by MLS GRID #12516943 Report a problem | ||
| 3/11/2025 | Listing removed | $3,000,000$250/sqft |
Source: MRED as distributed by MLS GRID #12207528 Report a problem | ||
| 3/5/2025 | Listed for sale | $3,000,000+769.6%$250/sqft |
Source: MRED as distributed by MLS GRID #12207528 Report a problem | ||
| 11/8/2005 | Sold | $345,000+81.6%$29/sqft |
Source: Public Record Report a problem | ||
| 2/5/2004 | Sold | $190,000+9.8%$16/sqft |
Source: Public Record Report a problem | ||
| 7/17/2002 | Sold | $173,000$14/sqft |
Source: Public Record Report a problem | ||
Public tax history
| Year | Property taxes | Tax assessment |
|---|---|---|
| 2024 | $63,547 +3.7% | $255,889 |
| 2023 | $61,284 +2.4% | $255,889 |
| 2022 | $59,829 -9.9% | $255,889 +3.2% |
| 2021 | $66,408 +3% | $248,050 |
| 2020 | $64,453 +2.8% | $248,050 -10% |
| 2019 | $62,679 +3.8% | $275,612 +6% |
| 2018 | $60,402 +2.2% | $259,994 |
| 2017 | $59,073 +5.7% | $259,994 |
| 2016 | $55,907 +17.3% | $259,994 +31.4% |
| 2015 | $47,652 +0.2% | $197,797 |
| 2014 | $47,561 +4.1% | $197,797 |
| 2013 | $45,684 +0.3% | $197,797 -4.8% |
| 2012 | $45,530 +6.6% | $207,707 |
| 2011 | $42,704 +2.3% | $207,707 |
| 2010 | $41,729 -5.7% | $207,707 -11.1% |
| 2009 | $44,242 +86.1% | $233,716 +63.8% |
| 2008 | $23,773 | $142,652 |
Find assessor info on the county website
Monthly payment
Est. payment
Payment breakdown
Explore the cost of this home by adjusting the details. Changes won't be saved.Climate risks
Neighborhood: 60010
Nearby schools
Schools provided by the listing agent
- District: 220
Source: MRED as distributed by MLS GRID. This data may not be complete. We recommend contacting the local school district to confirm school assignments for this home.
- $1,432,2004 bd3 ba5.4k sqft300 Berron Ln, Barrington Hills, IL 60010Off Market
- $1,426,0004 bd4 ba5.8k sqft5 Fernwood Dr, Barrington Hills, IL 60010Off Market
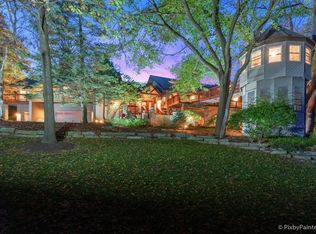
- $217,8005.23 acres500 Berron Ln, Barrington Hills, IL 60010Off Market
- $1,866,7006 bd5 ba5.9k sqft4 Fernwood Dr, Barrington Hills, IL 60010Off Market
Similar homes
- $1,850,0006 bd7 ba8.4k sqft3 Far Hills Rd, Barrington Hills, IL 60010Active
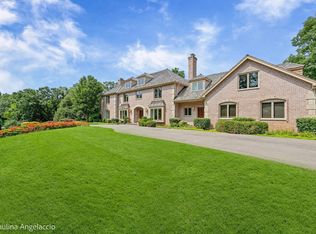 MLS ID #12598564, Cindie Patterson, SFR, Compass. MRED as distributed by MLS GRID
 - $1,800,0006 bd7 ba6.9k sqft419 Caesar Dr, Barrington Hills, IL 60010Active
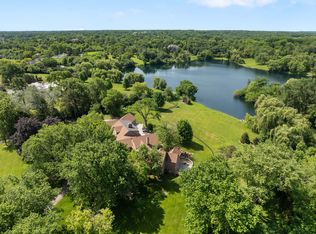 MLS ID #12691919, Tim Austen, Coldwell Banker Realty. MRED as distributed by MLS GRID
 - $998,0009 bd6 ba9.6k sqft93B W Bateman Rd, Barrington, IL 60010Active
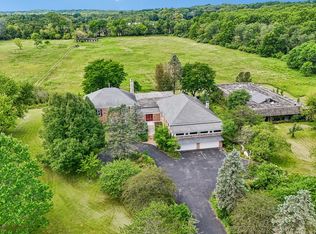 MLS ID #12727436, Kim Alden, Compass. MRED as distributed by MLS GRID
 - $1,900,0006 bd7 ba8.1k sqft35 Revere Dr, South Barrington, IL 60010Active
 MLS ID #12705046, Dean Tubekis, Coldwell Banker Realty. MRED as distributed by MLS GRID
