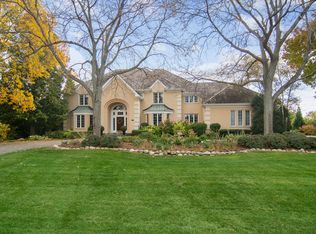
Sophistication and serenity define this exceptional custom waterfront estate in the prestigious gated community, Village Enclave of South Barrington, where French Chateau-inspired architecture meets modern luxury. Set on a pristine pond lot within highly acclaimed District 220 and just minutes from The Arboretum's dining, shopping, and entertainment, this home offers refined living in an unbeatable location. Meticulously crafted with rich hardwood floors, intricate millwork, and exquisite cabinetry, the home showcases timeless design and superior craftsmanship throughout. The main level features a luxurious primary suite along with two additional ensuite bedrooms, offering both comfort and convenience. Upstairs, a private sitting area, two bedrooms, and a full bath create a flexible retreat ideal for guests, extended family, or live-in arrangements. At the heart of the home, a stunning gourmet kitchen with Wolf and Bosch appliances, granite countertops, and custom cabinetry flows seamlessly into the dining and family rooms, anchored by a striking mahogany fireplace. Floor-to-ceiling windows frame tranquil water views, while a terrace and deck provide the perfect setting for indoor-outdoor living and entertaining. LED accent lighting enhances the home's elevated ambiance. The finished lower level is designed for entertaining, featuring heated porcelain tile floors, a spacious recreation area, full wet bar, multiple fireplaces, and a private guest suite with a walk-in closet and full bath. Outdoors, enjoy an elevated deck overlooking the pond, along with additional covered space for storage beneath the deck. This extraordinary residence is a true statement of craftsmanship, elegance, and waterfront luxury. Located within District 220 schools and just moments from the upscale dining, shopping, and lifestyle offerings of The Arboretum, this residence represents a rare opportunity to experience European-inspired elegance, luxurious comfort, and timeless design in one of South Barrington's most sought-after communities.
Active
$2,450,000
23 Enclave Ct, South Barrington, IL 60010
6beds
10,452sqft
:
Get pre-qualified$17,993/mo
Single Family Residence
Built in 2016
0.73 Acres Lot
$-- Zestimate®
$234/sqft
$887/mo HOA
What's special
- 90 days |
- 1,782 |
- 79 |
Zillow last checked:
Listing updated:
Listed by:
Kathy Svendson, SRES,SRS 708-217-6023,
Baird & Warner,
Kimberly Osko 224-388-6920,
Baird & Warner
Source: MRED as distributed by MLS GRID,MLS#: 12625719
Facts & features
Interior
Bedrooms & bathrooms
- Bedrooms: 6
- Bathrooms: 7
- Full bathrooms: 5
- 1/2 bathrooms: 2
Rooms
- Room types: Bedroom 5, Bedroom 6, Breakfast Room, Walk In Closet, Recreation Room, Sitting Room, Foyer, Mud Room, Play Room
Primary bedroom
- Features: Flooring (Hardwood), Window Treatments (Blinds), Bathroom (Full)
- Level: Main
- Area: 399 Square Feet
- Dimensions: 19X21
Bedroom 2
- Features: Flooring (Hardwood), Window Treatments (Blinds)
- Level: Main
- Area: 221 Square Feet
- Dimensions: 13X17
Bedroom 3
- Features: Flooring (Hardwood), Window Treatments (Blinds)
- Level: Main
- Area: 336 Square Feet
- Dimensions: 14X24
Bedroom 4
- Features: Flooring (Hardwood)
- Level: Second
- Area: 210 Square Feet
- Dimensions: 15X14
Bedroom 5
- Features: Flooring (Hardwood)
- Level: Second
- Area: 270 Square Feet
- Dimensions: 18X15
Bedroom 6
- Features: Flooring (Porcelain Tile), Window Treatments (Shades)
- Level: Basement
- Area: 418 Square Feet
- Dimensions: 19X22
Breakfast room
- Features: Flooring (Hardwood), Window Treatments (Bay Window(s), Blinds)
- Level: Main
- Area: 252 Square Feet
- Dimensions: 14X18
Dining room
- Features: Flooring (Hardwood), Window Treatments (Blinds)
- Level: Main
- Area: 308 Square Feet
- Dimensions: 22X14
Family room
- Features: Flooring (Hardwood), Window Treatments (Blinds)
- Level: Main
- Area: 580 Square Feet
- Dimensions: 20X29
Foyer
- Features: Flooring (Marble)
- Level: Main
- Area: 110 Square Feet
- Dimensions: 10X11
Kitchen
- Features: Kitchen (Eating Area-Breakfast Bar, Island, Pantry-Walk-in, Breakfast Room, Custom Cabinetry, Granite Counters, Hearth Room), Flooring (Hardwood)
- Level: Main
- Area: 294 Square Feet
- Dimensions: 21X14
Laundry
- Features: Flooring (Travertine)
- Level: Main
- Area: 126 Square Feet
- Dimensions: 14X9
Living room
- Features: Flooring (Hardwood), Window Treatments (Blinds)
- Level: Main
- Area: 234 Square Feet
- Dimensions: 13X18
Mud room
- Features: Flooring (Hardwood)
- Level: Main
- Area: 112 Square Feet
- Dimensions: 14X8
Play room
- Features: Flooring (Hardwood)
- Level: Second
- Area: 374 Square Feet
- Dimensions: 22X17
Other
- Features: Flooring (Travertine)
- Level: Basement
- Area: 4352 Square Feet
- Dimensions: 68X64
Sitting room
- Features: Flooring (Hardwood), Window Treatments (Blinds)
- Level: Main
- Area: 216 Square Feet
- Dimensions: 12X18
Walk in closet
- Features: Flooring (Hardwood), Window Treatments (Blinds)
- Level: Main
- Area: 187 Square Feet
- Dimensions: 11X17
Walk in closet
- Features: Flooring (Travertine)
- Level: Main
- Area: 91 Square Feet
- Dimensions: 13X7
Heating
- Natural Gas, Radiant Floor
Cooling
- Central Air
Appliances
- Included: Range, Microwave, Dishwasher, High End Refrigerator, Cooktop, Oven, Range Hood, Gas Water Heater
- Laundry: Main Level, Gas Dryer Hookup, In Unit
Features
- Cathedral Ceiling(s), Wet Bar, 1st Floor Full Bath, Built-in Features, Walk-In Closet(s), Beamed Ceilings, Open Floorplan, Special Millwork, Granite Counters
- Flooring: Hardwood
- Doors: Lever Style Door Handles, Panel Door(s)
- Windows: Screens, Skylight(s)
- Basement: Finished,Full
- Number of fireplaces: 4
- Fireplace features: Wood Burning, Gas Log, Gas Starter, More than one, Family Room, Basement, Dining Room
Interior area
- Total structure area: 10,452
- Total interior livable area: 10,452 sqft
- Finished area below ground: 3,445
Video & virtual tour
Property
Parking
- Total spaces: 16
- Parking features: Brick Driveway, Garage Door Opener, Heated Garage, Yes, Garage Owned, Attached, Driveway, Garage Faces Side, Garage
- Attached garage spaces: 4
- Has uncovered spaces: Yes
Accessibility
- Accessibility features: No Disability Access
Features
- Patio & porch: Deck, Patio
- Has view: Yes
- View description: Water, Back of Property
- Has water view: Yes
- Water view: Water,Back of Property
- Waterfront features: Pond
Lot
- Size: 0.73 Acres
- Dimensions: 113X88.5X132.8X96.8X156.7X132
- Features: Cul-De-Sac, Landscaped
Details
- Additional structures: None
- Parcel number: 01343010080000
- Special conditions: List Broker Must Accompany
- Other equipment: Central Vacuum, Ceiling Fan(s), Sump Pump, Radon Mitigation System
Construction
Type & style
- Home type: SingleFamily
- Architectural style: Other
- Property subtype: Single Family Residence
Materials
- Brick, Stone, Combination
- Foundation: Concrete Perimeter
- Roof: Slate
Condition
- New construction: No
- Year built: 2016
Utilities & green energy
- Electric: Circuit Breakers, Service - 400 Amp or Greater
- Sewer: Septic Tank
- Water: Public
Green energy
- Energy efficient items: Water Heater
Community & HOA
Community
- Features: Lake, Water Rights, Gated, Street Lights, Street Paved
- Security: Carbon Monoxide Detector(s)
- Subdivision: Village Enclave
HOA
- Has HOA: Yes
- Services included: Lawn Care, Snow Removal, Other
- HOA fee: $887 monthly
Location
- Region: South Barrington
Financial & listing details
- Price per square foot: $234/sqft
- Tax assessed value: $824,040
- Annual tax amount: $21,213
- Date on market: 4/27/2026
- Ownership: Fee Simple w/ HO Assn.
- Has irrigation water rights: Yes
Estimated market value
Not available
Estimated sales range
Not available
Not available
Price history
| Date | Event | Price |
|---|---|---|
| 4/27/2026 | Listed for sale | $2,450,000$234/sqft |
Source:  MRED as distributed by MLS GRID #12625719 Report a problem MRED as distributed by MLS GRID #12625719 Report a problem | ||
| 4/17/2026 | Listing removed | $2,450,000$234/sqft |
Source: MRED as distributed by MLS GRID #12417015 Report a problem | ||
| 7/11/2025 | Price change | $2,450,000-2%$234/sqft |
Source: MRED as distributed by MLS GRID #12417015 Report a problem | ||
| 6/5/2025 | Listed for sale | $2,500,000-7.4%$239/sqft |
Source: MRED as distributed by MLS GRID #12385675 Report a problem | ||
| 6/5/2025 | Listing removed | $2,700,000$258/sqft |
Source: MRED as distributed by MLS GRID #12290739 Report a problem | ||
| 3/25/2025 | Listed for sale | $2,700,000$258/sqft |
Source: MRED as distributed by MLS GRID #12290739 Report a problem | ||
| 3/1/2025 | Contingent | $2,700,000$258/sqft |
Source: MRED as distributed by MLS GRID #12290739 Report a problem | ||
| 2/15/2025 | Listed for sale | $2,700,000+8%$258/sqft |
Source: MRED as distributed by MLS GRID #12290739 Report a problem | ||
| 11/16/2024 | Listing removed | $2,500,000$239/sqft |
Source: BHHS broker feed #12066327 Report a problem | ||
| 5/26/2024 | Listed for sale | $2,500,000+0%$239/sqft |
Source: MRED as distributed by MLS GRID #12066327 Report a problem | ||
| 5/9/2024 | Listing removed | -- |
Source: MRED as distributed by MLS GRID #11732907 Report a problem | ||
| 5/22/2023 | Listed for sale | $2,499,000$239/sqft |
Source: MRED as distributed by MLS GRID #11732907 Report a problem | ||
| 12/28/2022 | Listing removed | -- |
Source: MRED as distributed by MLS GRID #11110954 Report a problem | ||
| 4/30/2022 | Price change | $2,499,000-3.8%$239/sqft |
Source: MRED as distributed by MLS GRID #11110954 Report a problem | ||
| 6/4/2021 | Listed for sale | $2,599,000+404.7%$249/sqft |
Source: MRED as distributed by MLS GRID #11110954 Report a problem | ||
| 5/11/2016 | Sold | $515,000$49/sqft |
Source: Public Record Report a problem | ||
Public tax history
| Year | Property taxes | Tax assessment |
|---|---|---|
| 2024 | $21,213 +2.4% | $82,404 +0% |
| 2023 | $20,707 +2.5% | $82,403 |
| 2022 | $20,196 -15.3% | $82,403 -5.5% |
| 2021 | $23,837 +1.8% | $87,236 |
| 2020 | $23,427 -8.7% | $87,236 -19.3% |
| 2019 | $25,666 +6.8% | $108,117 +10.6% |
| 2018 | $24,028 -8.4% | $97,792 -10.2% |
| 2017 | $26,236 +1234.2% | $108,871 +1154% |
| 2016 | $1,966 +2.9% | $8,682 +10% |
| 2015 | $1,911 | $7,893 |
Find assessor info on the county website
Monthly payment
Est. payment
Payment breakdown
Explore the cost of this home by adjusting the details. Changes won't be saved.Climate risks
Neighborhood: 60010
Nearby schools
GreatSchools rating
- 9/10Barbara B Rose Elementary SchoolGrades: K-5Distance: 2.4 mi
- 8/10Barrington Middle School- Prairie CampusGrades: 6-8Distance: 4.1 mi
- 10/10Barrington High SchoolGrades: 9-12Distance: 5.8 mi
Schools provided by the listing agent
- Elementary: Barbara B Rose Elementary School
- Middle: Barrington Middle School Prairie
- High: Barrington High School
- District: 220
Source: MRED as distributed by MLS GRID. This data may not be complete. We recommend contacting the local school district to confirm school assignments for this home.
- $400,930-- bd-- ba-- sqft27 S Barrington Rd, South Barrington, IL 60010Off Market
- $8,6700.398 Acres10 S Barrington Rd, South Barrington, IL 60010Off Market
- $1,391,7005 bd4 ba9.9k sqft35 S Barrington Rd, South Barrington, IL 60010Off Market
- $35,0000.5 Acres6 S Barrington Rd, Barrington, IL 60010Sold
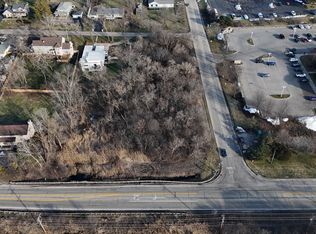
- $2,987,200-- bd-- ba-- sqft39 S Barrington Rd, South Barrington, IL 60010Off Market
- $31,1301.43 Acres130 Hollywood Blvd, South Barrington, IL 60010Off Market
- $750,0005 bd7 ba5.9k sqft15 Enclave Ct, South Barrington, IL 60010Sold
- $1,099,5004 bd3 ba3.5k sqft3564 Elsie Ln #LOT 12, Hoffman Estates, IL 60192Off Market
A local agent can set up tours, give advice and negotiate with sellers.
A local lender can help you make sure your offer is ready when you are.
Similar homes
- $2,599,0005 bd6 ba9.5k sqft18 Enclave Ct, South Barrington, IL 60010Active
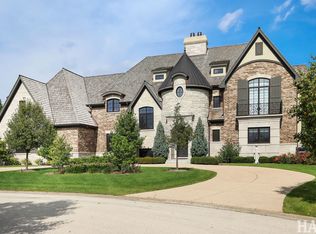 MLS ID #12684682, Dean Tubekis, Coldwell Banker Realty. MRED as distributed by MLS GRID
 - $2,299,0006 bd6 ba11k sqft5 S Meadow Ct, South Barrington, IL 60010Active
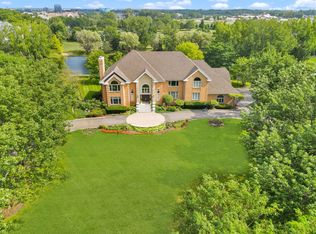 MLS ID #12600470, Hosnia Qader, American International Realty Corp.. MRED as distributed by MLS GRID
 - $2,800,0007 bd9 ba13k sqft15 Terra Vita Ct, South Barrington, IL 60010Active
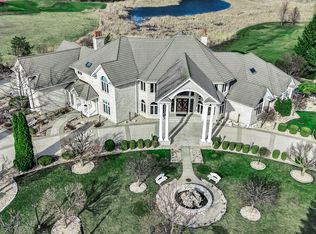 MLS ID #12609214, Omar Azam, Berkshire Hathaway HomeServices Starck Real Estate. MRED as distributed by MLS GRID
 - $2,195,0005 bd8 ba10k sqft1520 Macalpin Cir, Barrington, IL 60010Active
 MLS ID #12631002, Heidi Seagren, CRS, Compass. MRED as distributed by MLS GRID
 - $2,200,0004 bd8 ba7.9k sqft1100 Macalpin Dr, Inverness, IL 60010ActiveMLS ID #12652242, Antoinette Chiavetta, eXp Realty. MRED as distributed by MLS GRID
- $2,495,0006 bd8 ba11k sqft361 Ridge Rd, Barrington Hills, IL 60010ActiveMLS ID #12659541, John Morrison, SFR, @properties Christie's International Real Estate. MRED as distributed by MLS GRID
- $2,950,0005 bd5 ba9.5k sqft26153 W Cuba Rd, Barrington, IL 60010ActiveMLS ID #12680321, Erin Felten, Keller Williams Thrive. MRED as distributed by MLS GRID
- $2,495,0006 bd10 ba9.9k sqft1877 Banbury Rd, Inverness, IL 60067ActiveMLS ID #12695976, Ashlee Fox, Berkshire Hathaway HomeServices Starck Real Estate. MRED as distributed by MLS GRID
- $2,400,0007 bd12 ba13k sqft55 S Wynstone Dr, North Barrington, IL 60010ActiveMLS ID #12650375, Stephanie Seplowin, Coldwell Banker Realty. MRED as distributed by MLS GRID
- $3,100,0005 bd7 ba11k sqft8 Brooke Ln, South Barrington, IL 60010ActiveMLS ID #12613198, Dean Tubekis, Coldwell Banker Realty. MRED as distributed by MLS GRID
- $2,100,0005 bd5 ba6.5k sqft675 Old Barrington Rd, North Barrington, IL 60010ActiveMLS ID #12665737, Matthew Engle, Fulton Grace Realty. MRED as distributed by MLS GRID
- $2,499,0005 bd6 ba9k sqft1441 Kathryn Ln, Lake Forest, IL 60045NewMLS ID #12714515, Maureen O'Grady-Tuohy, Berkshire Hathaway HomeServices Chicago. MRED as distributed by MLS GRID
- $2,450,0006 bd6 ba5.4k sqft1317 Fox Glen Dr, Saint Charles, IL 60174ActiveMLS ID #12575785, Jay Rodgers, eXp Realty - St. Charles. MRED as distributed by MLS GRID
- $3,398,0005 bd7 ba13k sqft5 Jennifer Ct, Barrington Hills, IL 60010ActiveMLS ID #12509582, Suzanne Serra, Coldwell Banker Real Estate Group. MRED as distributed by MLS GRID
- $1,995,0005 bd5 ba8.6k sqft1661 Balmoral Ln, Inverness, IL 60067ActiveMLS ID #12699306, Chris Jacobs, Century 21 Circle. MRED as distributed by MLS GRID
- $2,995,0005 bd6 ba6k sqft14 Carnoustie Ln, Inverness, IL 60067NewMLS ID #12700019, Monica Balder, Baird & Warner. MRED as distributed by MLS GRID
- $3,500,0006 bd8 ba11k sqft414 Dana Ln, Barrington Hills, IL 60010ActiveMLS ID #12634544, John Morrison, SFR, @properties Christie's International Real Estate. MRED as distributed by MLS GRID
- $1,750,0006 bd8 ba10k sqft3 Hillburn Ct, North Barrington, IL 60010ActiveMLS ID #12688325, Connie Antoniou, CIPS,CRS,GREEN,GRI,SFR, Jameson Sotheby's International Realty. MRED as distributed by MLS GRID
- $2,450,0005 bd8 ba7.7k sqft33W551 Hub Rd, Wayne, IL 60184ActiveMLS ID #12686157, Cory Jones, eXp Realty - St. Charles. MRED as distributed by MLS GRID
- $1,998,9006 bd6 ba6.1k sqft1685 Clover Dr, Inverness, IL 60067ActiveMLS ID #12700175, Marlo Messner, CSC,SFR, HomeSmart Connect LLC. MRED as distributed by MLS GRID
