Experience luxury living in this exceptional 5-bedroom, 5-bath home featuring a highly sought-after 1st floor primary suite, 1st floor guest bedroom/den, and private 1st floor library-perfect for today's flexible lifestyle. Rich hardwood floors, soaring ceilings, and a dramatic two-story family room create an impressive yet inviting atmosphere. The beautifully updated kitchen is designed for both everyday living and entertaining, showcasing stainless steel appliances, quartz countertops, abundant cabinetry and walk-in pantry with generous prep space. Huge primary bedroom with vaulted ceiling and loft. A spacious laundry room adds everyday convenience.The finished basement expands your living space with a media area, exercise room or golf simulator area and plenty of room for recreation, hobbies, or entertaining. Step outside to your own private backyard retreat featuring a swimming pool, deck, gazebo, screened porch, and tree-lined yard-ideal for relaxing or hosting family and friends. The 3 car garage offers exceptional storage for vehicles and recreational equipment. Located in a quiet cul-de-sac of one of South Barrington's most desirable neighborhoods, residents enjoy exclusive access to a private neighborhood lake with a sandy beach for swimming, fishing, and seasonal recreation. Served by the highly acclaimed School District 220, this exceptional home is just minutes from The Arboretum of South Barrington, shopping, dining, entertainment, parks, forest preserves, and convenient access to I-90 and METRA train, offering the perfect combination of luxury, privacy, and everyday convenience. Over $500,000 in updates including new windows, roof, paver pool deck, trex deck, HVAC systems, recently painted interior, new carpet, and so much more.
Active
$1,500,000
15 Shoreside Dr, South Barrington, IL 60010
5beds
8,684sqft
Single Family Residence
Built in 1985
1.82 Acres Lot
$-- Zestimate®
$173/sqft
$67/mo HOA
What's special
Swimming poolSoaring ceilingsRich hardwood floorsMedia areaPrivate backyard retreatBeautifully updated kitchenAbundant cabinetry
- --
- 1,925
- views
- 113
- saves
Zillow last checked:
Listing updated:
Listed by:
Denise D'Amico 847-894-2434,
RE/MAX Liberty,
Jennifer Fligg, E-PRO 847-927-4121,
RE/MAX Liberty
Source: MRED as distributed by MLS GRID,MLS#: 12701926
Facts & features
Interior
Bedrooms & bathrooms
- Bedrooms: 5
- Bathrooms: 5
- Full bathrooms: 5
Rooms
- Room types: Eating Area, Bedroom 5, Foyer, Game Room, Library, Recreation Room, Screened Porch, Exercise Room, Loft, Kitchen
Primary bedroom
- Features: Flooring (Carpet), Bathroom (Full)
- Level: Main
- Area: 475 Square Feet
- Dimensions: 25X19
Bedroom 2
- Features: Flooring (Carpet)
- Level: Second
- Area: 272 Square Feet
- Dimensions: 17X16
Bedroom 3
- Features: Flooring (Carpet)
- Level: Second
- Area: 255 Square Feet
- Dimensions: 17X15
Bedroom 4
- Features: Flooring (Carpet)
- Level: Second
- Area: 374 Square Feet
- Dimensions: 22X17
Bedroom 5
- Features: Flooring (Hardwood)
- Level: Main
- Area: 180 Square Feet
- Dimensions: 15X12
Dining room
- Features: Flooring (Hardwood)
- Level: Main
- Area: 238 Square Feet
- Dimensions: 17X14
Eating area
- Features: Flooring (Ceramic Tile)
- Level: Main
- Area: 195 Square Feet
- Dimensions: 15X13
Exercise room
- Features: Flooring (Other)
- Level: Basement
- Area: 432 Square Feet
- Dimensions: 24X18
Family room
- Features: Flooring (Hardwood)
- Level: Main
- Area: 513 Square Feet
- Dimensions: 27X19
Foyer
- Features: Flooring (Hardwood)
- Level: Main
- Area: 210 Square Feet
- Dimensions: 15X14
Game room
- Features: Flooring (Carpet)
- Level: Basement
- Area: 300 Square Feet
- Dimensions: 20X15
Kitchen
- Features: Kitchen (Eating Area-Table Space, Island, Pantry-Closet), Flooring (Ceramic Tile)
- Level: Main
- Area: 182 Square Feet
- Dimensions: 14X13
Kitchen 2nd
- Features: Flooring (Other)
- Level: Basement
- Area: 234 Square Feet
- Dimensions: 18X13
Laundry
- Features: Flooring (Ceramic Tile)
- Level: Main
- Area: 176 Square Feet
- Dimensions: 16X11
Library
- Features: Flooring (Hardwood)
- Level: Main
- Area: 352 Square Feet
- Dimensions: 22X16
Loft
- Features: Flooring (Carpet)
- Level: Second
- Area: 165 Square Feet
- Dimensions: 15X11
Recreation room
- Features: Flooring (Carpet)
- Level: Basement
- Area: 930 Square Feet
- Dimensions: 31X30
Screened porch
- Features: Flooring (Ceramic Tile)
- Level: Main
- Area: 180 Square Feet
- Dimensions: 15X12
Heating
- Natural Gas, Forced Air
Cooling
- Central Air, Zoned
Appliances
- Included: Double Oven, Microwave, Dishwasher, Bar Fridge, Washer, Dryer, Disposal, Wine Refrigerator, Cooktop, Water Softener Owned, Humidifier, Multiple Water Heaters
- Laundry: Main Level, In Unit
Features
- Vaulted Ceiling(s), Wet Bar, 1st Floor Bedroom, In-Law Floorplan, 1st Floor Full Bath, Walk-In Closet(s)
- Flooring: Hardwood
- Basement: Finished,Full
- Attic: Unfinished
- Number of fireplaces: 2
- Fireplace features: Gas Log, Gas Starter, Family Room, Basement
Interior area
- Total structure area: 8,684
- Total interior livable area: 8,684 sqft
Property
Parking
- Total spaces: 3
- Parking features: Asphalt, Circular Driveway, Garage Door Opener, Yes, Garage Owned, Attached, Garage
- Attached garage spaces: 3
- Has uncovered spaces: Yes
Accessibility
- Accessibility features: No Disability Access
Features
- Stories: 2
- Patio & porch: Deck, Patio
- Pool features: In Ground
Lot
- Size: 1.82 Acres
- Dimensions: 139x304x535x329
- Features: Cul-De-Sac, Water Rights
Details
- Additional structures: Gazebo
- Parcel number: 01224000750000
- Special conditions: List Broker Must Accompany
- Other equipment: Water-Softener Owned, Intercom, Ceiling Fan(s), Sump Pump, Generator
Construction
Type & style
- Home type: SingleFamily
- Property subtype: Single Family Residence
Materials
- Brick, Cedar
- Foundation: Concrete Perimeter
- Roof: Asphalt
Condition
- New construction: No
- Year built: 1985
Utilities & green energy
- Electric: Circuit Breakers
- Sewer: Septic Tank
- Water: Well
Community & HOA
Community
- Features: Park, Lake, Water Rights, Street Paved
- Security: Security System, Carbon Monoxide Detector(s)
- Subdivision: Lakeshore Estates
HOA
- Has HOA: Yes
- Services included: Insurance, Lake Rights, Other
- HOA fee: $800 annually
Location
- Region: South Barrington
Financial & listing details
- Price per square foot: $173/sqft
- Tax assessed value: $920,000
- Annual tax amount: $21,018
- Date on market: 8/21/2026
- Ownership: Fee Simple w/ HO Assn.
- Has irrigation water rights: Yes
Estimated market value
Not available
Estimated sales range
Not available
Not available
Price history
Price history is unavailable.
Public tax history
| Year | Property taxes | Tax assessment |
|---|---|---|
| 2024 | $21,018 +4.6% | $92,000 +0% |
| 2023 | $20,100 +3% | $91,999 |
| 2022 | $19,517 +1.5% | $91,999 +14.1% |
| 2021 | $19,233 +3% | $80,641 |
| 2020 | $18,675 +2.3% | $80,641 -10.1% |
| 2019 | $18,256 -11.8% | $89,701 -8.9% |
| 2018 | $20,701 +2.7% | $98,497 |
| 2017 | $20,158 +5.1% | $98,497 |
| 2016 | $19,179 -2.9% | $98,497 +4.7% |
| 2015 | $19,749 +0.5% | $94,049 |
| 2014 | $19,648 +4.8% | $94,049 |
| 2013 | $18,756 +1.6% | $94,049 -2.9% |
| 2012 | $18,457 -0.2% | $96,880 -4.6% |
| 2011 | $18,501 +2.1% | $101,589 |
| 2010 | $18,118 +2.1% | $101,589 -7.5% |
| 2009 | $17,752 +13.3% | $109,811 -4% |
| 2008 | $15,670 +1.7% | $114,387 |
| 2007 | $15,402 +9% | $114,387 +23.1% |
| 2006 | $14,130 -0.9% | $92,906 |
| 2005 | $14,257 +12.7% | $92,906 |
| 2004 | $12,647 +2.2% | $92,906 +20.4% |
| 2003 | $12,378 +7.2% | $77,173 |
| 2002 | $11,543 +17.6% | $77,173 |
| 2001 | $9,818 +7.7% | $77,173 +11.7% |
| 2000 | $9,114 | $69,059 |
| 1999 | $9,114 | $69,059 |
Find assessor info on the county website
Monthly payment
Est. payment
Payment breakdown
Explore the cost of this home by adjusting the details. Changes won't be saved.Climate risks
Neighborhood: 60010
Nearby schools
Schools provided by the listing agent
- Elementary: Barbara B Rose Elementary School
- Middle: Barrington Middle School Prairie
- High: Barrington High School
- District: 220
Source: MRED as distributed by MLS GRID. This data may not be complete. We recommend contacting the local school district to confirm school assignments for this home.
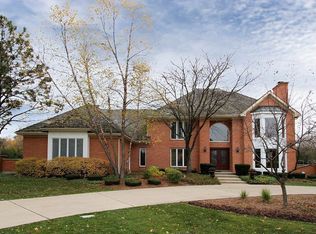
- $1,289,6005 bd5 ba4.3k sqft13 Shoreside Dr, South Barrington, IL 60010Off Market
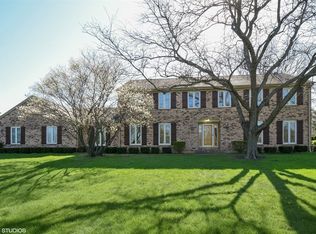
- $1,924,8005 bd4 ba7.9k sqft14 Shoreside Dr, South Barrington, IL 60010Off Market
- $612,9005 bd3 ba3.5k sqft13 Beechnut Dr, South Barrington, IL 60010Off Market
- $464,5005 bd3 ba3.5k sqft13 Beechnut Dr, South Barrington, IL 60010Off Market
Similar homes
- $1,495,0005 bd6 ba4.4k sqft8 Lakeside Dr, South Barrington, IL 60010Active
 MLS ID #12706322, Rakesh Thakkar, Sohum Realty, Inc.. MRED as distributed by MLS GRID
 - $895,0005 bd4 ba5.4k sqft55 Watergate Dr, South Barrington, IL 60010New
 MLS ID #12738581, Dean Tubekis, Coldwell Banker Realty. MRED as distributed by MLS GRID
 - $1,495,0004 bd6 ba6.7k sqft1500 Macalpin Cir, Barrington, IL 60010Active
 MLS ID #12747620, John Morrison, SFR, @properties Christie's International Real Estate. MRED as distributed by MLS GRID
 - $1,565,0005 bd4 ba6.4k sqft1960 Abbotsford Dr, Inverness, IL 60010Active
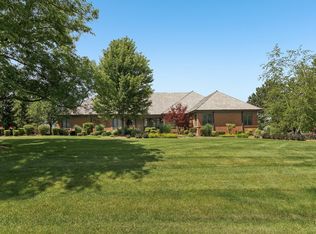 MLS ID #12687309, Kim Alden, Compass. MRED as distributed by MLS GRID
