Welcome to 55 Watergate Drive, a traditional estate nestled on an incredible 2.26-acre lot within the prestigious The Coves subdivision. Offering an impressive 3,872 square feet of above-grade living space plus a finished basement, this stately home features 5 bedrooms, 3.1 bathrooms, and a 3-car garage-blending classic layout potential with grand scale. The expansive acreage offers an unrivaled outdoor canvas for a private pool, patio oasis, or serene retreat. Families will benefit from the top-tier, award-winning Barrington Community Unit School District 220. Enjoy the perfect balance of ultimate privacy and seamless convenience, located just minutes from upscale shopping, dining, and immediate expressway access for a smooth commute. Bring your design ideas to life and create your dream legacy estate in a premier South Barrington location!
New
$895,000
55 Watergate Dr, South Barrington, IL 60010
5beds
5,449sqft
Single Family Residence
Built in 1976
2.27 Acres Lot
$-- Zestimate®
$164/sqft
$107/mo HOA
What's special
Finished basementExpansive acreage
- --
- 926
- views
- 48
- saves
Zillow last checked:
Listing updated:
Listed by:
Dean Tubekis (847)809-8070,
Coldwell Banker Realty
Source: MRED as distributed by MLS GRID,MLS#: 12738581
Facts & features
Interior
Bedrooms & bathrooms
- Bedrooms: 5
- Bathrooms: 4
- Full bathrooms: 3
- 1/2 bathrooms: 1
Rooms
- Room types: Bedroom 5, Balcony/Porch/Lanai, Foyer, Breakfast Room, Office, Pantry, Recreation Room, Game Room, Storage
Primary bedroom
- Features: Flooring (Hardwood), Bathroom (Full)
- Level: Second
- Area: 336 Square Feet
- Dimensions: 16X21
Bedroom 2
- Features: Flooring (Hardwood)
- Level: Second
- Area: 165 Square Feet
- Dimensions: 15X11
Bedroom 3
- Features: Flooring (Hardwood)
- Level: Second
- Area: 120 Square Feet
- Dimensions: 10X12
Bedroom 4
- Features: Flooring (Hardwood)
- Level: Second
- Area: 182 Square Feet
- Dimensions: 14X13
Bedroom 5
- Features: Flooring (Hardwood)
- Level: Second
- Area: 195 Square Feet
- Dimensions: 15X13
Balcony porch lanai
- Features: Flooring (Other)
- Level: Second
- Area: 108 Square Feet
- Dimensions: 9X12
Breakfast room
- Features: Flooring (Carpet)
- Level: Main
- Area: 121 Square Feet
- Dimensions: 11X11
Dining room
- Features: Flooring (Hardwood)
- Level: Main
- Area: 195 Square Feet
- Dimensions: 15X13
Family room
- Features: Flooring (Carpet)
- Level: Main
- Area: 364 Square Feet
- Dimensions: 14X26
Foyer
- Features: Flooring (Tile)
- Level: Main
- Area: 196 Square Feet
- Dimensions: 14X14
Game room
- Features: Flooring (Other)
- Level: Basement
- Area: 350 Square Feet
- Dimensions: 14X25
Kitchen
- Features: Kitchen (Pantry-Walk-in), Flooring (Carpet)
- Level: Main
- Area: 168 Square Feet
- Dimensions: 12X14
Laundry
- Features: Flooring (Linoleum)
- Level: Main
- Area: 140 Square Feet
- Dimensions: 10X14
Living room
- Features: Flooring (Carpet)
- Level: Main
- Area: 285 Square Feet
- Dimensions: 15X19
Office
- Features: Flooring (Carpet)
- Level: Main
- Area: 135 Square Feet
- Dimensions: 15X9
Pantry
- Features: Flooring (Other)
- Level: Main
- Area: 25 Square Feet
- Dimensions: 5X5
Recreation room
- Features: Flooring (Carpet)
- Level: Basement
- Area: 899 Square Feet
- Dimensions: 31X29
Storage
- Features: Flooring (Other)
- Level: Basement
- Area: 1102 Square Feet
- Dimensions: 38X29
Heating
- Natural Gas
Cooling
- Central Air
Appliances
- Included: Range, Dishwasher, Refrigerator, Washer, Dryer
Features
- Basement: Partially Finished,Full
- Number of fireplaces: 3
- Fireplace features: Family Room, Master Bedroom, Basement
Interior area
- Total structure area: 6,242
- Total interior livable area: 5,449 sqft
Property
Parking
- Total spaces: 3
- Parking features: Yes, Garage Owned, Attached, Garage
- Attached garage spaces: 3
Accessibility
- Accessibility features: No Disability Access
Features
- Stories: 2
- Has view: Yes
- View description: Back of Property
- Has water view: Yes
- Water view: Back of Property
- Waterfront features: Pond
Lot
- Size: 2.27 Acres
- Dimensions: 230x277x324x478
Details
- Parcel number: 01272000260000
- Special conditions: None
Construction
Type & style
- Home type: SingleFamily
- Property subtype: Single Family Residence
Materials
- Brick
Condition
- New construction: No
- Year built: 1976
Utilities & green energy
- Sewer: Septic Tank
- Water: Private
Community & HOA
HOA
- Has HOA: Yes
- Services included: Insurance
- HOA fee: $1,280 annually
Location
- Region: South Barrington
Financial & listing details
- Price per square foot: $164/sqft
- Tax assessed value: $730,000
- Annual tax amount: $15,891
- Date on market: 9/4/2026
- Ownership: Fee Simple w/ HO Assn.
Estimated market value
Not available
Estimated sales range
Not available
Not available
Price history
Price history is unavailable.
Public tax history
| Year | Property taxes | Tax assessment |
|---|---|---|
| 2024 | $15,892 +4.6% | $73,000 +0% |
| 2023 | $15,192 +3.2% | $72,999 |
| 2022 | $14,727 +13.3% | $72,999 +25.4% |
| 2021 | $12,995 -2.1% | $58,229 |
| 2020 | $13,277 +2.4% | $58,229 -10% |
| 2019 | $12,966 -14.3% | $64,699 -11.3% |
| 2018 | $15,137 +2.7% | $72,945 |
| 2017 | $14,743 +4.8% | $72,945 |
| 2016 | $14,074 +0.2% | $72,945 +7.8% |
| 2015 | $14,047 +0.5% | $67,653 |
| 2014 | $13,979 +4.8% | $67,653 |
| 2013 | $13,341 -8.4% | $67,653 -12.1% |
| 2012 | $14,569 +4.6% | $77,000 |
| 2011 | $13,932 +4.9% | $77,000 |
| 2010 | $13,287 +1% | $77,000 -7.2% |
| 2009 | $13,159 +14.3% | $82,936 -4% |
| 2008 | $11,518 +2.8% | $86,392 |
| 2007 | $11,207 -5.3% | $86,392 +3.3% |
| 2006 | $11,836 +1% | $83,662 |
| 2005 | $11,715 +3.9% | $83,662 |
| 2004 | $11,274 +12.3% | $83,662 +32.9% |
| 2003 | $10,043 +7.2% | $62,958 |
| 2002 | $9,366 +8.9% | $62,958 |
| 2001 | $8,602 +4.6% | $62,958 +0.7% |
| 2000 | $8,226 +5.1% | $62,527 |
| 1999 | $7,830 | $62,527 |
Find assessor info on the county website
Monthly payment
Est. payment
Payment breakdown
Explore the cost of this home by adjusting the details. Changes won't be saved.Climate risks
Neighborhood: 60010
Nearby schools
Schools provided by the listing agent
- Elementary: Barbara B Rose Elementary School
- Middle: Barrington Middle School - Stati
- High: Barrington High School
- District: 220
Source: MRED as distributed by MLS GRID. This data may not be complete. We recommend contacting the local school district to confirm school assignments for this home.
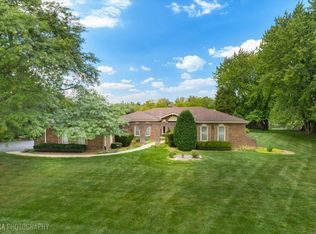
Similar homes
- $969,0004 bd4 ba5.2k sqft117 Stone Marsh Ln, North Barrington, IL 60010Active
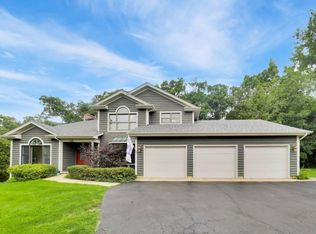 MLS ID #12734457, Christine Frank, Compass. MRED as distributed by MLS GRID
 - $769,0004 bd4 ba3.3k sqft970 Ponderosa Ln, Hoffman Estates, IL 60010Active
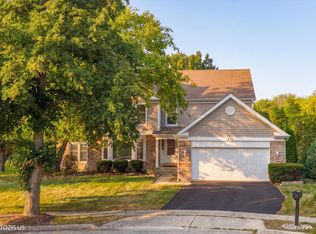 MLS ID #12718796, Sohail Salahuddin, eXp Realty. MRED as distributed by MLS GRID
 - $775,0004 bd3 ba2.8k sqft1211 S Grove Ave, Barrington, IL 60010Price Change
 MLS ID #12726494, Rob Morrison, SFR, Coldwell Banker Realty. MRED as distributed by MLS GRID
 - $775,0004 bd4 ba4.1k sqft26347 W State Route 22, Barrington, IL 60010Active
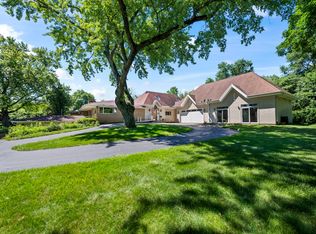 MLS ID #12690595, Miki Yoshida, @properties Christie's International Real Estate. MRED as distributed by MLS GRID
