Set on a private, wooded cul-de-sac lot of 0.89 acre, this stately 6,000 sq ft residence offers an exceptional blend of space, functionality, and timeless character. As the largest home in the subdivision, it makes an immediate impression with its grand two-story foyer, elegant sitting room, and expansive formal dining room-perfect for both everyday living and memorable entertaining. Designed with comfort and versatility in mind, the home features two substantial additions. The rear expansion creates a breathtaking main living area anchored by soaring vaulted ceilings, a striking fireplace, and walls of windows that flood the space with natural light while offering picturesque views of the in-ground pool. The chef's kitchen is equally impressive, showcasing custom cherry cabinetry, granite countertops, a Wolf range, dual ovens, two dishwashers, and a Sub-Zero refrigerator. A thoughtfully designed first-floor in-law suite provides ideal accommodations for extended living, complete with a full bathroom, private access to the pool area, and full wheelchair accessibility-making it both functional and flexible as a guest retreat or poolside convenience space. The main level also includes an additional family room with its own fireplace, offering multiple gathering spaces throughout the home. Upstairs, you'll find four generously sized bedrooms, two full bathrooms, and a spacious loft/recreation area featuring a pool table-perfect for relaxation or entertaining. The primary suite is a true retreat, boasting a large bedroom, an expansive walk-in closet, and a luxurious bathroom with custom tile work. Additional custom tile finishes can also be found in the in-law suite bath. A partially finished full basement offers additional potential living or recreational space, while the three-car garage provides ample storage. Outdoors, the private backyard oasis is highlighted by a large in-ground pool, surrounded by mature trees for added privacy and tranquility. This is a rare opportunity to own a grand, beautifully maintained home with exceptional scale, thoughtful design, and endless potential in a premier cul-de-sac setting.
Active
$850,000
716 Old Westbury Ct, Crystal Lake, IL 60012
5beds
6,979sqft
Single Family Residence
Built in 1990
0.89 Acres Lot
$830,400 Zestimate®
$122/sqft
$17/mo HOA
What's special
Striking fireplaceLarge in-ground poolLarge bedroomFour generously sized bedroomsPremier cul-de-sac settingExpansive formal dining roomTwo dishwashers
- 45 days |
- 1,273 |
- 63 |
Zillow last checked:
Listing updated:
Listed by:
Miranda Alt 815-529-0777,
Keller Williams Success Realty
Source: MRED as distributed by MLS GRID,MLS#: 12609153
Facts & features
Interior
Bedrooms & bathrooms
- Bedrooms: 5
- Bathrooms: 5
- Full bathrooms: 4
- 1/2 bathrooms: 1
Rooms
- Room types: Bedroom 5, Loft, Recreation Room, Sitting Room, Foyer, Walk In Closet, Other Room, Den, Utility Room-Lower Level
Primary bedroom
- Features: Flooring (Carpet), Bathroom (Full)
- Level: Second
- Area: 266 Square Feet
- Dimensions: 14X19
Bedroom 2
- Features: Flooring (Carpet)
- Level: Second
- Area: 154 Square Feet
- Dimensions: 11X14
Bedroom 3
- Features: Flooring (Carpet)
- Level: Second
- Area: 182 Square Feet
- Dimensions: 13X14
Bedroom 4
- Features: Flooring (Carpet)
- Level: Second
- Area: 130 Square Feet
- Dimensions: 13X10
Bedroom 5
- Features: Flooring (Hardwood)
- Level: Main
- Area: 323 Square Feet
- Dimensions: 17X19
Den
- Features: Flooring (Carpet)
- Level: Basement
- Area: 60 Square Feet
- Dimensions: 10X6
Dining room
- Features: Flooring (Hardwood)
- Level: Main
- Area: 247 Square Feet
- Dimensions: 13X19
Family room
- Features: Flooring (Carpet)
- Level: Main
- Area: 360 Square Feet
- Dimensions: 24X15
Foyer
- Features: Flooring (Ceramic Tile)
- Level: Main
- Area: 231 Square Feet
- Dimensions: 11X21
Kitchen
- Features: Kitchen (Eating Area-Table Space), Flooring (Hardwood)
- Level: Main
- Area: 209 Square Feet
- Dimensions: 11X19
Laundry
- Features: Flooring (Tile)
- Level: Main
- Area: 78 Square Feet
- Dimensions: 13X6
Living room
- Features: Flooring (Hardwood)
- Level: Main
- Area: 195 Square Feet
- Dimensions: 13X15
Loft
- Features: Flooring (Carpet)
- Level: Second
- Area: 300 Square Feet
- Dimensions: 20X15
Other
- Features: Flooring (Hardwood)
- Level: Main
- Area: 182 Square Feet
- Dimensions: 13X14
Recreation room
- Features: Flooring (Carpet)
- Level: Basement
- Area: 616 Square Feet
- Dimensions: 28X22
Sitting room
- Features: Flooring (Hardwood)
- Level: Main
- Area: 280 Square Feet
- Dimensions: 20X14
Other
- Features: Flooring (Carpet)
- Level: Basement
- Area: 504 Square Feet
- Dimensions: 21X24
Walk in closet
- Features: Flooring (Carpet)
- Level: Second
- Area: 168 Square Feet
- Dimensions: 14X12
Heating
- Natural Gas, Forced Air
Cooling
- Central Air
Appliances
- Included: Range, Microwave, Dishwasher, Refrigerator, Washer, Dryer, Disposal
Features
- 1st Floor Bedroom, In-Law Floorplan, 1st Floor Full Bath, Walk-In Closet(s)
- Flooring: Hardwood, Carpet
- Windows: Screens, Skylight(s)
- Basement: Partially Finished,Partial
- Number of fireplaces: 2
- Fireplace features: Family Room, Great Room
Interior area
- Total structure area: 7,000
- Total interior livable area: 6,979 sqft
- Finished area below ground: 500
Property
Parking
- Total spaces: 3
- Parking features: Asphalt, Garage Door Opener, Yes, Garage Owned, Attached, Garage
- Attached garage spaces: 3
- Has uncovered spaces: Yes
Accessibility
- Accessibility features: Wheelchair Accessible, Disability Access
Features
- Stories: 2
- Patio & porch: Patio
- Pool features: In Ground
- Fencing: Fenced
Lot
- Size: 0.89 Acres
- Dimensions: 134x192x85x243x217
- Features: Cul-De-Sac, Landscaped, Wooded
Details
- Parcel number: 1427303010
- Special conditions: None
Construction
Type & style
- Home type: SingleFamily
- Property subtype: Single Family Residence
Materials
- Brick, Cedar
- Foundation: Concrete Perimeter
- Roof: Asphalt
Condition
- New construction: No
- Year built: 1990
Details
- Builder model: Custom
Utilities & green energy
- Sewer: Septic Tank
- Water: Public
Community & HOA
Community
- Subdivision: Wyndmuir Ridge
HOA
- Has HOA: Yes
- Services included: None
- HOA fee: $200 annually
Location
- Region: Crystal Lake
Financial & listing details
- Price per square foot: $122/sqft
- Tax assessed value: $689,031
- Annual tax amount: $16,601
- Date on market: 7/9/2026
- Ownership: Fee Simple
Estimated market value
$830,400
$789,000 - $872,000
$6,360/mo
Price history
| Date | Event | Price |
|---|---|---|
| 8/4/2026 | Listed for sale | $850,000$122/sqft |
Source:  MRED as distributed by MLS GRID #12609153 Report a problem MRED as distributed by MLS GRID #12609153 Report a problem | ||
| 7/17/2026 | Contingent | $850,000$122/sqft |
Source: MRED as distributed by MLS GRID #12609153 Report a problem | ||
| 7/9/2026 | Listed for sale | $850,000+175.8%$122/sqft |
Source: MRED as distributed by MLS GRID #12609153 Report a problem | ||
| 8/1/1990 | Sold | $308,200$44/sqft |
Source: Agent Provided Report a problem | ||
Public tax history
| Year | Property taxes | Tax assessment |
|---|---|---|
| 2025 | $17,378 +4.7% | $229,677 +9.5% |
| 2024 | $16,601 +3.4% | $209,770 +11.5% |
| 2023 | $16,052 +2.5% | $188,118 +8.1% |
| 2022 | $15,660 +5% | $174,080 +6.7% |
| 2021 | $14,918 -1.4% | $163,210 +3.1% |
| 2020 | $15,131 | $158,318 -7.3% |
| 2019 | -- | $170,753 +0.2% |
| 2018 | $17,017 -1.3% | $170,471 +4.4% |
| 2017 | $17,243 -5.1% | $163,317 -1% |
| 2016 | $18,173 | $164,960 +5.1% |
| 2013 | $18,173 | $156,993 -11.5% |
| 2011 | -- | $177,316 -12.7% |
| 2010 | -- | $203,089 -6.1% |
| 2009 | -- | $216,259 |
| 2008 | -- | $216,259 +21.8% |
| 2006 | -- | $177,624 -7.4% |
| 2005 | $12,148 +4.7% | $191,727 +6.3% |
| 2004 | $11,608 +5% | $180,330 +22.9% |
| 2003 | $11,057 +5.2% | $146,748 +6.5% |
| 2002 | $10,513 +1.5% | $137,856 +3.9% |
| 2001 | $10,360 +4.9% | $132,643 +4.4% |
| 2000 | $9,880 | $127,029 |
Find assessor info on the county website
Monthly payment
Est. payment
Payment breakdown
Explore the cost of this home by adjusting the details. Changes won't be saved.Climate risks
Neighborhood: 60012
Nearby schools
GreatSchools rating
- 7/10Husmann Elementary SchoolGrades: K-5Distance: 2.2 mi
- 7/10Hannah Beardsley Middle SchoolGrades: 6-8Distance: 1.4 mi
- 9/10Prairie Ridge High SchoolGrades: 9-12Distance: 1.3 mi
Schools provided by the listing agent
- Elementary: Husmann Elementary School
- Middle: Hannah Beardsley Middle School
- High: Prairie Ridge High School
- District: 47
Source: MRED as distributed by MLS GRID. This data may not be complete. We recommend contacting the local school district to confirm school assignments for this home.
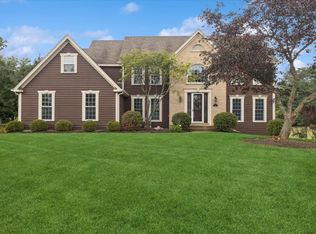
- $645,0004 bd5 ba5k sqft750 Old Westbury Rd, Crystal Lake, IL 60012Sold
- $605,9004 bd-- ba3.4k sqft724 Old Westbury Ct, Crystal Lake, IL 60012Off Market
- $573,3004 bd3 ba2.6k sqft708 Old Westbury Ct, Crystal Lake, IL 60012Off Market
- $591,7004 bd3 ba3.6k sqft700 Old Westbury Ct, Crystal Lake, IL 60012Off Market
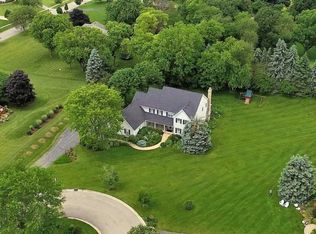
- $655,0005 bd3 ba3.4k sqft764 Old Westbury Rd, Crystal Lake, IL 60012Sold
- $453,3004 bd2 ba1.7k sqft4911 Deering Oaks Ln, Crystal Lake, IL 60012Off Market
- $645,6003 bd2 ba3.1k sqft5001 Deering Oaks Ln, Crystal Lake, IL 60012Off Market
- $627,7005 bd4 ba4k sqft692 Old Westbury Rd, Crystal Lake, IL 60012Off Market
A local agent can set up tours, give advice and negotiate with sellers.
Similar homes
- $779,9994 bd4 ba4.6k sqft4010 Terry Ave, Crystal Lake, IL 60014New
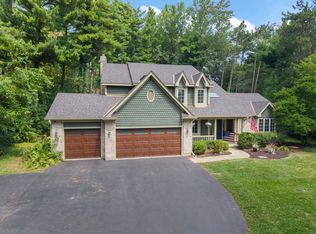 MLS ID #12738175, Andrea DeLaTorre, @properties Christie's International Real Estate. MRED as distributed by MLS GRID
 - $749,0005 bd5 ba4.6k sqft3763 Erin Ct, Prairie Grove, IL 60012Price Change
 MLS ID #12670966, Chris Smith, Baird & Warner. MRED as distributed by MLS GRID
 - $765,0004 bd4 ba5.5k sqft6414 Vermont Trl, Crystal Lake, IL 60012Price Change
 MLS ID #12626581, Valerie Archos-Beutel, Baird & Warner. MRED as distributed by MLS GRID
 - $675,0005 bd4 ba4.1k sqft230 Deer Run, Crystal Lake, IL 60012Active
 MLS ID #12719201, Michael Herrick, Redfin Corporation. MRED as distributed by MLS GRID
 - $725,0004 bd3 ba3.8k sqft2701 Crystal Way, Crystal Lake, IL 60012ActiveMLS ID #12732513, Cathy Oberbroeckling, Baird & Warner. MRED as distributed by MLS GRID
- $1,000,0007 bd7 ba7k sqft6605 Oakwood Manor Dr, Crystal Lake, IL 60012ActiveMLS ID #12677634, Malik Khan, Real 1 Realty. MRED as distributed by MLS GRID
- $875,0005 bd5 ba5.2k sqft26 Brandywine Rd, South Barrington, IL 60010NewMLS ID #12736536, Matthew Messel, Compass. MRED as distributed by MLS GRID
- $879,9006 bd5 ba6k sqft2 Echowood Dr, Algonquin, IL 60102Price ChangeMLS ID #12715143, Kenneth Fishleigh, Brokerocity Inc. MRED as distributed by MLS GRID
- $899,0004 bd4 ba4.9k sqft8310 Mason Hill Rd, Woodstock, IL 60098ActiveMLS ID #12716339, Danny Olsen, SFR, Coldwell Banker Realty. MRED as distributed by MLS GRID
- $490,0003 bd3 ba4.6k sqft445 Kelly Ln, Crystal Lake, IL 60012ActiveMLS ID #12712338, Beth Bellantuono, Keller Williams Success Realty. MRED as distributed by MLS GRID
- $699,0004 bd4 ba5k sqft3035 Red Barn Rd, Crystal Lake, IL 60012Price ChangeMLS ID #12669903, Natalie Cox, Baird & Warner. MRED as distributed by MLS GRID
- $1,200,0005 bd3 ba4.3k sqft3605 Oak Ridge Rd, Crystal Lake, IL 60012ActiveMLS ID #12683406, Mary Beth Holsteen, Baird & Warner. MRED as distributed by MLS GRID
- $665,0006 bd4 ba3.6k sqft25725 N Oak Creek Cir, Barrington, IL 60010Re-activatedMLS ID #12670530, Audrey Helminiak, Baird & Warner. MRED as distributed by MLS GRID
- $850,0006 bd4 ba5.3k sqft503 Barton Creek Dr, Lake In The Hills, IL 60156ActiveMLS ID #12707755, Tyler Lewke, Keller Williams Success Realty. MRED as distributed by MLS GRID
- $835,0004 bd5 ba4.9k sqft4 Stillwater Ct, Algonquin, IL 60102ActiveMLS ID #12683452, Rafay Qamar, Real Broker LLC. MRED as distributed by MLS GRID
- $824,9004 bd4 ba3.6k sqft118 Waverly Rd, Barrington, IL 60010ActiveMLS ID #12735525, Audrey Helminiak, Baird & Warner. MRED as distributed by MLS GRID
- $950,0004 bd5 ba3.5k sqft25549 N Broken Bow Pass, Barrington, IL 60010ActiveMLS ID #12729019, William Squires, Real 1 Realty. MRED as distributed by MLS GRID
- $734,5655 bd5 ba4.2k sqft26792 W Lakeview Dr S, Lake Barrington, IL 60084Re-activatedMLS ID #12725764, Iuliia Kedrovska, KOMAR. MRED as distributed by MLS GRID
- $949,9005 bd5 ba5k sqft4 Auburn Ln, Barrington, IL 60010ActiveMLS ID #12711547, Tony Bellino, RE/MAX At Home. MRED as distributed by MLS GRID
- $850,0005 bd5 ba4.4k sqft40255 105th STREET, Genoa City, WI 53128ActiveMLS ID #1965303, Natalie Bell. WIREX MLS
