Skip main navigation
Active
  • Price cut: $4K (6/15)
    $835,000

    4 Stillwater Ct, Algonquin, IL 60102

    4beds
    4,997sqft
    : 
    Loading
    Get pre-qualified
    Single Family Residence
    Built in 2001
    0.5 Acres Lot
    $805,700 Zestimate®
    $167/sqft
    $17/mo HOA

    What's special

    Brick estateProfessionally landscaped groundsSide-load three-car garageSoaring ceilingsThree finished levelsImpressive architectural detailsLarge breakfast bar island
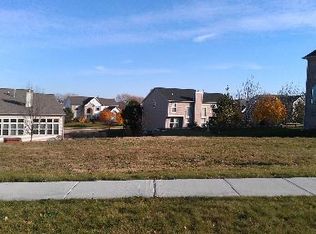
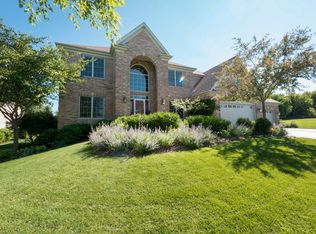
    Welcome to this exceptional brick estate, beautifully situated on a quiet cul-de-sac and offering nearly 5,000 square feet of thoughtfully designed living space across three finished levels. Combining timeless elegance with modern functionality, this meticulously maintained home is filled with impressive architectural details, generous living areas, and countless opportunities for entertaining. A grand two-story foyer welcomes you inside, where soaring ceilings and abundant natural light create an unforgettable first impression. The dramatic living room showcases a stunning floor-to-ceiling fireplace and is overlooked by an elegant catwalk that connects the upper-level bedrooms. A sophisticated sitting room and formal dining area provide ideal spaces for hosting holidays and special occasions. The spacious kitchen is designed to impress with a large breakfast bar island, built-in desk, double ovens, stainless steel appliances, ample cabinetry, and dedicated pantry space. The adjoining breakfast area opens to an expansive deck, creating seamless indoor-outdoor living. A welcoming family room featuring a built-in bar offers the perfect setting for casual gatherings and entertaining guests. The luxurious primary suite serves as a private retreat, complete with an expansive spa-like bathroom featuring a whirlpool tub, separate shower, dual vanities. Additional bedrooms are generously sized, including a private guest suite with its own full bath and beautifully tiled walk-in shower. A dedicated home office showcases rich wood built-ins and custom desk space, ideal for remote work or study. The finished lower level expands the home's versatility with a spacious game room, recreation area, additional full bath, abundant storage space, and endless possibilities for entertaining or relaxation. Outdoor living is equally impressive, with a screened porch that opens to a beautifully designed patio, offering the perfect backdrop for morning coffee, evening gatherings, or enjoying the professionally landscaped grounds. Additional highlights include a large laundry room, extensive storage throughout, a side-load three-car garage, and numerous updates that enhance both comfort and efficiency. This remarkable residence offers the perfect blend of luxury, space, and everyday practicality in a highly desirable location close to parks, schools, shopping, dining, and commuter routes. A rare opportunity to own a truly distinguished home designed for comfortable living and memorable entertaining.
    24 days
    |
    1,202
    |
    49
    |

    Zillow last checked:

    Listing updated:

    Listed by:

    Rafay Qamar (773)516-1111,

    Real Broker LLC,

    Noah Robinson 312-437-5773,

    Real Broker LLC

    Source: MRED as distributed by MLS GRID,MLS#: 12683452MLS Logo

      Facts & features

      Interior

      Bedrooms & bathrooms
      • Bedrooms: 4
      • Bathrooms: 5
      • Full bathrooms: 4
      • 1/2 bathrooms: 1
      Rooms
      • Room types: Office
      Primary bedroom
      • Features: Bathroom (Full, Double Sink, Tub & Separate Shwr)
      • Level: Second
      • Area: 238 Square Feet
      • Dimensions: 14X17
      Bedroom 2
      • Level: Second
      • Area: 196 Square Feet
      • Dimensions: 14X14
      Bedroom 3
      • Level: Second
      • Area: 156 Square Feet
      • Dimensions: 13X12
      Bedroom 4
      • Level: Second
      • Area: 168 Square Feet
      • Dimensions: 14X12
      Dining room
      • Level: Main
      • Area: 15 Square Feet
      • Dimensions: 1X15
      Family room
      • Level: Main
      • Area: 133 Square Feet
      • Dimensions: 7X19
      Kitchen
      • Features: Flooring (Ceramic Tile)
      • Level: Main
      • Area: 460 Square Feet
      • Dimensions: 23X20
      Laundry
      • Features: Flooring (Ceramic Tile)
      • Level: Main
      • Area: 66 Square Feet
      • Dimensions: 6X11
      Living room
      • Level: Main
      • Area: 176 Square Feet
      • Dimensions: 11X16
      Office
      • Level: Main
      • Area: 180 Square Feet
      • Dimensions: 12X15
      Heating
      • Other
      Cooling
      • Other
      Appliances
      • Included: Double Oven, Microwave, Dishwasher, Refrigerator, High End Refrigerator, Washer, Dryer, Disposal, Trash Compactor, Stainless Steel Appliance(s), Cooktop, Oven, Water Softener, Gas Oven
      • Laundry: Main Level, Electric Dryer Hookup
      Features
      • Walk-In Closet(s), Special Millwork
      • Flooring: Hardwood, Carpet, Wood
      • Windows: Window Treatments, Insulated Windows
      • Basement: Finished,Exterior Entry,9 ft + pour,Rec/Family Area,Storage Space,Walk-Up Access,Full
      • Number of fireplaces: 1
      Interior area
      • Total structure area: 0
      • Total interior livable area: 4,997 sqft

      Property

      Parking
      • Total spaces: 3
      • Parking features: Yes, Garage Owned, Attached, Garage
      • Attached garage spaces: 3
      Accessibility
      • Accessibility features: No Disability Access
      Features
      • Stories: 2
      Lot
      • Size: 0.5 Acres
      • Dimensions: 48x138x158x62x177
      Details
      • Parcel number: 1930353006
      • Special conditions: None

      Construction

      Type & style
      • Home type: SingleFamily
      • Property subtype: Single Family Residence
      Materials
      • Other
      Condition
      • New construction: No
      • Year built: 2001

      Utilities & green energy

      • Sewer: Other
      • Water: Other

      Community & HOA

      HOA
      • Has HOA: Yes
      • Services included: Other
      • HOA fee: $200 annually
      Location
      • Region: Algonquin

      Financial & listing details

      • Price per square foot: $167/sqft
      • Tax assessed value: $526,785
      • Annual tax amount: $13,997
      • Date on market: 6/19/2026
      • Ownership: Fee Simple w/ HO Assn.

        Estimated market value

        $805,700

        $765,000 - $846,000

        $5,239/mo

        Price history

        DateEventPrice
        6/15/2026Price change$835,000-0.5%$167/sqft
        Source: MRED as distributed by MLS GRID #12663844 Report a problem
        6/5/2026Listed for sale$839,000+100%$168/sqft
        Source: MRED as distributed by MLS GRID #12663844 Report a problem
        11/27/2001Sold$419,585$84/sqft
        Source: Public Record Report a problem

        Public tax history

        YearProperty taxesTax assessment
        2024$13,110 +5.1%$175,595 +11.8%
        2023$12,477 -2.5%$157,048 +1.2%
        2022$12,794 +4%$155,181 +7.3%
        2021$12,296 +2.6%$144,570 +3.7%
        2020$11,983 $139,452 +4.5%
        2019-- $133,472 -14.6%
        2018$14,327 +1.9%$156,307 +6.2%
        2017$14,066 +1.2%$147,251 +6.6%
        2016$13,892 $138,108 +14.2%
        2013$13,892 $120,988 -21.9%
        2011-- $154,847 -9.7%
        2010-- $171,391 -1.8%
        2009-- $174,538 -7.7%
        2008-- $189,089 +13.4%
        2006-- $166,675 +4.9%
        2005$10,643 +12.4%$158,919 +7%
        2004$9,469 +4.4%$148,578 +7.5%
        2003$9,073 +4.8%$138,276 +7%
        2002$8,657 +457.1%$129,230 +484.6%
        2001$1,554 $22,105
        Find assessor info on the county website

        Monthly payment

        Est. payment

        Payment breakdown

        Explore the cost of this home by adjusting the details. Changes won't be saved.
        All calculations are estimates and provided by Zillow, Inc. for informational purposes only. Actual amounts may vary.
        HOA fees may include property taxes on listings classified as Co-Ops. Contact the listing agent and/or owner for fee details.
        Mortgage interest rates are dependent on a number of factors, including credit score, down payment, and repayment length. Interest rate data provided by Zillow Group Marketplace, Inc. as of 1/1/1970 from various mortgage lenders with which we have lead or other similar arrangements; the Estimated Payment is an average of those rates.
        See how much you could borrow to make a competitive offer.

        Climate risks

        Neighborhood: 60102

        Getting around

        24 / 100
        Car-Dependent
        50 / 100
        Bikeable

        Nearby schools

        GreatSchools rating
        Schools provided by the listing agent
        • Elementary: Lincoln Prairie Elementary Schoo
        • Middle: Westfield Community School
        • High: H D Jacobs High School
        • District: 300

        Source: MRED as distributed by MLS GRID. This data may not be complete. We recommend contacting the local school district to confirm school assignments for this home.

        Similar homes