Welcome to an extraordinary all-brick estate in the prestigious gated community of Wynstone, where timeless architecture meets resort level living. Move-in ready with a newer roof and mechanicals, this commanding residence sits on nearly 1.5 acres at the end of a quiet culdesac, elevated for exceptional privacy and sweeping golf course views. Offering uncompromising luxury, this 5bedroom, 5.3bath masterpiece showcases breathtaking vistas from nearly every room. A grand foyer with a soaring tray ceiling and dazzling chandelier sets the tone for the craftsmanship found throughout-solid wood doors, exquisite millwork, and enduring high-end finishes chosen by the original builders with no expense spared. A rare and remarkable feature: heated floors throughout the entire home, including the garage and the indoor basketball sport court. Further elevating the home's exceptional quality, the owners have invested in major, top-tier mechanical upgrades, including new HVAC furnaces and A/C systems (2024), new manifolds (2025 & 2026), and new boilers (2026)-a level of modernization seldom found in estates of this scale. These enhancements ensure long term efficiency, reliability, and comfort, reinforcing the home's status as a truly turnkey luxury residence. Designed for both elegant entertaining and elevated everyday living, the main level unfolds with beautifully appointed formal living and dining rooms. At the heart of the home, the gourmet chef's kitchen impresses with an expansive island, professional grade stainless appliances, a generous walk-in pantry, and seamless access to outdoor living spaces-all perfectly positioned to capture the home's stunning golf course backdrop. The adjacent family room is a showstopper, featuring a dramatic floor to ceiling stone fireplace, cathedral ceiling, custom dry bar, and walls of windows that flood the space with natural light. A sun-filled four season room with a private hot tub offers year round relaxation in a serene, secluded setting. The main level primary suite is a private sanctuary, boasting a unique two-level loft design, tranquil sitting area, oversized walk-in closets, and a spain-spired bath with dual vanities, a clawfoot soaking tub, and a glass enclosed shower. A richly appointed office/library with coffered ceiling, floor to ceiling stone fireplace, and private backyard access creates an exceptional work from home retreat. Upstairs, four additional bedroom suites each offer private ensuite baths, expansive walk-in closets, and imaginative lofts or bonus spaces rarely found in luxury homes. A spacious central third floor connects these flexible areas, creating a dynamic and functional upper-level layout. A spectacular guest or in-law suite includes its own lounge with built-in sauna and overlooks the home's heated indoor halfcourt basketball court-an amenity that truly sets this estate apart. The full finished English basement extends the living and entertaining space with a large recreation room with fireplace and wet bar, dedicated game room, exercise studio, huge cedar closet, and a private home theater delivering a true cinematic experience. Outdoors, the nearly 1.5acre setting offers exceptional privacy, sweeping golf course views, a grand Bluestone patio, and two ideal locations for a future pool, allowing you to design your own backyard resort. A 5-car garage with direct access to the indoor basketball court completes this exceptional offering. With a 2021 roof, gutters with leaf guards, all ensuite bedrooms, and a suite of premium mechanical upgrades, this estate is grand in scale yet thoughtfully designed for luxurious comfort. It offers an unparalleled lifestyle of elegance, privacy, craftsmanship, and possibility-set within one of the region's most exclusive gated golf course communities.
Active
$1,649,900
13 Kensington Dr, North Barrington, IL 60010
5beds
9,623sqft
Single Family Residence
Built in 1994
1.45 Acres Lot
$-- Zestimate®
$171/sqft
$546/mo HOA
What's special
Unique two-level loft designFull finished english basementEnduring high-end finishesAll ensuite bedroomsExquisite millworkExpansive islandGutters with leaf guards
- --
- on Zillow |
- 546
- views |
- 15
- saves |
Zillow last checked:
Listing updated:
Listed by:
Jane Lee 847-295-0800,
RE/MAX Top Performers
Source: MRED as distributed by MLS GRID,MLS#: 12643519
Facts & features
Interior
Bedrooms & bathrooms
- Bedrooms: 5
- Bathrooms: 8
- Full bathrooms: 5
- 1/2 bathrooms: 3
Rooms
- Room types: Bedroom 5, Eating Area, Office, Bonus Room, Recreation Room, Play Room, Game Room, Exercise Room, Theatre Room, Sun Room
Primary bedroom
- Features: Flooring (Carpet), Window Treatments (All), Bathroom (Full, Double Sink, Tub & Separate Shwr)
- Level: Main
- Area: 576 Square Feet
- Dimensions: 32X18
Bedroom 2
- Features: Flooring (Carpet), Window Treatments (All)
- Level: Second
- Area: 288 Square Feet
- Dimensions: 18X16
Bedroom 3
- Features: Flooring (Carpet), Window Treatments (All)
- Level: Second
- Area: 360 Square Feet
- Dimensions: 24X15
Bedroom 4
- Features: Flooring (Carpet), Window Treatments (All)
- Level: Second
- Area: 360 Square Feet
- Dimensions: 20X18
Bedroom 5
- Features: Flooring (Carpet), Window Treatments (All)
- Level: Second
- Area: 336 Square Feet
- Dimensions: 21X16
Bonus room
- Features: Flooring (Carpet), Window Treatments (All)
- Level: Second
- Area: 551 Square Feet
- Dimensions: 29X19
Dining room
- Features: Flooring (Ceramic Tile), Window Treatments (All)
- Level: Main
- Area: 240 Square Feet
- Dimensions: 16X15
Eating area
- Features: Flooring (Hardwood), Window Treatments (All)
- Level: Main
- Area: 288 Square Feet
- Dimensions: 18X16
Exercise room
- Features: Flooring (Other)
- Level: Basement
- Area: 308 Square Feet
- Dimensions: 22X14
Family room
- Features: Flooring (Carpet), Window Treatments (All)
- Level: Main
- Area: 475 Square Feet
- Dimensions: 25X19
Game room
- Features: Flooring (Carpet)
- Level: Basement
- Area: 1488 Square Feet
- Dimensions: 48X31
Kitchen
- Features: Kitchen (Eating Area-Breakfast Bar, Eating Area-Table Space, Island, Pantry-Walk-in, Granite Counters), Flooring (Hardwood), Window Treatments (All)
- Level: Main
- Area: 336 Square Feet
- Dimensions: 21X16
Laundry
- Features: Flooring (Ceramic Tile), Window Treatments (All)
- Level: Main
- Area: 150 Square Feet
- Dimensions: 15X10
Living room
- Features: Flooring (Hardwood), Window Treatments (All)
- Level: Main
- Area: 352 Square Feet
- Dimensions: 22X16
Office
- Features: Flooring (Hardwood), Window Treatments (All)
- Level: Main
- Area: 324 Square Feet
- Dimensions: 18X18
Play room
- Features: Flooring (Carpet), Window Treatments (All)
- Level: Third
- Area: 741 Square Feet
- Dimensions: 57X13
Other
- Features: Flooring (Carpet)
- Level: Basement
- Area: 1530 Square Feet
- Dimensions: 51X30
Sun room
- Features: Flooring (Other), Window Treatments (All)
- Level: Main
- Area: 285 Square Feet
- Dimensions: 19X15
Other
- Features: Flooring (Carpet)
- Level: Basement
- Area: 350 Square Feet
- Dimensions: 25X14
Heating
- Natural Gas, Forced Air, Radiant, Sep Heating Systems - 2+, Indv Controls, Zoned, Radiant Floor
Cooling
- Central Air, Zoned
Appliances
- Included: Double Oven, Microwave, Dishwasher, Refrigerator, Bar Fridge, Washer, Dryer, Disposal, Stainless Steel Appliance(s), Cooktop, Humidifier, Multiple Water Heaters
- Laundry: Main Level, Sink
Features
- Vaulted Ceiling(s), Cathedral Ceiling(s), Sauna, Dry Bar, Wet Bar, 1st Floor Bedroom, In-Law Floorplan, 1st Floor Full Bath, Built-in Features, Walk-In Closet(s), Coffered Ceiling(s)
- Flooring: Hardwood
- Windows: Screens, Skylight(s)
- Basement: Finished,Full,Daylight
- Number of fireplaces: 3
- Fireplace features: Wood Burning, Attached Fireplace Doors/Screen, Gas Log, Gas Starter, Family Room, Basement, Other
Interior area
- Total structure area: 13,468
- Total interior livable area: 9,623 sqft
- Finished area below ground: 3,845
Video & virtual tour
Property
Parking
- Total spaces: 5
- Parking features: Asphalt, Circular Driveway, Garage Door Opener, Heated Garage, Yes, Garage Owned, Attached, Garage
- Attached garage spaces: 5
- Has uncovered spaces: Yes
Accessibility
- Accessibility features: No Disability Access
Features
- Stories: 2
- Patio & porch: Patio
- Has spa: Yes
- Spa features: Outdoor Hot Tub, Indoor Hot Tub
Lot
- Size: 1.45 Acres
- Dimensions: 54x142x219x126x109x216x125x139
- Features: Cul-De-Sac, On Golf Course, Landscaped
Details
- Parcel number: 13124020120000
- Special conditions: List Broker Must Accompany
- Other equipment: Central Vacuum, Ceiling Fan(s), Sump Pump, Sprinkler-Lawn, Backup Sump Pump;
Construction
Type & style
- Home type: SingleFamily
- Property subtype: Single Family Residence
Materials
- Brick, Synthetic Stucco
- Roof: Shake
Condition
- New construction: No
- Year built: 1994
Utilities & green energy
- Sewer: Public Sewer
- Water: Public
Community & HOA
Community
- Features: Clubhouse, Park, Pool, Tennis Court(s), Lake, Gated, Street Lights, Street Paved
- Security: Carbon Monoxide Detector(s)
- Subdivision: Wynstone
HOA
- Has HOA: Yes
- Services included: Other
- HOA fee: $1,639 quarterly
Location
- Region: North Barrington
Financial & listing details
- Price per square foot: $171/sqft
- Tax assessed value: $1,100,000
- Annual tax amount: $28,052
- Date on market: 5/9/2026
- Ownership: Fee Simple w/ HO Assn.
Estimated market value
Not available
Estimated sales range
Not available
Not available
Price history
| Date | Event | Price |
|---|---|---|
| 5/22/2026 | Listing removed | $1,649,900$171/sqft |
Source: REMAX Report a problem | ||
| 5/20/2026 | Listed for sale | $1,649,900$171/sqft |
Source: REMAX Report a problem | ||
| 5/9/2026 | Listing removed | $1,649,900$171/sqft |
Source:  MRED as distributed by MLS GRID #12607653 Report a problem MRED as distributed by MLS GRID #12607653 Report a problem | ||
| 5/8/2026 | Price change | $1,649,900-7.8%$171/sqft |
Source: MRED as distributed by MLS GRID #12607653 Report a problem | ||
| 4/1/2026 | Listed for sale | $1,790,000$186/sqft |
Source: MRED as distributed by MLS GRID #12607653 Report a problem | ||
| 4/1/2026 | Listing removed | $1,790,000$186/sqft |
Source: MRED as distributed by MLS GRID #12571927 Report a problem | ||
| 3/31/2026 | Price change | $1,790,000-8.2%$186/sqft |
Source: MRED as distributed by MLS GRID #12571927 Report a problem | ||
| 3/4/2026 | Listed for sale | $1,950,000+77.3%$203/sqft |
Source: MRED as distributed by MLS GRID #12571927 Report a problem | ||
| 3/29/2024 | Sold | $1,100,000-15.4%$114/sqft |
Source: MRED as distributed by MLS GRID #11872704 Report a problem | ||
| 3/3/2024 | Contingent | $1,300,000$135/sqft |
Source: MRED as distributed by MLS GRID #11872704 Report a problem | ||
| 1/9/2024 | Price change | $1,300,000-8.8%$135/sqft |
Source: MRED as distributed by MLS GRID #11872704 Report a problem | ||
| 11/8/2023 | Price change | $1,425,000-5%$148/sqft |
Source: MRED as distributed by MLS GRID #11872704 Report a problem | ||
| 9/15/2023 | Listed for sale | $1,500,000+150%$156/sqft |
Source: MRED as distributed by MLS GRID #11872704 Report a problem | ||
| 3/29/2019 | Sold | $600,000-14.2%$62/sqft |
Source: MRED as distributed by MLS GRID #09855403 Report a problem | ||
| 3/2/2019 | Pending sale | $699,000$73/sqft |
Source: Jameson Sotheby's International Realty #09855403 Report a problem | ||
| 1/28/2019 | Price change | $699,000-12.1%$73/sqft |
Source: Jameson Sotheby's International Realty #09855403 Report a problem | ||
| 4/7/2018 | Price change | $795,000-9.1%$83/sqft |
Source: Jameson Sotheby's International Realty #09855403 Report a problem | ||
| 2/13/2018 | Listed for sale | $875,000-7.8%$91/sqft |
Source: Jameson Sotheby's International Realty #09855403 Report a problem | ||
| 11/29/2017 | Listing removed | $949,000$99/sqft |
Source: Berkshire Hathaway HomeServices KoenigRubloff Realty Group #09517672 Report a problem | ||
| 10/6/2017 | Price change | $949,000-5%$99/sqft |
Source: Berkshire Hathaway HomeServices KoenigRubloff Realty Group #09517672 Report a problem | ||
| 3/1/2017 | Listed for sale | $999,000$104/sqft |
Source: Berkshire Hathaway HomeServices KoenigRubloff #09517672 Report a problem | ||
| 1/1/2017 | Listing removed | $999,000$104/sqft |
Source: Baird & Warner #09240789 Report a problem | ||
| 5/29/2016 | Price change | $999,000-13.1%$104/sqft |
Source: Baird & Warner #09240789 Report a problem | ||
| 12/8/2015 | Price change | $1,149,000-3%$119/sqft |
Source: Baird & Warner #09098794 Report a problem | ||
| 4/21/2015 | Price change | $1,185,000-8.5%$123/sqft |
Source: Baird & Warner #08621282 Report a problem | ||
| 11/15/2014 | Listed for sale | $1,295,000-0.4%$135/sqft |
Source: Baird & Warner Real Estate #08621282 Report a problem | ||
| 6/28/1995 | Sold | $1,300,000$135/sqft |
Source: Public Record Report a problem | ||
Public tax history
| Year | Property taxes | Tax assessment |
|---|---|---|
| 2024 | $26,978 -21.4% | $388,774 +6% |
| 2023 | $34,337 +91.2% | $366,630 -18.3% |
| 2022 | $17,960 +7.6% | $448,860 +100% |
| 2021 | $16,686 +2.2% | $224,447 +9.3% |
| 2020 | $16,324 +3.6% | $205,399 +2.7% |
| 2019 | $15,749 -35.5% | $199,980 -24.5% |
| 2018 | $24,423 | $264,973 -22% |
| 2017 | $24,423 -15.1% | $339,819 -20.3% |
| 2016 | $28,757 -6.1% | $426,360 +6.6% |
| 2015 | $30,638 +0.7% | $399,888 -1.8% |
| 2014 | $30,440 -6% | $407,157 -1.7% |
| 2012 | $32,382 +5.9% | $414,156 -24.9% |
| 2011 | $30,583 -8% | $551,609 -7.5% |
| 2010 | $33,254 +0.2% | $596,451 -6.4% |
| 2009 | $33,171 +5.5% | $637,234 |
| 2008 | $31,448 -0.1% | $637,234 +4.9% |
| 2006 | $31,485 +1.5% | $607,295 |
| 2005 | $31,009 -0.2% | -- |
| 2004 | $31,065 +6.6% | -- |
| 2003 | $29,153 +1.9% | -- |
| 2002 | $28,606 +0.5% | -- |
| 2001 | $28,460 +13.5% | $478,231 +4.4% |
| 2000 | $25,067 | $458,032 |
Find assessor info on the county website
Monthly payment
Est. payment
Payment breakdown
Explore the cost of this home by adjusting the details. Changes won't be saved.Climate risks
Neighborhood: 60010
Nearby schools
GreatSchools rating
- 9/10North Barrington Elementary SchoolGrades: K-5Distance: 1 mi
- 7/10Barrington Middle School StationGrades: 6-8Distance: 4.6 mi
- 10/10Barrington High SchoolGrades: 9-12Distance: 4.5 mi
Schools provided by the listing agent
- Elementary: North Barrington Elementary Scho
- Middle: Barrington Middle School-Station
- High: Barrington High School
- District: 220
Source: MRED as distributed by MLS GRID. This data may not be complete. We recommend contacting the local school district to confirm school assignments for this home.
- $951,900-- bd5 ba7k sqft15 Kensington Dr, North Barrington, IL 60010Off Market
- $886,700-- bd5 ba10k sqft15 Kensington Dr, North Barrington, IL 60010Off Market
- $1,797,7005 bd7 ba8.2k sqft11 Kensington Dr, North Barrington, IL 60010Off Market
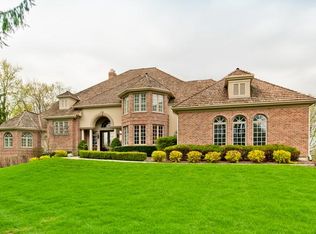
- $1,227,9005 bd6 ba4.5k sqft16 Kensington Dr, North Barrington, IL 60010Off Market
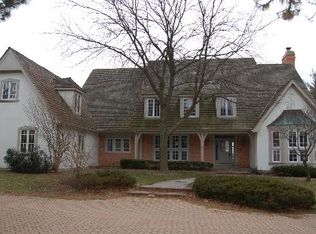
- $3-- bd-- ba-- sqftE Hidden Brook Dr, North barrington, IL 60010Off Market
- $3,386,000-- bd8 ba10k sqft9 Kensington Dr, North Barrington, IL 60010Off Market
- $1,912,5005 bd7 ba10k sqft20 S Wynstone Dr, North Barrington, IL 60010Sold
- $1,313,6005 bd7 ba5.5k sqft22 S Wynstone Dr, North Barrington, IL 60010Off Market
A local agent can set up tours, give advice and negotiate with sellers.
A local lender can help you make sure your offer is ready when you are.
Similar homes
- $1,750,0006 bd8 ba10k sqft3 Hillburn Ct, North Barrington, IL 60010Active
 MLS ID #12688325, Connie Antoniou, CIPS,CRS,GREEN,GRI,SFR, Jameson Sotheby's International Realty. MRED as distributed by MLS GRID
 - $1,575,0004 bd5 ba5.3k sqft5 Hillburn Ct, North Barrington, IL 60010Active
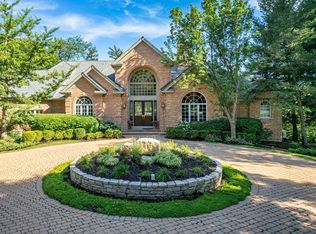 MLS ID #12716223, Judy Ann Bruce, Compass. MRED as distributed by MLS GRID
 - $1,425,0004 bd6 ba6.6k sqft18 S Wynstone Dr, North Barrington, IL 60010Active
 MLS ID #12688320, Connie Antoniou, CIPS,CRS,GREEN,GRI,SFR, Jameson Sotheby's International Realty. MRED as distributed by MLS GRID
 - $1,450,0007 bd6 ba8.4k sqft117 N Wynstone Dr, North Barrington, IL 60010Active
 MLS ID #12667020, Stephen Lane, Singular Properties Inc. MRED as distributed by MLS GRID
 - $1,695,0004 bd6 ba6.7k sqft1500 Macalpin Cir, Barrington, IL 60010ActiveMLS ID #12720318, John Morrison, SFR, @properties Christie's International Real Estate. MRED as distributed by MLS GRID
- $1,650,0005 bd7 ba7.6k sqft3613 Crestview Dr, Long Grove, IL 60047ActiveMLS ID #12722623, Jane Lee, RE/MAX Top Performers. MRED as distributed by MLS GRID
- $1,750,0005 bd5 ba8.6k sqft236 Steeplechase Rd, Barrington Hills, IL 60010ActiveMLS ID #12688664, John Morrison, SFR, @properties Christie's International Real Estate. MRED as distributed by MLS GRID
- $2,100,0005 bd5 ba6.5k sqft675 Old Barrington Rd, North Barrington, IL 60010ActiveMLS ID #12665737, Matthew Engle, Fulton Grace Realty. MRED as distributed by MLS GRID
- $1,375,0004 bd6 ba4.8k sqft5841 Goldeneye Dr, Long Grove, IL 60047NewMLS ID #12733648, Sadie Winter, RE/MAX Suburban. MRED as distributed by MLS GRID
- $2,400,0007 bd12 ba13k sqft55 S Wynstone Dr, North Barrington, IL 60010ActiveMLS ID #12650375, Stephanie Seplowin, Coldwell Banker Realty. MRED as distributed by MLS GRID
- $1,575,0005 bd7 ba7.4k sqft605 Lake Shore Blvd, Wauconda, IL 60084ActiveMLS ID #12643968, Caroline Cerbus, @properties Christie's International Real Estate. MRED as distributed by MLS GRID
- $1,650,0004 bd5 ba5.7k sqft21917 N Wolter Ln, Kildeer, IL 60047ActiveMLS ID #12473228, Jaroslaw Jastrzebski, ABR, eXp Realty. MRED as distributed by MLS GRID
- $1,675,0005 bd5 ba8.6k sqft1661 Balmoral Ln, Inverness, IL 60067ActiveMLS ID #12721018, Chris Jacobs, Century 21 Circle. MRED as distributed by MLS GRID
- $1,900,0006 bd7 ba6.9k sqft419 Caesar Dr, Barrington Hills, IL 60010ActiveMLS ID #12691919, Tim Austen, Coldwell Banker Realty. MRED as distributed by MLS GRID
- $1,099,0005 bd5 ba5.7k sqft2432 Federal Ct, Long Grove, IL 60047NewMLS ID #12735006, Jane Lee, RE/MAX Top Performers. MRED as distributed by MLS GRID
- $1,700,0005 bd8 ba8.6k sqft10018 Haegers Bend Rd, Algonquin, IL 60102ActiveMLS ID #12526199, Alexander Boshell, Keller Williams Success Realty. MRED as distributed by MLS GRID
- $2,195,0005 bd8 ba10k sqft1520 Macalpin Cir, Barrington, IL 60010ActiveMLS ID #12631002, Heidi Seagren, CRS, Compass. MRED as distributed by MLS GRID
- $1,900,0006 bd7 ba8.1k sqft35 Revere Dr, South Barrington, IL 60010ActiveMLS ID #12705046, Dean Tubekis, Coldwell Banker Realty. MRED as distributed by MLS GRID
- $1,595,0006 bd9 ba7k sqft4806 Preserve Pkwy, Long Grove, IL 60047ActiveMLS ID #12617693, Dana Carris, CSC, @properties Christie's International Real Estate. MRED as distributed by MLS GRID
- $1,459,0004 bd4 ba4.9k sqft(Undisclosed Address), Wauconda, IL 60084ContingentMLS ID #12723010, Samantha Kalamaras, SFR, @properties Christie's International Real Estate. MRED as distributed by MLS GRID
