Welcome to an EXTRAORDINARY CUSTOM-BUILT ESTATE tucked away on NEARLY 3 PRIVATE ACRES in one of KILDEER'S MOST PRESTIGIOUS ENCLAVES. CUSTOM-BUILT BY AMSTERDAM ENTERPRISE AS THE BUILDER'S PERSONAL RESIDENCE, this ONE-OWNER HOME blends timeless EUROPEAN-INSPIRED ARCHITECTURE with exceptional craftsmanship, offering a rare combination of LUXURY, PRIVACY, AND SERENITY. A PRIVATE WINDING DRIVEWAY leads to a stunning STONE & BRICK RESIDENCE, surrounded by mature trees, professional landscaping, and a beautiful PARK-LIKE SETTING. BUFFALO CREEK flows peacefully behind the property, creating a tranquil natural backdrop and an exceptional sense of privacy. The arrival experience is unforgettable, highlighted by a magnificent 21/2-INCH HAND-CARVED MAHOGANY FRONT DOOR IMPORTED FROM BOLIVIA, complemented by matching imported side doors and exquisite custom craftsmanship throughout. Inside, approximately 5,714 SQ FT showcases SOARING CEILINGS, CUSTOM ARCHITECTURAL MILLWORK, HANDCRAFTED WOOD PANELING, CUSTOM COFFERED CEILINGS, DECORATIVE PLASTER & VENETIAN-STYLE WALL FINISHES, RECESSED LIGHTING, a WHOLE-HOUSE BUILT-IN SPEAKER SYSTEM, and rich BRAZILIAN CHERRY HARDWOOD FLOORS. Designed for both grand entertaining and everyday living, the home offers 4 SPACIOUS BEDROOMS, 3 FULL BATHROOMS, 2 HALF BATHROOMS, and FOUR CUSTOM FIREPLACES that create warmth and elegance throughout. The GOURMET KITCHEN features custom cabinetry, premium finishes, generous workspace, and beautiful views of the surrounding grounds. The dramatic GREAT ROOM, formal dining room, EXECUTIVE OFFICE/LIBRARY, and luxurious PRIMARY SUITE WITH PRIVATE BALCONY OVERLOOKING BUFFALO CREEK each showcase exceptional craftsmanship and timeless design. The PRIVATE GUEST / IN-LAW SUITE ABOVE THE GARAGE offers outstanding flexibility with its own PRIVATE BEDROOM, FULL BATHROOM, SPACIOUS RECREATION/LIVING ROOM, PRE-PLUMBED KITCHENETTE SPACE, and PRE-FRAMED PRIVATE GARAGE ENTRANCE, making it ideal for MULTIGENERATIONAL LIVING, long-term guests, a live-in caregiver, or a private home office. Built with enduring quality and superior engineering, this exceptional residence includes: * COPPER VALLEYS, DORMERS, GUTTERS, SOFFITS & DOWNSPOUTS * EXTRA-WIDE REINFORCED FOOTINGS WITH 5/8-INCH REBAR * 600-AMP ELECTRICAL SERVICE * PRIVATE WELL & SEPTIC * INVISIBLE DOG FENCE * FOUNDATION & ELECTRICAL PREPARATION FOR A FUTURE GATED ENTRANCE * 20+ EXTERIOR SOFFIT OUTLETS FOR SEASONAL LIGHTING * PARTIALLY FINISHED BASEMENT WITH EXPANSION POTENTIAL Outside, the grounds create a true PRIVATE RETREAT, featuring mature trees, scenic views, a charming TREEHOUSE, and a peaceful setting rarely found this close to everyday conveniences. Located just minutes from UPSCALE SHOPPING, FINE DINING, AWARD-WINNING SCHOOLS, and major transportation routes, this remarkable residence offers the perfect balance of PEACEFUL LUXURY LIVING and modern convenience. A RARE OPPORTUNITY TO OWN A CUSTOM-BUILT, ONE-OWNER LUXURY ESTATE-ORIGINALLY BUILT AS THE BUILDER'S PERSONAL RESIDENCE-WHERE TIMELESS ARCHITECTURE, EXCEPTIONAL CRAFTSMANSHIP, AND UNPARALLELED PRIVACY COME TOGETHER IN ONE OF KILDEER'S MOST SOUGHT-AFTER LOCATIONS.
Active
Price cut: $100K (7/9)
$1,650,000
21917 N Wolter Ln, Kildeer, IL 60047
4beds
5,714sqft
:
Get pre-qualified$11,521/mo
Single Family Residence
Built in 2006
2.82 Acres Lot
$-- Zestimate®
$289/sqft
$-- HOA
What's special
Partially finished basementProfessional landscapingSoaring ceilingsCustom architectural millworkRecessed lightingInvisible dog fenceCharming treehouse
- --
- on Zillow |
- 988
- views |
- 39
- saves |
Zillow last checked:
Listing updated:
Listed by:
Jaroslaw Jastrzebski, ABR (312)487-3366,
eXp Realty
Source: MRED as distributed by MLS GRID,MLS#: 12473228
Facts & features
Interior
Bedrooms & bathrooms
- Bedrooms: 4
- Bathrooms: 5
- Full bathrooms: 3
- 1/2 bathrooms: 2
Rooms
- Room types: Bonus Room, Enclosed Porch, Foyer, Library, Mud Room, Storage, Walk In Closet
Primary bedroom
- Features: Flooring (Hardwood), Window Treatments (Curtains/Drapes), Bathroom (Full)
- Level: Second
- Area: 560 Square Feet
- Dimensions: 28X20
Bedroom 2
- Features: Flooring (Hardwood), Window Treatments (Curtains/Drapes)
- Level: Second
- Area: 256 Square Feet
- Dimensions: 16X16
Bedroom 3
- Features: Flooring (Hardwood)
- Level: Second
- Area: 338 Square Feet
- Dimensions: 13X26
Bedroom 4
- Features: Flooring (Hardwood), Window Treatments (Curtains/Drapes)
- Level: Second
- Area: 210 Square Feet
- Dimensions: 15X14
Bonus room
- Level: Basement
- Area: 1804 Square Feet
- Dimensions: 41X44
Bonus room
- Features: Flooring (Hardwood)
- Level: Second
- Area: 600 Square Feet
- Dimensions: 20X30
Dining room
- Features: Flooring (Hardwood)
- Level: Main
- Area: 299 Square Feet
- Dimensions: 13X23
Enclosed porch
- Features: Flooring (Stone)
- Level: Main
- Area: 112 Square Feet
- Dimensions: 7X16
Family room
- Features: Flooring (Hardwood)
- Level: Main
- Area: 600 Square Feet
- Dimensions: 30X20
Foyer
- Features: Flooring (Hardwood)
- Level: Main
- Area: 289 Square Feet
- Dimensions: 17X17
Kitchen
- Features: Kitchen (Island), Flooring (Hardwood)
- Level: Main
- Area: 224 Square Feet
- Dimensions: 16X14
Laundry
- Features: Flooring (Ceramic Tile)
- Level: Main
- Area: 90 Square Feet
- Dimensions: 6X15
Library
- Features: Flooring (Hardwood)
- Level: Main
- Area: 234 Square Feet
- Dimensions: 13X18
Living room
- Features: Flooring (Hardwood)
- Level: Main
- Area: 609 Square Feet
- Dimensions: 29X21
Mud room
- Features: Flooring (Ceramic Tile)
- Level: Main
- Area: 24 Square Feet
- Dimensions: 4X6
Storage
- Level: Basement
- Area: 750 Square Feet
- Dimensions: 25X30
Walk in closet
- Features: Flooring (Hardwood)
- Level: Second
- Area: 260 Square Feet
- Dimensions: 13X20
Heating
- Natural Gas
Cooling
- Central Air
Appliances
- Included: Double Oven, Range, Microwave, Dishwasher, Refrigerator, High End Refrigerator, Washer, Dryer, Disposal
- Laundry: Main Level, Gas Dryer Hookup, In Unit, Sink
Features
- Vaulted Ceiling(s), Cathedral Ceiling(s), In-Law Floorplan, Walk-In Closet(s), Bookcases, High Ceilings, Special Millwork, Granite Counters, Separate Dining Room, Pantry
- Flooring: Hardwood
- Doors: French Doors, Lever Style Door Handles
- Windows: Screens, Window Treatments, Double Pane Windows
- Basement: Partially Finished,Full
- Number of fireplaces: 4
- Fireplace features: Gas Log, Gas Starter, Family Room, Living Room, Master Bedroom, Basement
Interior area
- Total structure area: 1,642
- Total interior livable area: 5,714 sqft
Property
Parking
- Total spaces: 3
- Parking features: Asphalt, Brick Driveway, Garage Door Opener, Yes, Garage Owned, Attached, Garage
- Attached garage spaces: 3
- Has uncovered spaces: Yes
Accessibility
- Accessibility features: No Disability Access
Features
- Stories: 2
- Patio & porch: Patio
- Fencing: Invisible
- Waterfront features: Pond, Creek
Lot
- Size: 2.82 Acres
- Dimensions: 50x225x120x219x416x94x443x147x35x200
- Features: Forest Preserve Adjacent, Nature Preserve Adjacent, Landscaped, Wooded, Mature Trees
Details
- Additional structures: Other
- Parcel number: 14272010200000
- Special conditions: None
Construction
Type & style
- Home type: SingleFamily
- Architectural style: French Provincial
- Property subtype: Single Family Residence
Materials
- Brick, Stone
- Foundation: Concrete Perimeter
- Roof: Asphalt
Condition
- New construction: No
- Year built: 2006
Utilities & green energy
- Sewer: Septic Tank
- Water: Well
Community & HOA
Community
- Features: Lake, Street Paved
- Subdivision: Teiche Woods
HOA
- Services included: None
Location
- Region: Kildeer
Financial & listing details
- Price per square foot: $289/sqft
- Tax assessed value: $1,111,464
- Annual tax amount: $33,922
- Date on market: 5/24/2026
- Ownership: Fee Simple
Estimated market value
Not available
Estimated sales range
Not available
Not available
Price history
| Date | Event | Price |
|---|---|---|
| 7/9/2026 | Price change | $1,650,000-5.7%$289/sqft |
Source: eXp Realty #12473228 Report a problem | ||
| 5/24/2026 | Listed for sale | $1,750,000+422.4%$306/sqft |
Source: eXp Realty #12473228 Report a problem | ||
| 8/27/2001 | Sold | $335,000$59/sqft |
Source: Public Record Report a problem | ||
Public tax history
| Year | Property taxes | Tax assessment |
|---|---|---|
| 2024 | $35,211 -0.4% | $386,788 +0.7% |
| 2023 | $35,351 +21.3% | $384,218 +2.8% |
| 2022 | $29,152 +4.8% | $373,898 +22.2% |
| 2021 | $27,822 +2.6% | $305,868 +2.6% |
| 2020 | $27,122 +3.2% | $298,030 +0.9% |
| 2019 | $26,289 -9.6% | $295,430 -12.6% |
| 2018 | $29,094 | $337,878 +1.2% |
| 2017 | $29,094 +0.2% | $333,805 +1.1% |
| 2016 | $29,049 +1.9% | $330,240 +4.7% |
| 2015 | $28,515 +1.4% | $315,539 +6.7% |
| 2014 | $28,115 -1.5% | $295,677 -5.9% |
| 2012 | $28,554 -4.5% | $314,080 -13.4% |
| 2011 | $29,912 -0.9% | $362,514 -12.7% |
| 2010 | $30,170 -1.2% | $415,068 -4% |
| 2009 | $30,545 +3.6% | $432,362 +2.1% |
| 2008 | $29,471 +579.1% | $423,593 +4.2% |
| 2006 | $4,340 +5.6% | $406,674 |
| 2005 | $4,109 +7.1% | -- |
| 2004 | $3,836 +4.9% | -- |
| 2003 | $3,658 +11.4% | -- |
| 2002 | $3,283 -39.6% | -- |
| 2001 | $5,437 | $79,668 |
Find assessor info on the county website
Monthly payment
Est. payment
Payment breakdown
Explore the cost of this home by adjusting the details. Changes won't be saved.Climate risks
Neighborhood: 60047
Nearby schools
GreatSchools rating
- 10/10Kildeer Countryside Elementary SchoolGrades: 1-5Distance: 2.6 mi
- 9/10Woodlawn Middle SchoolGrades: 6-8Distance: 3.2 mi
- 9/10Adlai E Stevenson High SchoolGrades: 9-12Distance: 5.5 mi
Schools provided by the listing agent
- Elementary: Kildeer Countryside Elementary S
- Middle: Woodland Middle School
- High: Adlai E Stevenson High School
- District: 96
Source: MRED as distributed by MLS GRID. This data may not be complete. We recommend contacting the local school district to confirm school assignments for this home.
- $1,318,0005 bd7 ba4.7k sqft21859 N Wolter Ln, Kildeer, IL 60047Off Market
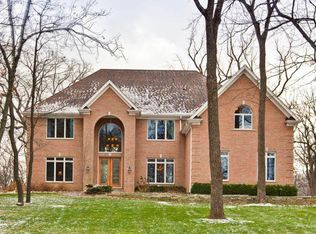
- $1,481,9005 bd7 ba4.7k sqft21859 Wolter Ln, Kildeer, IL 60047Off Market
- $283,5003.03 Acres21351 W East Cuba Rd, Kildeer, IL 60047Sold

- $---- bd-- ba-- sqft21351 W East Cuba Rd, Lake Zurich, IL 60047Off Market
- $996,4921.27 Acres21889 N Wolter Ln, Kildeer, IL 60047Off Market
- $384,6293.23 Acres21845 N Wolter Ln, Kildeer, IL 60047Off Market
- $155,5782.03 Acres21329 W East Cuba Rd, Kildeer, IL 60047Off Market
- $41,101-- bd-- ba-- sqft21788 N Hickory Hill Dr, Kildeer, IL 60047Off Market
A local agent can set up tours, give advice and negotiate with sellers.
A local lender can help you make sure your offer is ready when you are.
Similar homes
- $1,099,9005 bd5 ba6k sqft21425 N Meadowlark Ct, Kildeer, IL 60047New
 MLS ID #12689343, Cyndy Hass, @properties Christie's International Real Estate. MRED as distributed by MLS GRID
 - $1,699,0005 bd7 ba6.2k sqft4481 Normandy Ct, Long Grove, IL 60047Active
 MLS ID #12702155, Van Ann Kim, Compass. MRED as distributed by MLS GRID
 - $1,575,0005 bd5 ba5.2k sqft250 Clair View Ct, Lake Zurich, IL 60047Active
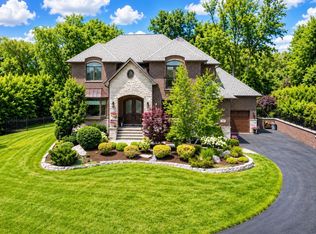 MLS ID #12686850, Ralph Milito, @properties Christie's International Real Estate. MRED as distributed by MLS GRID
 - $1,399,0004 bd4 ba4.9k sqft1147 Steeple View Dr, Long Grove, IL 60047Active
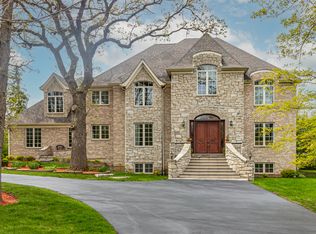 MLS ID #12701638, Brittany Dorf, RE/MAX Top Performers. MRED as distributed by MLS GRID
 - $1,600,0004 bd4 ba6.6k sqft6908 Wildspring Ln, Long Grove, IL 60047ActiveMLS ID #11868794, Gina Lepore, Coldwell Banker Realty. MRED as distributed by MLS GRID
- $1,200,0004 bd4 ba3.9k sqft20337 N Lea Rd, Deer Park, IL 60010NewMLS ID #12679466, Miki Yoshida, @properties Christie's International Real Estate. MRED as distributed by MLS GRID
- $1,650,0004 bd5 ba4.6k sqft5 Hillburn Ct, North Barrington, IL 60010ActiveMLS ID #12698863, Judy Ann Bruce, Compass. MRED as distributed by MLS GRID
- $900,0004 bd4 ba3.4k sqft21884 N Andover Rd, Kildeer, IL 60047ActiveMLS ID #12634051, Renee Clark, CSC, @properties Christie's International Real Estate. MRED as distributed by MLS GRID
- $1,595,0006 bd9 ba7k sqft4806 Preserve Pkwy, Long Grove, IL 60047ActiveMLS ID #12617693, Dana Carris, CSC, @properties Christie's International Real Estate. MRED as distributed by MLS GRID
- $1,500,0004 bd4 ba4k sqft147 Old Dundee Rd, Barrington Hills, IL 60010NewMLS ID #12683841, Matthew Messel, Compass. MRED as distributed by MLS GRID
- $1,100,0005 bd5 ba3.4k sqft22801 W Glenhurst Rd, Deer Park, IL 60010NewMLS ID #12699739, Lori Rowe, Coldwell Banker Realty. MRED as distributed by MLS GRID
- $1,650,0004 bd6 ba6.3k sqft568 Plymouth Dr, Inverness, IL 60067ActiveMLS ID #12594813, Diana Matichyn, Coldwell Banker Realty. MRED as distributed by MLS GRID
- $1,695,0004 bd5 ba5.7k sqft25291 N Saint Marys Rd, Mettawa, IL 60048ActiveMLS ID #12621840, Susan Lazzaretto, ABR,CRS,GRI, @properties Christie's International Real Estate. MRED as distributed by MLS GRID
- $1,275,0004 bd6 ba4.9k sqft320 N Waynes Ct, Palatine, IL 60067NewMLS ID #12711464, Daniel Drake, @properties Christie's International Real Estate. MRED as distributed by MLS GRID
- $1,875,0005 bd5 ba6.2k sqft26577 N Fairfield Rd, Wauconda, IL 60084ActiveMLS ID #12699774, Magdalena Kurczab, Cambridge Realty LLC. MRED as distributed by MLS GRID
- $1,099,0005 bd5 ba5.7k sqft2432 Federal Ct, Long Grove, IL 60047ActiveMLS ID #12687226, Jane Lee, RE/MAX Top Performers. MRED as distributed by MLS GRID
- $2,350,0004 bd7 ba5.2k sqft1871 W Salisbury Ln, Lake Forest, IL 60045NewMLS ID #12697027, Caroline Cerbus, @properties Christie's International Real Estate. MRED as distributed by MLS GRID
- $1,425,0004 bd6 ba6.6k sqft18 S Wynstone Dr, North Barrington, IL 60010ActiveMLS ID #12688320, Connie Antoniou, CIPS,CRS,GREEN,GRI,SFR, Jameson Sotheby's International Realty. MRED as distributed by MLS GRID
- $1,399,9006 bd6 ba5k sqft8 Rose Ln, Hawthorn Woods, IL 60047ActiveMLS ID #12706224, Samantha Kalamaras, SFR, @properties Christie's International Real Estate. MRED as distributed by MLS GRID
- $1,999,9006 bd6 ba7.7k sqft151 Palmer Cir, Vernon Hills, IL 60061NewMLS ID #12713894, Chris Vernald, Engel & Voelkers Chicago. MRED as distributed by MLS GRID
