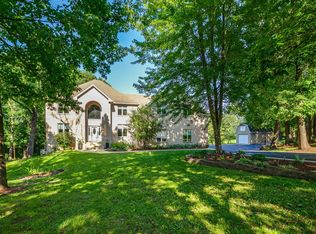
A refined blend of luxury and artistry, this custom residence showcases timeless architecture, exceptional craftsmanship, and picturesque conservancy views that create a truly private, resort-inspired setting. Soaring vaulted ceilings and an open-concept layout fill the home with natural light while framing the tranquil natural landscape beyond. The chef's kitchen serves as the centerpiece, featuring Taj Mahal quartzite countertops, custom cabinetry, and a Sub-Zero refrigerator seamlessly integrated as a custom furniture piece. Designed for elevated entertaining, the home offers a full-size granite bar, temperature-controlled wine cellar, and a striking wet bar anchored by a limestone fireplace, all complemented by rich travertine flooring. A sophisticated first-floor office provides a distinguished workspace, while the glass-enclosed fitness studio located in the basement delivers a private wellness retreat. The English basement also features an additional bedroom with a full attached bath, creating an ideal in-law arrangement. The home offers 4 bedrooms and 3.5 baths, including a luxurious first-floor primary suite with a spa-caliber bath, rain shower, serene resort-level finishes, and peaceful views of the surrounding conservancy. Two additional bedrooms provide comfort, privacy, and refined design, along with a versatile bonus space for work or guests. Outdoor living is equally elevated with Ipe decking, a cedar sunroom, and sweeping views of the protected conservancy, creating a seamless connection to nature. A stately stone exterior is complemented by an oversized, heated three-car garage, providing year-round comfort and convenience. A true statement home defined by elegance, scale, impeccable detail, and an extraordinary natural setting.
Pending
$1,600,000
6908 Wildspring Ln, Long Grove, IL 60047
4beds
6,664sqft
Single Family Residence
Built in 2014
0.45 Acres Lot
$1,516,300 Zestimate®
$240/sqft
$225/mo HOA
What's special
Stately stone exteriorTimeless architecturePicturesque conservancy viewsSophisticated first-floor officeCedar sunroomSerene resort-level finishesEnglish basement
- 88 days
- 197
- 5
Zillow last checked:
Listing updated:
Listed by:
Gina Lepore (630)549-4663,
Coldwell Banker Realty,
Paolo Ancona, LHC 630-278-9959,
Coldwell Banker Realty
Source: MRED as distributed by MLS GRID,MLS#: 11868794
Facts & features
Interior
Bedrooms & bathrooms
- Bedrooms: 4
- Bathrooms: 4
- Full bathrooms: 3
- 1/2 bathrooms: 1
Rooms
- Room types: Eating Area, Foyer, Office, Pantry, Screened Porch, Utility Room-Lower Level, Walk In Closet, Other Room
Primary bedroom
- Features: Flooring (Hardwood), Bathroom (Full, Double Sink, Shower Only)
- Level: Main
- Area: 378 Square Feet
- Dimensions: 21X18
Bedroom 2
- Features: Flooring (Carpet)
- Level: Second
- Area: 342 Square Feet
- Dimensions: 18X19
Bedroom 3
- Features: Flooring (Carpet)
- Level: Second
- Area: 323 Square Feet
- Dimensions: 17X19
Bedroom 4
- Features: Flooring (Carpet)
- Level: Basement
- Area: 168 Square Feet
- Dimensions: 14X12
Dining room
- Features: Flooring (Hardwood)
- Level: Main
- Area: 208 Square Feet
- Dimensions: 13X16
Eating area
- Features: Flooring (Travertine)
- Level: Main
- Area: 208 Square Feet
- Dimensions: 13X16
Family room
- Features: Flooring (Carpet)
- Level: Basement
- Area: 1596 Square Feet
- Dimensions: 57X28
Foyer
- Features: Flooring (Travertine)
- Level: Main
- Area: 255 Square Feet
- Dimensions: 15X17
Kitchen
- Features: Kitchen (Eating Area-Table Space, Island, Pantry-Walk-in, Custom Cabinetry, Updated Kitchen), Flooring (Travertine)
- Level: Main
- Area: 234 Square Feet
- Dimensions: 13X18
Laundry
- Features: Flooring (Travertine)
- Level: Main
- Area: 90 Square Feet
- Dimensions: 10X9
Living room
- Features: Flooring (Hardwood)
- Level: Main
- Area: 600 Square Feet
- Dimensions: 30X20
Office
- Features: Flooring (Hardwood)
- Level: Main
- Area: 192 Square Feet
- Dimensions: 12X16
Other
- Level: Basement
- Area: 108 Square Feet
- Dimensions: 9X12
Pantry
- Level: Main
- Area: 36 Square Feet
- Dimensions: 6X6
Screened porch
- Level: Main
- Area: 144 Square Feet
- Dimensions: 12X12
Other
- Features: Flooring (Other)
- Level: Basement
- Area: 1000 Square Feet
- Dimensions: 25X40
Walk in closet
- Features: Flooring (Hardwood)
- Level: Main
- Area: 156 Square Feet
- Dimensions: 13X12
Walk in closet
- Features: Flooring (Hardwood)
- Level: Main
- Area: 48 Square Feet
- Dimensions: 6X8
Walk in closet
- Features: Flooring (Carpet)
- Level: Second
- Area: 55 Square Feet
- Dimensions: 11X5
Heating
- Natural Gas, Forced Air, Radiant Floor
Cooling
- Central Air
Appliances
- Included: Range, Microwave, Dishwasher, High End Refrigerator, Freezer, Washer, Dryer, Disposal, Stainless Steel Appliance(s), Range Hood, Water Purifier Owned, Water Softener Owned, Gas Oven, Humidifier, Multiple Water Heaters
- Laundry: Main Level, Gas Dryer Hookup, In Unit, Sink
Features
- Vaulted Ceiling(s), Wet Bar, 1st Floor Bedroom, In-Law Floorplan, 1st Floor Full Bath, Built-in Features, Walk-In Closet(s), Coffered Ceiling(s), Beamed Ceilings, Open Floorplan, Special Millwork, Cocktail Lounge, Separate Dining Room, Paneling, Pantry, Quartz Counters
- Flooring: Hardwood, Carpet, Wood
- Doors: ENERGY STAR Qualified Doors, Sliding Doors, Atrium Door(s), Lever Style Door Handles, Panel Door(s), Sliding Glass Door(s)
- Windows: Skylight(s), Window Treatments, Drapes, Insulated Windows, Triple Pane Windows, Wood Frames
- Basement: Finished,Cellar,Egress Window,9 ft + pour,Concrete,Rec/Family Area,Roughed-In Fireplace,Sleeping Area,Stone/Rock,Storage Space,Full,Daylight
- Attic: Unfinished
- Number of fireplaces: 2
- Fireplace features: Gas Log, Gas Starter, Living Room, Basement
Interior area
- Total structure area: 6,664
- Total interior livable area: 6,664 sqft
- Finished area below ground: 1,906
Video & virtual tour
Property
Parking
- Total spaces: 3.5
- Parking features: Asphalt, Garage Door Opener, Heated Garage, Yes, Garage Owned, Attached, Garage
- Attached garage spaces: 3.5
- Has uncovered spaces: Yes
Accessibility
- Accessibility features: No Disability Access
Features
- Stories: 2
- Patio & porch: Screened
- Waterfront features: Pond
Lot
- Size: 0.45 Acres
- Features: Wetlands, Landscaped, Wooded, Mature Trees, Backs to Trees/Woods
Details
- Parcel number: 15063050960000
- Special conditions: None
- Other equipment: Water-Softener Owned, Central Vacuum, Ceiling Fan(s), Sump Pump
Construction
Type & style
- Home type: SingleFamily
- Architectural style: Contemporary
- Property subtype: Single Family Residence
Materials
- Brick, Stone
- Foundation: Concrete Perimeter
- Roof: Shake
Condition
- New construction: No
- Year built: 2014
Details
- Builder model: CUSTOM
Utilities & green energy
- Electric: Circuit Breakers
- Sewer: Public Sewer
- Water: Shared Well
Community & HOA
Community
- Features: Lake
- Subdivision: Ravenna
HOA
- Has HOA: Yes
- Services included: Insurance, Other
- HOA fee: $2,700 annually
Location
- Region: Long Grove
Financial & listing details
- Price per square foot: $240/sqft
- Tax assessed value: $956,078
- Annual tax amount: $31,425
- Date on market: 7/7/2026
- Ownership: Fee Simple w/ HO Assn.
Estimated market value
$1,516,300
$1.44M - $1.59M
$7,938/mo
Price history
| Date | Event | Price |
|---|---|---|
| 9/7/2026 | Pending sale | $1,600,000$240/sqft |
Source:  MRED as distributed by MLS GRID #11868794 Report a problem MRED as distributed by MLS GRID #11868794 Report a problem | ||
| 7/7/2026 | Listed for sale | $1,600,000+814.3%$240/sqft |
Source: MRED as distributed by MLS GRID #11868794 Report a problem | ||
| 2/15/2013 | Sold | $175,000-34.9%$26/sqft |
Source: Public Record Report a problem | ||
| 7/27/2011 | Listing removed | $269,000$40/sqft |
Source: Weichert Realtors #07806691 Report a problem | ||
| 5/16/2011 | Listed for sale | $269,000$40/sqft |
Source: Vflyer Homes #07806691 Report a problem | ||
Public tax history
| Year | Property taxes | Tax assessment |
|---|---|---|
| 2024 | $30,621 +1.1% | $344,796 +8.2% |
| 2023 | $30,284 +3.8% | $318,661 +6% |
| 2022 | $29,184 +3.5% | $300,680 +3.4% |
| 2021 | $28,204 +1.3% | $290,789 +0.7% |
| 2020 | $27,829 +7.2% | $288,634 +0.4% |
| 2019 | $25,964 +9.7% | $287,570 +4.4% |
| 2018 | $23,666 | $275,502 +2.4% |
| 2017 | $23,666 +2.6% | $269,071 +4.4% |
| 2016 | $23,057 +43.7% | $257,657 +4.9% |
| 2015 | $16,050 +4696.6% | $245,633 +53.5% |
| 2014 | $335 +4.5% | $160,070 +4502.4% |
| 2012 | $320 +13.1% | $3,478 -3.5% |
| 2011 | $283 +7% | $3,604 +2% |
| 2010 | $265 -0.7% | $3,532 -5.3% |
| 2009 | $267 +3.9% | $3,728 +3.1% |
| 2008 | $257 +19.1% | $3,616 +15.1% |
| 2006 | $215 | $3,142 |
Find assessor info on the county website
Monthly payment
Est. payment
Payment breakdown
Explore the cost of this home by adjusting the details. Changes won't be saved.Climate risks
Neighborhood: 60047
Nearby schools
Schools provided by the listing agent
- Elementary: Diamond Lake Elementary School
- Middle: West Oak Middle School
- High: Adlai E Stevenson High School
- District: 76
Source: MRED as distributed by MLS GRID. This data may not be complete. We recommend contacting the local school district to confirm school assignments for this home.
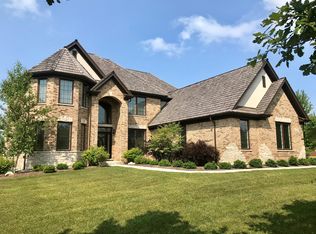
- $121,221-- bd-- ba-- sqft6909 Wildspring Ln, Long Grove, IL 60047Off Market
- $531,9004 bd4 ba3.7k sqft6907 Wildspring Ln, Long Grove, IL 60047Off Market
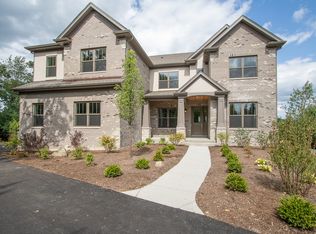
- $132,562-- bd-- ba-- sqft6910 Wildspring Ln, Long Grove, IL 60047Off Market
- $540,3004 bd4 ba3.5k sqft6906 Wildspring Ln, Long Grove, IL 60047Off Market
Similar homes
- $1,599,0005 bd7 ba7.6k sqft3613 Crestview Dr, Long Grove, IL 60047Active
 MLS ID #12763333, Jane Lee, RE/MAX Top Performers. MRED as distributed by MLS GRID
 - $1,595,0006 bd9 ba7k sqft4806 Preserve Pkwy, Long Grove, IL 60047Active
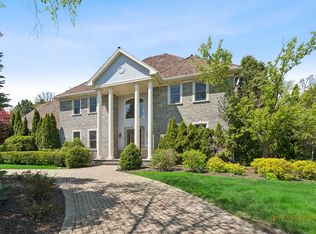 MLS ID #12617693, Dana Carris, CSC, @properties Christie's International Real Estate. MRED as distributed by MLS GRID
 - $1,650,0006 bd5 ba5.6k sqft3995 Orchard Ln, Long Grove, IL 60047Active
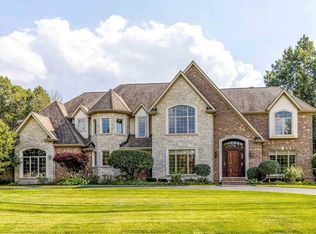 MLS ID #12743567, Jane Lee, RE/MAX Top Performers. MRED as distributed by MLS GRID
 - $1,700,0005 bd5 ba6.2k sqft26577 N Fairfield Rd, Wauconda, IL 60084New
 MLS ID #12776153, Magdalena Kurczab, Cambridge Realty LLC. MRED as distributed by MLS GRID
