Welcome to this beautiful 5-bedroom, 4.1-bath home located in the highly sought-after, award-winning Stevenson High School District. Step inside to a grand two-story foyer that creates an impressive first impression. The main level features a spacious living room, a cozy family room with a fireplace, and a formal dining room perfect for entertaining family and friends. The well-appointed kitchen offers a center island with breakfast bar seating, abundant cabinetry, and an open layout overlooking the breakfast area with direct access to the deck, ideal for indoor and outdoor living. A laundry room, sitting room, and convenient half bath complete the main level. Upstairs, retreat to the expansive primary suite featuring a private balcony, two walk-in closets, and a luxurious ensuite bath with a double vanity, separate shower, and whirlpool tub. Four additional generously sized bedrooms provide plenty of space, including two connected by a Jack-and-Jill bathroom, plus an additional full hallway bath. The finished walkout basement is designed for entertaining and relaxation, offering a large recreation room with a cozy fireplace, a game area, and a full bath. Outside, enjoy the beautifully landscaped backyard featuring both a brick paver patio and an elevated deck, providing multiple spaces for outdoor gatherings. The oversized 3-car garage adds convenience and includes an installed electric vehicle charger. Conveniently located just minutes from parks, shopping, dining, and everyday amenities, this exceptional home offers the perfect combination of space, comfort, and an outstanding location.
Active
$1,175,000
22904 N Ridgewood Ln, Kildeer, IL 60047
5beds
7,236sqft
Single Family Residence
Built in 2002
0.38 Acres Lot
$-- Zestimate®
$162/sqft
$29/mo HOA
What's special
Private balconyGenerously sized bedroomsJack-and-jill bathroomExpansive primary suiteSitting roomInstalled electric vehicle chargerGame area
- --
- 716
- views
- 41
- saves
Zillow last checked:
Listing updated:
Listed by:
Jane Lee 847-295-0800,
RE/MAX Top Performers
Source: MRED as distributed by MLS GRID,MLS#: 12758772
Facts & features
Interior
Bedrooms & bathrooms
- Bedrooms: 5
- Bathrooms: 5
- Full bathrooms: 4
- 1/2 bathrooms: 1
Rooms
- Room types: Bedroom 5, Office, Recreation Room, Eating Area, Sitting Room
Primary bedroom
- Features: Flooring (Carpet), Window Treatments (All), Bathroom (Full, Double Sink, Whirlpool & Sep Shwr)
- Level: Second
- Area: 462 Square Feet
- Dimensions: 22X21
Bedroom 2
- Features: Flooring (Carpet), Window Treatments (All)
- Level: Second
- Area: 256 Square Feet
- Dimensions: 16X16
Bedroom 3
- Features: Flooring (Carpet), Window Treatments (All)
- Level: Second
- Area: 256 Square Feet
- Dimensions: 16X16
Bedroom 4
- Features: Flooring (Carpet), Window Treatments (All)
- Level: Second
- Area: 252 Square Feet
- Dimensions: 18X14
Bedroom 5
- Features: Flooring (Carpet), Window Treatments (All)
- Level: Second
- Area: 308 Square Feet
- Dimensions: 22X14
Dining room
- Features: Flooring (Hardwood), Window Treatments (All)
- Level: Main
- Area: 192 Square Feet
- Dimensions: 16X12
Eating area
- Features: Flooring (Tile), Window Treatments (All)
- Level: Main
- Area: 105 Square Feet
- Dimensions: 15X7
Family room
- Features: Flooring (Hardwood), Window Treatments (All)
- Level: Main
- Area: 378 Square Feet
- Dimensions: 21X18
Kitchen
- Features: Kitchen (Eating Area-Breakfast Bar, Eating Area-Table Space, Island), Flooring (Tile)
- Level: Main
- Area: 396 Square Feet
- Dimensions: 22X18
Laundry
- Features: Flooring (Ceramic Tile)
- Level: Main
- Area: 91 Square Feet
- Dimensions: 13X7
Living room
- Features: Flooring (Hardwood), Window Treatments (All)
- Level: Main
- Area: 315 Square Feet
- Dimensions: 21X15
Office
- Features: Flooring (Hardwood), Window Treatments (All)
- Level: Main
- Area: 195 Square Feet
- Dimensions: 15X13
Recreation room
- Features: Flooring (Carpet), Window Treatments (All)
- Level: Basement
- Area: 2695 Square Feet
- Dimensions: 55X49
Sitting room
- Features: Flooring (Hardwood), Window Treatments (All)
- Level: Main
- Area: 225 Square Feet
- Dimensions: 15X15
Heating
- Natural Gas, Forced Air, Sep Heating Systems - 2+, Zoned
Cooling
- Central Air, Zoned
Appliances
- Included: Microwave, Dishwasher, Refrigerator, Freezer, Washer, Dryer, Disposal, Humidifier, Multiple Water Heaters
- Laundry: Main Level, Sink
Features
- Vaulted Ceiling(s), Cathedral Ceiling(s), Walk-In Closet(s), Open Floorplan, Separate Dining Room
- Flooring: Hardwood, Carpet
- Windows: Screens
- Basement: Finished,Full,Walk-Out Access
- Number of fireplaces: 2
- Fireplace features: Attached Fireplace Doors/Screen, Gas Log, Gas Starter, Family Room, Basement
Interior area
- Total structure area: 7,236
- Total interior livable area: 7,236 sqft
Property
Parking
- Total spaces: 3
- Parking features: Asphalt, Garage Door Opener, Yes, Garage Owned, Attached, Garage
- Attached garage spaces: 3
- Has uncovered spaces: Yes
Accessibility
- Accessibility features: No Disability Access
Features
- Stories: 2
- Patio & porch: Deck, Patio
Lot
- Size: 0.38 Acres
- Dimensions: 27x43x155x161x154
- Features: Cul-De-Sac, Landscaped
Details
- Parcel number: 14222010700000
- Special conditions: List Broker Must Accompany
- Other equipment: Water-Softener Owned, Ceiling Fan(s), Sump Pump, Backup Sump Pump;, Radon Mitigation System
Construction
Type & style
- Home type: SingleFamily
- Property subtype: Single Family Residence
Materials
- Vinyl Siding, Brick
- Roof: Asphalt
Condition
- New construction: No
- Year built: 2002
Utilities & green energy
- Electric: Circuit Breakers, Service - 400 Amp or Greater
- Sewer: Public Sewer
- Water: Well
Community & HOA
Community
- Features: Street Paved
- Security: Security System, Carbon Monoxide Detector(s)
- Subdivision: Herons Crossing
HOA
- Has HOA: Yes
- Services included: Other
- HOA fee: $350 annually
Location
- Region: Kildeer
Financial & listing details
- Price per square foot: $162/sqft
- Tax assessed value: $928,476
- Annual tax amount: $29,417
- Date on market: 9/14/2026
- Ownership: Fee Simple w/ HO Assn.
Estimated market value
Not available
Estimated sales range
Not available
Not available
Price history
| Date | Event | Price |
|---|---|---|
| 9/14/2026 | Listing removed | $1,215,000$168/sqft |
Source: MRED as distributed by MLS GRID #12748088 Report a problem | ||
| 9/4/2026 | Listed for sale | $1,215,000+50%$168/sqft |
Source:  MRED as distributed by MLS GRID #12748088 Report a problem MRED as distributed by MLS GRID #12748088 Report a problem | ||
| 8/28/2006 | Sold | $810,000+332%$112/sqft |
Source: Public Record Report a problem | ||
| 7/31/2001 | Sold | $187,500+22.5%$26/sqft |
Source: Public Record Report a problem | ||
| 7/22/1999 | Sold | $153,000$21/sqft |
Source: Public Record Report a problem | ||
Public tax history
| Year | Property taxes | Tax assessment |
|---|---|---|
| 2024 | $28,214 -0.4% | $339,264 +9.6% |
| 2023 | $28,322 +4.1% | $309,461 +2.8% |
| 2022 | $27,206 +4.8% | $301,149 +5.4% |
| 2021 | $25,964 +1.1% | $285,850 +1.2% |
| 2020 | $25,685 +3.2% | $282,565 +0.9% |
| 2019 | $24,897 +1.3% | $280,100 -2.2% |
| 2018 | $24,578 | $286,379 +1.2% |
| 2017 | $24,578 +2.4% | $282,927 +3.3% |
| 2016 | $24,003 +0.6% | $273,969 +4.3% |
| 2015 | $23,858 +1.4% | $262,730 +5.8% |
| 2014 | $23,524 +0.6% | $248,365 -3.9% |
| 2012 | $23,395 +5.4% | $258,388 -15% |
| 2011 | $22,195 +8% | $303,922 +12.1% |
| 2010 | $20,560 +3.9% | $271,021 -4% |
| 2009 | $19,795 +8.7% | $282,313 +2.1% |
| 2008 | $18,209 +1.2% | $276,587 -8.7% |
| 2006 | $17,989 -17.5% | $302,999 |
| 2005 | $21,814 +12.8% | -- |
| 2004 | $19,341 +15.6% | -- |
| 2003 | $16,731 +359.1% | -- |
| 2002 | $3,644 +9.2% | -- |
| 2001 | $3,338 -0.3% | $48,909 +2.7% |
| 2000 | $3,350 | $47,622 |
Find assessor info on the county website
Monthly payment
Est. payment
Payment breakdown
Explore the cost of this home by adjusting the details. Changes won't be saved.Climate risks
Neighborhood: 60047
Nearby schools
Schools provided by the listing agent
- Elementary: Kildeer Countryside Elementary S
- Middle: Woodlawn Middle School
- High: Adlai E Stevenson High School
- District: 96
Source: MRED as distributed by MLS GRID. This data may not be complete. We recommend contacting the local school district to confirm school assignments for this home.
Similar homes
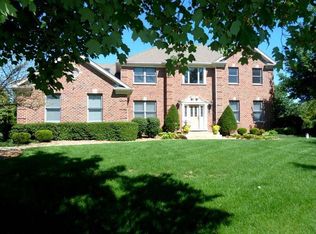
- $1,170,9505 bd5 ba4.1k sqft21558 W Goldfinch Ct, Kildeer, IL 60047Active
 MLS ID #12743296, John Morrison, SFR, @properties Christie's International Real Estate. MRED as distributed by MLS GRID
 - $999,9005 bd5 ba5.7k sqft2432 Federal Ct, Long Grove, IL 60047New
 MLS ID #12765816, Jane Lee, RE/MAX Top Performers. MRED as distributed by MLS GRID
 - $1,029,9005 bd5 ba5.7k sqft21101 N Middleton Dr, Kildeer, IL 60047Active
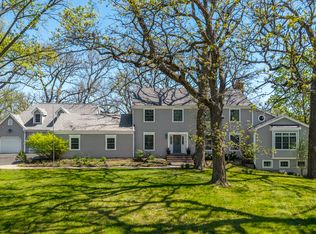 MLS ID #12760824, Cindy Eich, GRI, RE/MAX Suburban. MRED as distributed by MLS GRID
 - $1,095,0005 bd5 ba3.9k sqft23641 N Sanctuary Club Dr, Kildeer, IL 60047Active
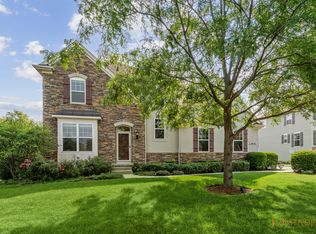 MLS ID #12715545, Dana Carris, CSC, @properties Christie's International Real Estate. MRED as distributed by MLS GRID
