Set on a premium corner lot with picturesque pond views in sought-after White Oak Estates, this elegant brick residence offers an exceptional combination of architectural scale, expansive living spaces, and a beautiful Long Grove setting. With more than 5,800 square feet above grade plus approximately 2,700 finished square feet in the English lower level, the home provides an impressive sense of volume and versatility rarely found in this price range. Walls of windows and dramatic volume ceilings showcase the surrounding landscape while filling the home with natural light. The open main level is designed for both gracious entertaining and everyday living, featuring a spacious island kitchen with stainless steel appliances, sunny breakfast room, and spectacular two-story family room. A dramatic two-story dining room, elegant living room, private office, and four fireplaces add warmth and architectural distinction. Hardwood flooring has been thoughtfully extended throughout most of the first floor and continues upstairs, creating a seamless and sophisticated flow. The first-floor primary suite is a private retreat, beautifully positioned to capture the tranquil pond views. Additional highlights include front and rear staircases, hardwood and stone flooring, and a four-car garage. A new DaVinci composite roof enhances the home's striking curb appeal and provides lasting durability. The finished English basement extends the living and entertaining possibilities with a double-sided fireplace, custom wine cellar, bar, recreation room, full bath, and fifth bedroom/exercise room. Located within highly regarded District 96 and Stevenson High School, this exceptional White Oak Estates residence offers the space, setting, and architectural presence today's Long Grove buyers seek, with an opportunity to personalize the interiors to create a truly distinctive home.
Contingent
$1,350,000
4563 Eleanor Dr, Long Grove, IL 60047
5beds
5,867sqft
Single Family Residence
Built in 1998
1.61 Acres Lot
$-- Zestimate®
$230/sqft
$250/mo HOA
What's special
Double-sided fireplaceFour fireplacesFinished english basementSpectacular two-story family roomDramatic volume ceilingsPicturesque pond viewsTranquil pond views
- --
- 669
- views
- 58
- saves
Zillow last checked:
Listing updated:
Listed by:
Sheryl Graff (847)650-1820,
Compass,
Michael Graff 224-612-1085,
Compass
Source: MRED as distributed by MLS GRID,MLS#: 12722279
Facts & features
Interior
Bedrooms & bathrooms
- Bedrooms: 5
- Bathrooms: 6
- Full bathrooms: 4
- 1/2 bathrooms: 2
Rooms
- Room types: Bedroom 5, Breakfast Room, Foyer, Game Room, Library, Loft, Recreation Room, Other Room
Primary bedroom
- Features: Flooring (Hardwood), Bathroom (Full)
- Level: Main
- Area: 374 Square Feet
- Dimensions: 22X17
Bedroom 2
- Features: Flooring (Hardwood)
- Level: Second
- Area: 252 Square Feet
- Dimensions: 18X14
Bedroom 3
- Features: Flooring (Hardwood)
- Level: Second
- Area: 380 Square Feet
- Dimensions: 20X19
Bedroom 4
- Features: Flooring (Hardwood)
- Level: Second
- Area: 266 Square Feet
- Dimensions: 19X14
Bedroom 5
- Features: Flooring (Other)
- Level: Lower
- Area: 288 Square Feet
- Dimensions: 18X16
Breakfast room
- Features: Flooring (Hardwood)
- Level: Main
- Area: 252 Square Feet
- Dimensions: 18X14
Dining room
- Features: Flooring (Hardwood)
- Level: Main
- Area: 288 Square Feet
- Dimensions: 18X16
Family room
- Features: Flooring (Hardwood)
- Level: Main
- Area: 384 Square Feet
- Dimensions: 24X16
Foyer
- Features: Flooring (Marble)
- Level: Main
- Area: 360 Square Feet
- Dimensions: 20X18
Game room
- Features: Flooring (Carpet)
- Level: Lower
- Area: 448 Square Feet
- Dimensions: 28X16
Kitchen
- Features: Kitchen (Eating Area-Table Space, Island, Pantry-Walk-in), Flooring (Hardwood)
- Level: Main
- Area: 360 Square Feet
- Dimensions: 20X18
Laundry
- Features: Flooring (Ceramic Tile)
- Level: Main
- Area: 100 Square Feet
- Dimensions: 10X10
Library
- Features: Flooring (Hardwood)
- Level: Main
- Area: 285 Square Feet
- Dimensions: 19X15
Living room
- Features: Flooring (Hardwood)
- Level: Main
- Area: 378 Square Feet
- Dimensions: 21X18
Loft
- Features: Flooring (Hardwood)
- Level: Second
- Area: 216 Square Feet
- Dimensions: 18X12
Other
- Features: Flooring (Ceramic Tile)
- Level: Lower
- Area: 120 Square Feet
- Dimensions: 12X10
Recreation room
- Features: Flooring (Carpet)
- Level: Lower
- Area: 500 Square Feet
- Dimensions: 25X20
Heating
- Forced Air, Zoned
Cooling
- Central Air, Zoned
Appliances
- Included: Range, Microwave, Dishwasher, Refrigerator, Bar Fridge, Freezer, Washer, Dryer, Humidifier
Features
- Cathedral Ceiling(s), Wet Bar, 1st Floor Bedroom, 1st Floor Full Bath
- Flooring: Hardwood
- Basement: Finished,Full,Daylight
- Attic: Full
- Number of fireplaces: 4
- Fireplace features: Double Sided, Wood Burning, Gas Starter, Family Room, Living Room, Master Bedroom, Basement, Other
Interior area
- Total structure area: 0
- Total interior livable area: 5,867 sqft
Video & virtual tour
Property
Parking
- Total spaces: 4
- Parking features: Asphalt, Circular Driveway, Garage Door Opener, Yes, Garage Owned, Attached, Garage
- Attached garage spaces: 4
- Has uncovered spaces: Yes
Accessibility
- Accessibility features: No Disability Access
Features
- Stories: 2
- Patio & porch: Deck
- Exterior features: Balcony
- Has view: Yes
- View description: Water
- Has water view: Yes
- Water view: Water
Lot
- Size: 1.61 Acres
- Dimensions: 270X260
- Features: Landscaped
Details
- Parcel number: 14133020120000
- Special conditions: None
- Other equipment: TV-Cable, Intercom, Sump Pump, Sprinkler-Lawn
Construction
Type & style
- Home type: SingleFamily
- Architectural style: French Provincial
- Property subtype: Single Family Residence
Materials
- Brick, Synthetic Stucco
- Foundation: Concrete Perimeter
- Roof: Other
Condition
- New construction: No
- Year built: 1998
Details
- Builder model: CUSTOM
Utilities & green energy
- Electric: 200+ Amp Service
- Sewer: Septic Tank
- Water: Well
Community & HOA
Community
- Features: Lake, Water Rights, Gated, Street Paved
- Security: Security System, Fire Sprinkler System, Carbon Monoxide Detector(s)
- Subdivision: White Oak Estates
HOA
- Has HOA: Yes
- Services included: Insurance
- HOA fee: $3,000 annually
Location
- Region: Long Grove
Financial & listing details
- Price per square foot: $230/sqft
- Tax assessed value: $1,091,543
- Annual tax amount: $33,758
- Date on market: 8/25/2026
- Ownership: Fee Simple
- Has irrigation water rights: Yes
Estimated market value
Not available
Estimated sales range
Not available
Not available
Price history
| Date | Event | Price |
|---|---|---|
| 3/9/2015 | Sold | $995,000-5.2%$170/sqft |
Source:  MRED as distributed by MLS GRID #08799618 Report a problem MRED as distributed by MLS GRID #08799618 Report a problem | ||
| 2/5/2015 | Pending sale | $1,050,000$179/sqft |
Source: Baird & Warner Real Estate #08799618 Report a problem | ||
| 12/10/2014 | Price change | $1,050,000-6.7%$179/sqft |
Source: Baird & Warner Real Estate #08799618 Report a problem | ||
| 9/4/2014 | Price change | $1,125,000-6.2%$192/sqft |
Source: Baird & Warner Real Estate #08799618 Report a problem | ||
| 6/20/2014 | Listed for sale | $1,199,000+9%$204/sqft |
Source: Baird & Warner Real Estate #08799618 Report a problem | ||
| 8/27/2010 | Sold | $1,100,000-15.4%$187/sqft |
Source: MRED as distributed by MLS GRID #07540497 Report a problem | ||
| 7/24/2010 | Price change | $1,299,777-3.7%$222/sqft |
Source: NRT Chicago #07540497 Report a problem | ||
| 5/30/2010 | Price change | $1,349,777-6.8%$230/sqft |
Source: NRT Chicago #07540497 Report a problem | ||
| 4/17/2010 | Price change | $1,447,777-3.2%$247/sqft |
Source: NRT Chicago #07215166 Report a problem | ||
| 2/14/2010 | Price change | $1,495,000-0.1%$255/sqft |
Source: NRT Chicago #07215166 Report a problem | ||
| 11/8/2009 | Price change | $1,497,000-0.1%$255/sqft |
Source: NRT Chicago #07215166 Report a problem | ||
| 9/20/2009 | Price change | $1,499,000-6.3%$255/sqft |
Source: NRT Chicago #07215166 Report a problem | ||
| 8/8/2009 | Listed for sale | $1,599,000-3%$273/sqft |
Source: NRT Chicago #07215166 Report a problem | ||
| 2/1/2009 | Price change | $1,649,000-7.2%$281/sqft |
Source: NRT Chicago #07215166 Report a problem | ||
| 11/22/2008 | Price change | $1,777,000-6.4%$303/sqft |
Source: NRT Chicago #07215166 Report a problem | ||
| 10/3/2008 | Price change | $1,899,000-2.6%$324/sqft |
Source: NRT Chicago #07215166 Report a problem | ||
| 6/19/2008 | Price change | $1,949,000-11.2%$332/sqft |
Source: NRT Chicago #07215166 Report a problem | ||
| 4/3/2008 | Listed for sale | $2,195,000+1250.8%$374/sqft |
Source: Grandlin Real Estate & Financial Services #06511834 Report a problem | ||
| 6/26/1998 | Sold | $162,500$28/sqft |
Source: Public Record Report a problem | ||
Public tax history
| Year | Property taxes | Tax assessment |
|---|---|---|
| 2024 | $34,052 -0.4% | $379,855 +4.4% |
| 2023 | $34,179 +13.9% | $363,811 +2.8% |
| 2022 | $30,005 +4.9% | $354,039 +12.9% |
| 2021 | $28,598 +2.6% | $313,683 +2.6% |
| 2020 | $27,871 +0% | $305,644 -2.1% |
| 2019 | $27,862 -12.4% | $312,191 -15.4% |
| 2018 | $31,819 | $369,026 +1.2% |
| 2017 | $31,819 +2.6% | $364,578 +3.3% |
| 2016 | $31,024 -1.2% | $353,034 +5% |
| 2015 | $31,400 +1.5% | $336,255 +1.8% |
| 2014 | $30,937 +4.5% | $330,272 -0.2% |
| 2012 | $29,611 -1.6% | $330,967 -12.6% |
| 2011 | $30,086 +10.6% | $378,667 -16.2% |
| 2010 | $27,212 -11.1% | $451,898 -4% |
| 2009 | $30,596 +3.9% | $470,728 +2.1% |
| 2008 | $29,459 +9.9% | $461,182 +2.5% |
| 2006 | $26,800 +8.5% | $450,120 |
| 2005 | $24,708 +2.1% | -- |
| 2004 | $24,188 +14.5% | -- |
| 2003 | $21,127 +8% | -- |
| 2002 | $19,557 +5% | -- |
| 2001 | $18,621 +2.2% | $278,640 +3.3% |
| 2000 | $18,226 | $269,811 |
Find assessor info on the county website
Monthly payment
Est. payment
Payment breakdown
Explore the cost of this home by adjusting the details. Changes won't be saved.Climate risks
Neighborhood: 60047
Nearby schools
Schools provided by the listing agent
- Elementary: Country Meadows Elementary Schoo
- Middle: Woodlawn Middle School
- High: Adlai E Stevenson High School
- District: 96
Source: MRED as distributed by MLS GRID. This data may not be complete. We recommend contacting the local school district to confirm school assignments for this home.
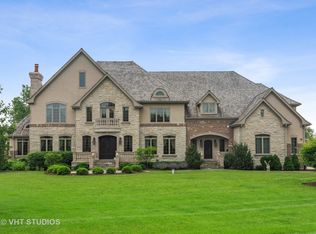
Similar homes
- $1,599,0006 bd5 ba5.6k sqft3995 Orchard Ln, Long Grove, IL 60047New
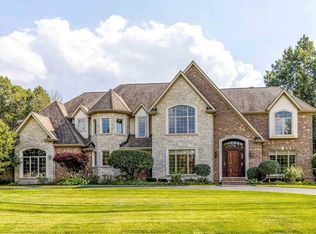 MLS ID #12783948, Jane Lee, RE/MAX Top Performers. MRED as distributed by MLS GRID
 - $1,299,0005 bd6 ba4.8k sqft5841 Goldeneye Dr, Long Grove, IL 60047Active
 MLS ID #12778520, Sadie Winter, RE/MAX Suburban. MRED as distributed by MLS GRID
 - $950,0005 bd5 ba4.4k sqft2435 Lexington Dr, Long Grove, IL 60047New
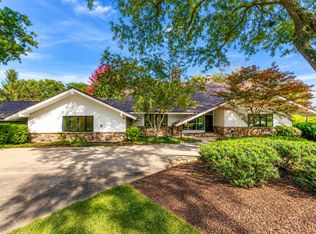 MLS ID #12788003, Jane Lee, RE/MAX Top Performers. MRED as distributed by MLS GRID
 - $1,599,0005 bd7 ba7.6k sqft3613 Crestview Dr, Long Grove, IL 60047Active
 MLS ID #12763333, Jane Lee, RE/MAX Top Performers. MRED as distributed by MLS GRID
