Skip main navigation
Sold for $1,600,000
  • $1,600,000

    4571 Pamela Ct, Long Grove, IL 60047

    6beds
    7,467sqft
    SingleFamily
    Built in 2010
    1.39 Acres Lot
    $1,863,000 Zestimate®
    $214/sqft
    $7,885 Estimated rent

    Home value

    $1,863,000

    $1.73M - $2.01M

    $7,885/mo

    Zestimate® history
    Loading
    Loading...

    Owner options

    List your home for rent

    $7,885/mo

    Rent Zestimate®

    Find your next renter with Zillow Rental Manager. Plus, with online applications, you can quickly screen prospective tenants – for free.

    Learn more

    $7,885/mo

    Rent Zestimate®

    Refinance and save

    $12,341/mo

    Est. payment

    Refinancing to a lower rate could help reduce your monthly payments and save thousands over the life of the loan.

    See today's rates

    $12,341/mo

    Est. payment

    Explore your selling options

    Work with a Zillow partner agent

    Leverage their expertise and Zillow's premium Showcase listings to get your home seen by more buyers.

    Get started

    List with your own agent

    Get your home in front of millions of buyers by listing it on Zillow.

    Learn how to do it

    Sell it yourself

    Take full control of how buyers see your home on Zillow by listing For Sale by Owner (FSBO).

    List your home

    What's special

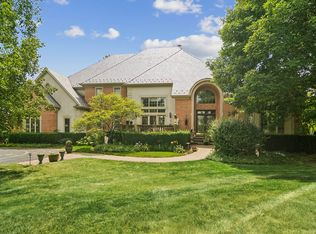
    Over $2.0 Million invested in this magnificent home! The dual bridal staircase makes a stunning first impression when you enter the foyer. Gourmet kitchen boast 2 over sized islands, Sub Zero and Wolf appliances, and your very own brick pizza oven!! Kitchen opens to family room with coffered ceilings and one of 7 custom limestone fireplaces. Craftsmanship details adorn every room in this home. Custom crown moldings, extensive millwork, and builtin cabinetry is everywhere. On the second level you will find 4 large en suite bedrooms, a second laundry room, and a gigantic second family room! However, the most unique part of this home waits for you in the 4604 square foot finished basement with 12 foot ceilings! Perfect for the buyer who likes to entertain and have fun! 20 ft rectangular bar, large recreation room, movie theater, and a Brunswick bowling ally!! Back yard Flagstone patio with beautiful stone fireplace and built in Viking grill. Award winning Stevenson High school.

    Facts & features

    Interior

    Bedrooms & bathrooms
    • Bedrooms: 6
    • Bathrooms: 10
    • Full bathrooms: 7
    • 1/2 bathrooms: 3
    Heating
    • Forced air, Gas
    Cooling
    • Central
    Appliances
    • Included: Dishwasher, Dryer, Garbage disposal, Microwave, Range / Oven, Refrigerator, Washer
    Features
    • Flooring: Carpet, Hardwood
    • Basement: Finished
    • Has fireplace: Yes
    Interior area
    • Total interior livable area: 7,467 sqft

    Property

    Parking
    • Total spaces: 1
    • Parking features: Garage - Attached
    Features
    • Exterior features: Stone, Stucco, Brick
    • Has spa: Yes
    • Has view: Yes
    • View description: Water
    • Has water view: Yes
    • Water view: Water
    Lot
    • Size: 1.39 Acres
    Details
    • Parcel number: 1413302011

    Construction

    Type & style
    • Home type: SingleFamily
    Materials
    • Roof: Other
    Condition
    • Year built: 2010

    Utilities & green energy

    • Sewer: Septic-Private

    Community & HOA

    HOA
    • Has HOA: Yes
    • HOA fee: $83 monthly
    Location
    • Region: Long Grove

    Financial & listing details

    • Price per square foot: $214/sqft
    • Tax assessed value: $1,338,647
    • Annual tax amount: $41,934

    Price history

    DateEventPrice
    4/11/2024Sold$1,600,000+18.5%$214/sqft
    Source: Public Record Report a problem
    12/11/2019Sold$1,350,000-10%$181/sqft
    Source: MRED as distributed by MLS GRID #10422975 Report a problem
    11/5/2019Pending sale$1,500,000$201/sqft
    Source: @properties #10422975 Report a problem
    10/21/2019Price change$1,500,000-16.2%$201/sqft
    Source: @properties #10422975 Report a problem
    6/19/2019Listed for sale$1,790,000+575.5%$240/sqft
    Source: @properties #10422975 Report a problem
    10/2/2001Sold$265,000$35/sqft
    Source: Public Record Report a problem

    Public tax history

    YearProperty taxesTax assessment
    2024$41,934 -0.4%$465,847 +4.4%
    2023$42,100 +10.3%$446,171 +2.8%
    2022$38,168 +5.2%$434,187 +9.6%
    2021$36,283 +2.6%$396,324 +2.6%
    2020$35,361 +4.5%$386,168 +2.2%
    2019$33,834 -13.6%$377,834 -16.6%
    2018$39,163 $452,801 +1.2%
    2017$39,163 +3.7%$447,343 +3.3%
    2016$37,782 -4.1%$433,178 +5%
    2015$39,396 +0%$412,590 -1.1%
    2014$39,386 +2.9%$417,317 -0.2%
    2012$38,282 +6%$418,195 -14.4%
    2011$36,132 +376.8%$488,561 +386.3%
    2010$7,579 +4.1%$100,469 -4%
    2009$7,282 +3.8%$104,655 +2.1%
    2008$7,013 -5.5%$102,533 +0.7%
    2006$7,421 +5.8%$101,812
    2005$7,015 +82%--
    2004$3,854 +5.8%--
    2003$3,644 +11.7%--
    2002$3,261 --
    Find assessor info on the county website

    Neighborhood: 60047

    Nearby schools

    GreatSchools rating
    Schools provided by the listing agent
    • Elementary: Country Meadows Elementary Schoo
    • Middle: Woodlawn Middle School
    • High: Adlai E Stevenson High School

    Source: The MLS. This data may not be complete. We recommend contacting the local school district to confirm school assignments for this home.

    Get a cash offer in 3 minutes
    Find out how much your home could sell for in as little as 3 minutes with a no-obligation cash offer.
    Estimated market value
    $1,863,000
    Get a cash offer in 3 minutes
    Find out how much your home could sell for in as little as 3 minutes with a no-obligation cash offer.
    Estimated market value
    $1,863,000