You found it. You're home. Welcome to White Oak Estates at 4562 Eleanor Ln, a stunning brick home located on a serene 1.6 acre lot, offering unparalleled serenity and privacy but still make you feel like you're in a cozy neighborhood. Outside, the property is surrounded by lush greenery and professional landscaping & a beautiful pond. A spacious patio provides plenty of space for entertaining, bar-bbq, or just enjoying your morning coffee. The 3 car garage has an outlet/charger for electric cars.There is a sprinkler system,humidifier & 2 fifty gallon water heater.The gourmet kitchen has wood floors that complements the cabinetry. Stunning granite countertops providing ample prep space, high-end appliances,& a Bosch refrigerator.There is a reverse osmosis system for the kitchen. The family room has vaulted 17" ft ceilings with skylights and gas fireplace. Finished basement is the perfect blend of style, functionality, and comfort. Students go to nationally recognized Adlai E. Stevenson High School. Recent improvements: wood floors refinished/stained 2024, house interior painted 2024.
Closed
$999,000
4562 Eleanor Dr, Long Grove, IL 60047
4beds
4,486sqft
Single Family Residence
Built in 1992
1.6 Acres Lot
$1,151,700 Zestimate®
$223/sqft
$7,098 Estimated rent
Home value
$1,151,700
$1.08M - $1.23M
$7,098/mo
Zestimate® history
Owner options
List your home for rent
$7,098/mo
Rent Zestimate®
Find your next renter with Zillow Rental Manager. Plus, with online applications, you can quickly screen prospective tenants – for free.
$7,098/mo
Rent Zestimate®
Refinance and save
$7,588/mo
Est. payment
Refinancing to a lower rate could help reduce your monthly payments and save thousands over the life of the loan.
$7,588/mo
Est. payment
Explore your selling options
Work with a Zillow partner agent
Leverage their expertise and Zillow's premium Showcase listings to get your home seen by more buyers.
Get startedList with your own agent
Get your home in front of millions of buyers by listing it on Zillow.
Learn how to do itSell it yourself
Take full control of how buyers see your home on Zillow by listing For Sale by Owner (FSBO).
List your homeWhat's special
Zillow last checked:
Listing updated:
Listed by:
Andrew Ackerson 847-867-2972,
Coldwell Banker Realty
Bought with:
Susan Teper
@properties Christie's International Real Estate
Source: MRED as distributed by MLS GRID,MLS#: 12098455
Facts & features
Interior
Bedrooms & bathrooms
- Bedrooms: 4
- Bathrooms: 4
- Full bathrooms: 3
- 1/2 bathrooms: 1
Rooms
- Room types: Eating Area, Den, Recreation Room, Exercise Room, Sun Room
Primary bedroom
- Features: Flooring (Carpet), Window Treatments (Blinds, Curtains/Drapes), Bathroom (Full)
- Level: Second
- Area: 374 Square Feet
- Dimensions: 22X17
Bedroom 2
- Features: Flooring (Carpet), Window Treatments (Blinds)
- Level: Second
- Area: 255 Square Feet
- Dimensions: 17X15
Bedroom 3
- Features: Flooring (Carpet), Window Treatments (Blinds)
- Level: Second
- Area: 224 Square Feet
- Dimensions: 16X14
Bedroom 4
- Features: Flooring (Carpet), Window Treatments (Blinds)
- Level: Second
- Area: 196 Square Feet
- Dimensions: 14X14
Den
- Features: Flooring (Hardwood), Window Treatments (Blinds)
- Level: Main
- Area: 195 Square Feet
- Dimensions: 15X13
Dining room
- Features: Flooring (Hardwood), Window Treatments (Blinds, Curtains/Drapes)
- Level: Main
- Area: 255 Square Feet
- Dimensions: 17X15
Eating area
- Features: Flooring (Hardwood), Window Treatments (Blinds)
- Level: Main
- Area: 192 Square Feet
- Dimensions: 16X12
Exercise room
- Features: Flooring (Carpet)
- Level: Basement
- Area: 165 Square Feet
- Dimensions: 15X11
Family room
- Features: Flooring (Carpet), Window Treatments (Blinds)
- Level: Main
- Area: 380 Square Feet
- Dimensions: 20X19
Kitchen
- Features: Kitchen (Eating Area-Table Space), Flooring (Hardwood), Window Treatments (Blinds)
- Level: Main
- Area: 234 Square Feet
- Dimensions: 18X13
Laundry
- Features: Flooring (Hardwood)
- Level: Main
- Area: 60 Square Feet
- Dimensions: 12X5
Living room
- Features: Flooring (Carpet), Window Treatments (Blinds, Curtains/Drapes)
- Level: Main
- Area: 224 Square Feet
- Dimensions: 16X14
Recreation room
- Features: Flooring (Carpet)
- Level: Basement
- Area: 672 Square Feet
- Dimensions: 32X21
Sun room
- Features: Flooring (Ceramic Tile), Window Treatments (Plantation Shutters)
- Level: Main
- Area: 110 Square Feet
- Dimensions: 11X10
Heating
- Natural Gas, Forced Air, Radiant Floor
Cooling
- Central Air, Zoned
Appliances
- Included: Double Oven, Microwave, Dishwasher, High End Refrigerator, Washer, Dryer, Disposal, Indoor Grill, Water Purifier, Water Purifier Owned, Humidifier
- Laundry: Main Level, Gas Dryer Hookup, In Unit, Sink
Features
- Cathedral Ceiling(s), Walk-In Closet(s), High Ceilings, Separate Dining Room, Pantry, Replacement Windows
- Flooring: Hardwood, Carpet, Wood
- Doors: Storm Door(s)
- Windows: Replacement Windows, Screens, Skylight(s), Window Treatments, Insulated Windows
- Basement: Finished,Full
- Number of fireplaces: 2
- Fireplace features: Gas Log, Family Room, Living Room
Interior area
- Total structure area: 0
- Total interior livable area: 4,486 sqft
Property
Parking
- Total spaces: 3
- Parking features: Asphalt, Garage Door Opener, Garage, On Site, Garage Owned, Attached
- Attached garage spaces: 3
- Has uncovered spaces: Yes
Accessibility
- Accessibility features: No Disability Access
Features
- Stories: 2
- Patio & porch: Patio
Lot
- Size: 1.6 Acres
- Dimensions: 289X20X250X232X375X315X289
- Features: Landscaped, Wooded
Details
- Parcel number: 14133010220000
- Special conditions: None
- Other equipment: Water-Softener Owned, Central Vacuum, TV-Cable, Intercom, Ceiling Fan(s), Sump Pump, Sprinkler-Lawn, Backup Sump Pump;, Radon Mitigation System, Generator
Construction
Type & style
- Home type: SingleFamily
- Property subtype: Single Family Residence
Materials
- Brick
- Roof: Shake
Condition
- New construction: No
- Year built: 1992
Utilities & green energy
- Electric: 200+ Amp Service
- Sewer: Septic Tank
- Water: Well
Community & HOA
Community
- Features: Gated, Street Paved
- Security: Security System, Fire Sprinkler System, Carbon Monoxide Detector(s)
- Subdivision: White Oak Estates
HOA
- Has HOA: Yes
- Services included: Other
- HOA fee: $1,200 annually
Location
- Region: Long Grove
Financial & listing details
- Price per square foot: $223/sqft
- Tax assessed value: $924,354
- Annual tax amount: $24,995
- Date on market: 7/9/2024
- Listing terms: Conventional
- Ownership: Fee Simple
Price history
| Date | Event | Price |
|---|---|---|
| 9/16/2024 | Sold | $999,000-0.1%$223/sqft |
Source:  MRED as distributed by MLS GRID #12098455 Report a problem MRED as distributed by MLS GRID #12098455 Report a problem | ||
| 7/17/2024 | Contingent | $999,900$223/sqft |
Source: MRED as distributed by MLS GRID #12098455 Report a problem | ||
| 7/9/2024 | Listed for sale | $999,900+33.3%$223/sqft |
Source: MRED as distributed by MLS GRID #12098455 Report a problem | ||
| 7/7/2001 | Sold | $750,000$167/sqft |
Source: Public Record Report a problem | ||
Public tax history
| Year | Property taxes | Tax assessment |
|---|---|---|
| 2024 | $27,953 -0.3% | $321,674 +4.4% |
| 2023 | $28,033 +12.2% | $308,087 +2.8% |
| 2022 | $24,995 +5% | $299,813 +12.2% |
| 2021 | $23,808 +2.6% | $267,308 +2.6% |
| 2020 | $23,203 +0.4% | $260,458 -1.7% |
| 2019 | $23,118 -11.1% | $264,974 -14% |
| 2018 | $26,007 | $308,007 +1.3% |
| 2017 | $26,007 +2.7% | $304,085 +3.3% |
| 2016 | $25,313 -2.5% | $294,456 +5% |
| 2015 | $25,960 +1.5% | $280,461 +2.3% |
| 2014 | $25,578 +4.5% | $274,096 -0.2% |
| 2012 | $24,484 -6.2% | $274,673 -13.8% |
| 2011 | $26,094 +21.1% | $318,752 +1.1% |
| 2010 | $21,555 -3.9% | $315,169 -6.4% |
| 2009 | $22,426 +1.1% | $336,698 +2.1% |
| 2008 | $22,187 +4.6% | $329,869 +2.2% |
| 2006 | $21,211 +7.9% | $322,700 |
| 2005 | $19,654 +0.6% | -- |
| 2004 | $19,540 +13.3% | -- |
| 2003 | $17,250 +8% | -- |
| 2002 | $15,973 +5% | -- |
| 2001 | $15,209 +3.5% | $226,971 +2.7% |
| 2000 | $14,692 | $221,001 |
Find assessor info on the county website
Neighborhood: 60047
Nearby homes
- $1,428,400-- bd6 ba5.1k sqft4564 Pamela Ct, Long Grove, IL 60047Off Market
- $170,000-- bd-- ba-- sqftEleanor Dr, Long grove, IL 60047Sold
- $1,015,0005 bd5 ba4.1k sqft4560 Eleanor Dr, Long Grove, IL 60047Sold
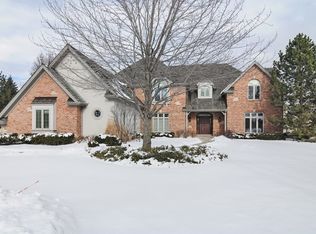
- $1,024,9004 bd5 ba3.8k sqft4561 Eleanor Dr, Long Grove, IL 60047Off Market
- $1,350,0005 bd6 ba5.8k sqft4563 Eleanor Dr, Long Grove, IL 60047For Sale
- $1,166,5004 bd4 ba4.2k sqft4555 Marilynn Dr, Long Grove, IL 60047Off Market
- $1,233,500-- bd3 ba3.5k sqft4565 Pamela Ct, Long Grove, IL 60047Off Market
- $1,229,800-- bd-- ba-- sqft4553 Eleanor Dr, Long Grove, IL 60047Off Market
Nearby schools
GreatSchools rating
- 8/10Country Meadows Elementary SchoolGrades: 1-5Distance: 1 mi
- 9/10Woodlawn Middle SchoolGrades: 6-8Distance: 1 mi
- 9/10Adlai E Stevenson High SchoolGrades: 9-12Distance: 3.6 mi
Schools provided by the listing agent
- Elementary: Kildeer Countryside Elementary S
- Middle: Woodlawn Middle School
- High: Adlai E Stevenson High School
- District: 96
Source: MRED as distributed by MLS GRID. This data may not be complete. We recommend contacting the local school district to confirm school assignments for this home.
Get a cash offer in 3 minutes
Find out how much your home could sell for in as little as 3 minutes with a no-obligation cash offer.
Estimated market value
$1,151,700
Get a cash offer in 3 minutes
Find out how much your home could sell for in as little as 3 minutes with a no-obligation cash offer.
Estimated market value
$1,151,700
- Illinois
- Lake County
- Long Grove
- 60047
- 4562 Eleanor Dr
