A TRUE MASTERPIECE OF DESIGN, ENGINEERING, AND CRAFTSMANSHIP. Originally commissioned as the personal residence of a custom home builder, this extraordinary estate was nearly two years in the making, with an uncompromising focus on structural integrity and architectural detail. Commercial-grade cranes were required to position massive iron girders onto deep concrete foundations, creating exceptional structural strength, expansive open-concept living spaces, and dramatic spans free of intrusive supports-a level of construction rarely found today. Inside, the grand two-story foyer makes an unforgettable first impression with a hand-crafted dove's-wing split staircase. Newly refinished hardwood floors, 9-foot solid wood-core doors, and exceptional millwork continue throughout the main level. The elegant living room features a coffered ceiling and access to the front porch overlooking the spacious circular drive and striking center water fountain. The formal dining room showcases a coffered ceiling, columns, and bay window. The dramatic two-story family room is flooded with natural light through a huge wall of windows and features a fireplace and wet bar. The chef's kitchen offers seamlessly refinished custom cabinetry, dual prep and serving islands, breakfast bar, walk-in pantry, matching Bosch commercial-grade appliances, and extraordinary Volga Blue granite countertops imported from Ukraine. The adjoining eating area opens to the concrete deck for effortless indoor-outdoor entertaining. A main-level bedroom with full bath offers flexibility as a guest suite or office. Laundry rooms are located on both the main and second levels. The luxurious primary retreat features a private balcony, sitting room, oversized walk-in closet, and spa-inspired bath. Each secondary bedroom showcases unique architectural character with custom turreted and barrel-vaulted ceilings. One bedroom offers a private ensuite and walk-in closet, while two additional bedrooms share a Jack-and-Jill bath and each feature walk-in closets. A huge bonus room provides exceptional flexibility as a game room or additional family room. The seamless walkout lower level opens directly to the private grounds and resort-like outdoor retreat. The expansive recreation room features imported Italian tile, marble-surround fireplace, custom wraparound wet bar, and full bath. A completely self-contained au pair or multigenerational suite includes a private living room with exterior access, second kitchen, bedroom, and full bath. Outdoor living is exceptional with a 40-foot heated, in-ground saltwater pool featuring a tanning ledge, automated hard safety cover, and fenced enclosure. 112 professionally planted arborvitae, many soaring to 18 feet, create remarkable privacy, complemented by mature cherry, fig, and mulberry trees. A covered patio houses a seven-person Jacuzzi spa. Additional highlights include a Brava composite shake roof installed in 2025 for exceptional longevity and a spacious 3-car garage. Ideally located with convenient access to the train, major interstates, nearby parks, and beautiful Lake Charles. A truly exceptional estate offering extraordinary craftsmanship, privacy, resort-style amenities, and an unmatched level of architectural detail.
New
$1,799,000
151 Palmer Cir, Vernon Hills, IL 60061
6beds
8,091sqft
Single Family Residence
Built in 2004
0.53 Acres Lot
$-- Zestimate®
$222/sqft
$33/mo HOA
What's special
Walk-in pantryHuge wall of windowsExpansive open-concept living spacesBay windowExceptional millworkSeamlessly refinished custom cabinetryNewly refinished hardwood floors
- --
- 107
- views
- 5
- saves
Zillow last checked:
Listing updated:
Listed by:
Jane Lee 847-295-0800,
RE/MAX Top Performers
Source: MRED as distributed by MLS GRID,MLS#: 12750379
Facts & features
Interior
Bedrooms & bathrooms
- Bedrooms: 6
- Bathrooms: 6
- Full bathrooms: 6
Rooms
- Room types: Foyer, Bedroom 5, Eating Area, Bedroom 6, Bonus Room, Recreation Room, Game Room, Kitchen
Primary bedroom
- Features: Flooring (Carpet), Window Treatments (All), Bathroom (Full, Double Sink, Whirlpool & Sep Shwr)
- Level: Second
- Area: 420 Square Feet
- Dimensions: 21X20
Bedroom 2
- Features: Flooring (Carpet), Window Treatments (All)
- Level: Second
- Area: 272 Square Feet
- Dimensions: 17X16
Bedroom 3
- Features: Flooring (Carpet), Window Treatments (All)
- Level: Second
- Area: 208 Square Feet
- Dimensions: 16X13
Bedroom 4
- Features: Flooring (Carpet), Window Treatments (All)
- Level: Second
- Area: 270 Square Feet
- Dimensions: 18X15
Bedroom 5
- Features: Flooring (Hardwood), Window Treatments (All)
- Level: Main
- Area: 234 Square Feet
- Dimensions: 18X13
Bedroom 6
- Features: Flooring (Carpet), Window Treatments (All)
- Level: Basement
- Area: 209 Square Feet
- Dimensions: 19X11
Bonus room
- Features: Flooring (Carpet), Window Treatments (All)
- Level: Second
- Area: 812 Square Feet
- Dimensions: 29X28
Dining room
- Features: Flooring (Hardwood), Window Treatments (All)
- Level: Main
- Area: 266 Square Feet
- Dimensions: 19X14
Eating area
- Features: Flooring (Hardwood), Window Treatments (All)
- Level: Main
- Area: 165 Square Feet
- Dimensions: 15X11
Family room
- Features: Flooring (Hardwood), Window Treatments (All)
- Level: Main
- Area: 484 Square Feet
- Dimensions: 22X22
Foyer
- Features: Flooring (Hardwood)
- Level: Main
- Area: 120 Square Feet
- Dimensions: 12X10
Game room
- Features: Flooring (Carpet), Window Treatments (All)
- Level: Basement
- Area: 228 Square Feet
- Dimensions: 19X12
Kitchen
- Features: Kitchen (Eating Area-Breakfast Bar, Eating Area-Table Space, Island, Pantry-Walk-in), Flooring (Hardwood), Window Treatments (All)
- Level: Main
- Area: 352 Square Feet
- Dimensions: 22X16
Kitchen 2nd
- Features: Flooring (Luxury Vinyl), Window Treatments (All)
- Level: Basement
- Area: 120 Square Feet
- Dimensions: 12X10
Laundry
- Features: Flooring (Hardwood), Window Treatments (All)
- Level: Main
- Area: 168 Square Feet
- Dimensions: 14X12
Living room
- Features: Flooring (Hardwood), Window Treatments (All)
- Level: Main
- Area: 285 Square Feet
- Dimensions: 19X15
Recreation room
- Features: Flooring (Ceramic Tile), Window Treatments (All)
- Level: Basement
- Area: 1200 Square Feet
- Dimensions: 40X30
Other
- Features: Flooring (Ceramic Tile)
- Level: Second
- Area: 56 Square Feet
- Dimensions: 8X7
Heating
- Natural Gas, Forced Air, Sep Heating Systems - 2+, Indv Controls, Zoned
Cooling
- Central Air, Wall Unit(s), Zoned
Appliances
- Included: Double Oven, Microwave, Dishwasher, High End Refrigerator, Washer, Dryer, Disposal, Stainless Steel Appliance(s), Wine Refrigerator, Cooktop, Range Hood, Multiple Water Heaters
- Laundry: Main Level, Upper Level, Multiple Locations, Sink
Features
- Cathedral Ceiling(s), Wet Bar, 1st Floor Bedroom, In-Law Floorplan, 1st Floor Full Bath, Built-in Features, Walk-In Closet(s), Open Floorplan, Special Millwork
- Flooring: Hardwood
- Windows: Screens
- Basement: Finished,Full,Walk-Out Access
- Number of fireplaces: 2
- Fireplace features: Attached Fireplace Doors/Screen, Gas Log, Gas Starter, Family Room, Basement
Interior area
- Total structure area: 8,091
- Total interior livable area: 8,091 sqft
Property
Parking
- Total spaces: 3
- Parking features: Concrete, Circular Driveway, Garage Door Opener, Garage, Yes, Garage Owned, Attached
- Attached garage spaces: 3
- Has uncovered spaces: Yes
Accessibility
- Accessibility features: No Disability Access
Features
- Stories: 2
- Patio & porch: Deck, Patio
- Exterior features: Balcony
- Pool features: In Ground
- Has spa: Yes
- Spa features: Outdoor Hot Tub
- Fencing: Fenced
Lot
- Size: 0.53 Acres
- Dimensions: 42x220x38x189x158
- Features: Cul-De-Sac, Landscaped
Details
- Parcel number: 11294040090000
- Special conditions: List Broker Must Accompany
- Other equipment: Central Vacuum, Ceiling Fan(s), Sump Pump
Construction
Type & style
- Home type: SingleFamily
- Property subtype: Single Family Residence
Materials
- Brick, Stucco
- Roof: Other
Condition
- New construction: No
- Year built: 2004
Details
- Builder model: Developer Custom-Built Home
Utilities & green energy
- Sewer: Public Sewer
- Water: Public
Community & HOA
Community
- Features: Park, Lake, Curbs, Sidewalks, Street Lights, Street Paved
- Security: Security System
- Subdivision: Greggs Landing
HOA
- Has HOA: Yes
- Services included: Scavenger, Other
- HOA fee: $390 annually
Location
- Region: Vernon Hills
Financial & listing details
- Price per square foot: $222/sqft
- Tax assessed value: $1,055,253
- Annual tax amount: $30,139
- Date on market: 9/3/2026
- Ownership: Fee Simple w/ HO Assn.
Estimated market value
Not available
Estimated sales range
Not available
Not available
Price history
| Date | Event | Price |
|---|---|---|
| 9/3/2026 | Listing removed | $1,799,000$222/sqft |
Source: MRED as distributed by MLS GRID #12734691 Report a problem | ||
| 9/1/2026 | Price change | $1,799,000-4.3%$222/sqft |
Source:  MRED as distributed by MLS GRID #12734691 Report a problem MRED as distributed by MLS GRID #12734691 Report a problem | ||
| 8/18/2026 | Listed for sale | $1,880,000+92.8%$232/sqft |
Source: MRED as distributed by MLS GRID #12734691 Report a problem | ||
| 11/6/2020 | Sold | $975,000-2.5%$121/sqft |
Source: MRED as distributed by MLS GRID #10630399 Report a problem | ||
| 9/9/2020 | Pending sale | $1,000,000$124/sqft |
Source: @properties #10630399 Report a problem | ||
| 6/4/2020 | Price change | $1,000,000-4.8%$124/sqft |
Source: @properties #10630399 Report a problem | ||
| 3/9/2020 | Price change | $1,050,000-2.3%$130/sqft |
Source: @properties #10630399 Report a problem | ||
| 2/6/2020 | Listed for sale | $1,075,000-2.3%$133/sqft |
Source: @properties #10630399 Report a problem | ||
| 10/1/2019 | Listing removed | $1,100,000$136/sqft |
Source: @properties #10417126 Report a problem | ||
| 6/14/2019 | Listed for sale | $1,100,000+369.1%$136/sqft |
Source: @properties #10417126 Report a problem | ||
| 5/20/2003 | Sold | $234,500$29/sqft |
Source: Public Record Report a problem | ||
Public tax history
| Year | Property taxes | Tax assessment |
|---|---|---|
| 2024 | $30,308 +3.8% | $364,167 +3.5% |
| 2023 | $29,195 +11.3% | $351,716 +8.4% |
| 2022 | $26,236 +4.4% | $324,401 +13% |
| 2021 | $25,122 +3.1% | $287,060 -6.4% |
| 2020 | $24,357 +3% | $306,843 +1% |
| 2019 | $23,648 -4.6% | $303,925 +0.9% |
| 2018 | $24,791 | $301,146 +3.3% |
| 2017 | $24,791 -3.7% | $291,638 -10.6% |
| 2016 | $25,751 -1% | $326,391 +7% |
| 2015 | $26,004 -1.4% | $305,067 +7.9% |
| 2014 | $26,379 +8.3% | $282,642 -0.9% |
| 2012 | $24,364 +5.6% | $285,094 -14.4% |
| 2011 | $23,076 +2.9% | $332,953 -11.4% |
| 2010 | $22,430 -17.2% | $375,849 -4.6% |
| 2009 | $27,076 +3.5% | $394,111 +3% |
| 2008 | $26,169 +56.3% | $382,484 -4.9% |
| 2006 | $16,739 +174.2% | $402,201 |
| 2005 | $6,104 +6.6% | -- |
| 2004 | $5,725 +663.4% | -- |
| 2003 | $750 -0.5% | -- |
| 2002 | $753 +4.6% | -- |
| 2001 | $720 +2% | $9,039 +2.6% |
| 2000 | $706 | $8,811 |
Find assessor info on the county website
Monthly payment
Est. payment
Payment breakdown
Explore the cost of this home by adjusting the details. Changes won't be saved.Climate risks
Neighborhood: 60061
Nearby schools
Schools provided by the listing agent
- Elementary: Hawthorn Elementary School (Nor
- Middle: Hawthorn Middle School North
- High: Vernon Hills High School
- District: 73
Source: MRED as distributed by MLS GRID. This data may not be complete. We recommend contacting the local school district to confirm school assignments for this home.

Similar homes
- $1,759,0005 bd6 ba6.6k sqft1925 Turtle Bay Rd, Vernon Hills, IL 60061New
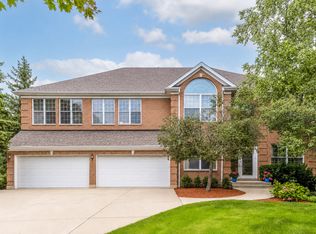 MLS ID #12726686, Jane Lee, RE/MAX Top Performers. MRED as distributed by MLS GRID
 - $1,798,0006 bd5 ba4.7k sqft235 Plainfield Ct, Vernon Hills, IL 60061Active
 MLS ID #12585662, Suzanne Serra, Coldwell Banker Real Estate Group. MRED as distributed by MLS GRID
 - $1,975,0006 bd6 ba6.1k sqft1400 Kurtis Ln, Lake Forest, IL 60045New
 MLS ID #12747790, Marie Colette, GRI,SRES, Compass. MRED as distributed by MLS GRID
 - $2,050,0006 bd7 ba6.5k sqft1220 Lake St, Libertyville, IL 60048Active
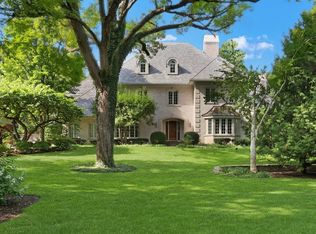 MLS ID #12744591, Lisa Wolf, Keller Williams North Shore West. MRED as distributed by MLS GRID
