Welcome to a completely turnkey masterpiece in the prestigious Woods of Fox Glen. Built by the highly regarded Havlicek Builders, this residence showcases uncompromising architectural integrity and exceptional craftsmanship. **The current owners have made all brand new improvements, meaning every part of the home has been redone to make it virtually brand new!** From the inside out, this magnificent property has been completely renovated. The main level boasts an expansive office with brand new hardwood floors and stunning built-in shelving. The gourmet kitchen is a chef's dream, featuring newer high-end stainless steel appliances, custom cabinetry, and a center island with stone countertops. It flows seamlessly into the breakfast room, highlighted by a stunning custom wood-burning fireplace with an intricate wood and stone design. Upstairs, the Owner's Suite has been redesigned from the studs, offering a cozy refinished fireplace and a tray ceiling with elegant crown molding. The master en-suite has been completely redone, featuring heated floors, a brand new soaking tub, and a brand new shower with expanded dual walk-in showers! The second floor also features a private In-Law/Guest studio suite and secondary bedrooms with brand new carpeting and fresh paint. The elegance flows into the fully finished lower level, ready for entertaining with a gorgeous custom bar, a fully applianced kitchenette, a large media space, and an expanded temp-controlled wine room. Step outside to your private resort: a spectacular, custom-designed inground pool completed by the premier luxury builder, Barrington Pools. The backyard oasis includes a fully refinished heated pool with all new equipment, multiple paver patios, an expansive no-maintenance deck with an enclosed gazebo, and an outdoor fireplace. Complete with an attached 4-car garage featuring in-floor heating and professionally epoxied floors, this home is perfection without the wait! Situated in one of St. Charles's premier communities, this estate offers a highly sought after culdesac location and a gorgeous lot surrounding in privacy and lush natural views. Don't miss this one of kind private oasis!
Active
$2,990,000
3001 Glen Eagles Ct, St Charles, IL 60174
7beds
10,924sqft
Single Family Residence
Built in 1993
1.59 Acres Lot
$-- Zestimate®
$274/sqft
$50/mo HOA
What's special
- --
- on Zillow |
- 1,989
- views |
- 86
- saves |
Zillow last checked:
Listing updated:
Listed by:
Dorthy Pastorelli, SFR 847-906-1872,
Compass
Source: MRED as distributed by MLS GRID,MLS#: 12706876
Facts & features
Interior
Bedrooms & bathrooms
- Bedrooms: 7
- Bathrooms: 7
- Full bathrooms: 6
- 1/2 bathrooms: 1
Rooms
- Room types: Den, Breakfast Room, Recreation Room, Media Room, Bonus Room, Bedroom 5, Bedroom 6, Bedroom 7, Foyer
Primary bedroom
- Features: Flooring (Hardwood), Bathroom (Full, Double Sink, Tub & Separate Shwr)
- Level: Second
- Area: 682 Square Feet
- Dimensions: 31X22
Bedroom 2
- Features: Flooring (Carpet)
- Level: Second
- Area: 304 Square Feet
- Dimensions: 19X16
Bedroom 3
- Features: Flooring (Carpet)
- Level: Second
- Area: 285 Square Feet
- Dimensions: 19X15
Bedroom 4
- Features: Flooring (Carpet)
- Level: Second
- Area: 256 Square Feet
- Dimensions: 16X16
Bedroom 5
- Features: Flooring (Carpet)
- Level: Second
- Area: 374 Square Feet
- Dimensions: 22X17
Bedroom 6
- Features: Flooring (Other)
- Level: Basement
- Area: 323 Square Feet
- Dimensions: 17X19
Other
- Features: Flooring (Other)
- Level: Basement
- Area: 368 Square Feet
- Dimensions: 23X16
Bar entertainment
- Features: Flooring (Other)
- Level: Basement
- Area: 442 Square Feet
- Dimensions: 26X17
Bonus room
- Features: Flooring (Other)
- Level: Basement
- Area: 420 Square Feet
- Dimensions: 28X15
Breakfast room
- Features: Flooring (Other)
- Level: Main
- Area: 256 Square Feet
- Dimensions: 16X16
Den
- Features: Flooring (Wood Laminate)
- Level: Main
- Area: 500 Square Feet
- Dimensions: 25X20
Dining room
- Features: Flooring (Hardwood)
- Level: Main
- Area: 462 Square Feet
- Dimensions: 21X22
Family room
- Features: Flooring (Hardwood)
- Level: Basement
- Area: 1188 Square Feet
- Dimensions: 36X33
Foyer
- Features: Flooring (Hardwood)
- Level: Main
- Area: 143 Square Feet
- Dimensions: 13X11
Kitchen
- Features: Kitchen (Eating Area-Breakfast Bar, Island, Pantry-Butler, Pantry-Closet, Pantry-Walk-in, Breakfast Room, Custom Cabinetry, Granite Counters, Updated Kitchen), Flooring (Hardwood)
- Level: Main
- Area: 504 Square Feet
- Dimensions: 28X18
Laundry
- Level: Main
- Area: 108 Square Feet
- Dimensions: 12X9
Living room
- Features: Flooring (Hardwood)
- Level: Main
- Area: 744 Square Feet
- Dimensions: 31X24
Media room
- Features: Flooring (Other)
- Level: Basement
- Area: 588 Square Feet
- Dimensions: 28X21
Recreation room
- Features: Flooring (Other)
- Level: Basement
- Area: 988 Square Feet
- Dimensions: 38X26
Heating
- Natural Gas, Forced Air, Radiant Floor
Cooling
- Central Air, Zoned
Appliances
- Included: Double Oven, Range, Microwave, Dishwasher, Refrigerator, High End Refrigerator, Freezer, Washer, Dryer, Disposal, Stainless Steel Appliance(s), Wine Refrigerator, Oven, Humidifier
Features
- Vaulted Ceiling(s), Wet Bar, In-Law Floorplan, 1st Floor Full Bath, Built-in Features, Walk-In Closet(s), Bookcases, Open Floorplan, Special Millwork
- Flooring: Hardwood
- Windows: Screens, Skylight(s)
- Basement: Finished,Full,Walk-Out Access
- Number of fireplaces: 6
- Fireplace features: Wood Burning, Gas Log, Gas Starter, Family Room, Living Room, Master Bedroom, Basement, Other, Bedroom, Den/Library, Great Room, Kitchen
Interior area
- Total structure area: 10,924
- Total interior livable area: 10,924 sqft
Property
Parking
- Total spaces: 4
- Parking features: Brick Driveway, Circular Driveway, Garage Door Opener, Heated Garage, Yes, Garage Owned, Attached, Garage
- Attached garage spaces: 4
- Has uncovered spaces: Yes
Accessibility
- Accessibility features: No Disability Access
Features
- Stories: 3
- Patio & porch: Deck, Patio, Screened
- Pool features: In Ground
- Fencing: Fenced
Lot
- Size: 1.59 Acres
- Dimensions: 255X194X274X242X71
- Features: Cul-De-Sac, Nature Preserve Adjacent, Landscaped
Details
- Parcel number: 0914327008
- Special conditions: List Broker Must Accompany
- Other equipment: Ceiling Fan(s), Sump Pump
Construction
Type & style
- Home type: SingleFamily
- Architectural style: Contemporary
- Property subtype: Single Family Residence
Materials
- Brick
- Foundation: Concrete Perimeter
- Roof: Other
Condition
- New construction: No
- Year built: 1993
- Major remodel year: 2025
Details
- Builder model: CUSTOM
Utilities & green energy
- Sewer: Public Sewer
- Water: Public
Community & HOA
Community
- Security: Carbon Monoxide Detector(s)
- Subdivision: Woods Of Fox Glen
HOA
- Has HOA: Yes
- Services included: Other
- HOA fee: $600 annually
Location
- Region: St Charles
Financial & listing details
- Price per square foot: $274/sqft
- Tax assessed value: $1,533,231
- Annual tax amount: $37,344
- Date on market: 7/16/2026
- Ownership: Fee Simple
Estimated market value
Not available
Estimated sales range
Not available
Not available
Price history
| Date | Event | Price |
|---|---|---|
| 7/16/2026 | Listing removed | $3,240,000$297/sqft |
Source:  MRED as distributed by MLS GRID #12663285 Report a problem MRED as distributed by MLS GRID #12663285 Report a problem | ||
| 6/26/2026 | Price change | $3,240,000-4.7%$297/sqft |
Source: MRED as distributed by MLS GRID #12663285 Report a problem | ||
| 5/31/2026 | Listed for sale | $3,399,000-9.4%$311/sqft |
Source: MRED as distributed by MLS GRID #12663285 Report a problem | ||
| 5/15/2026 | Listing removed | $3,750,000$343/sqft |
Source: MRED as distributed by MLS GRID #12606863 Report a problem | ||
| 4/1/2026 | Price change | $3,750,000-6%$343/sqft |
Source: MRED as distributed by MLS GRID #12606863 Report a problem | ||
| 3/6/2026 | Listed for sale | $3,990,000$365/sqft |
Source: MRED as distributed by MLS GRID #12585902 Report a problem | ||
| 2/11/2026 | Listing removed | $3,990,000$365/sqft |
Source: MRED as distributed by MLS GRID #12484091 Report a problem | ||
| 10/14/2025 | Listed for sale | $3,990,000+206.9%$365/sqft |
Source: MRED as distributed by MLS GRID #12484091 Report a problem | ||
| 10/7/2022 | Sold | $1,300,000-14.8%$119/sqft |
Source: MRED as distributed by MLS GRID #11620200 Report a problem | ||
| 9/12/2022 | Contingent | $1,525,000$140/sqft |
Source: MRED as distributed by MLS GRID #11620200 Report a problem | ||
| 9/2/2022 | Listed for sale | $1,525,000-10.2%$140/sqft |
Source: MRED as distributed by MLS GRID #11620200 Report a problem | ||
| 9/2/2022 | Listing removed | -- |
Source: MRED as distributed by MLS GRID #11479889 Report a problem | ||
| 8/1/2022 | Listed for sale | $1,699,000+12.9%$156/sqft |
Source: MRED as distributed by MLS GRID #11479889 Report a problem | ||
| 2/13/2002 | Sold | $1,505,500-2.2%$138/sqft |
Source: Public Record Report a problem | ||
| 9/22/1995 | Sold | $1,540,000$141/sqft |
Source: Public Record Report a problem | ||
Public tax history
| Year | Property taxes | Tax assessment |
|---|---|---|
| 2024 | $37,344 +3.8% | $511,077 +11.7% |
| 2023 | $35,969 +5.3% | $457,421 +8.1% |
| 2022 | $34,162 +3.9% | $423,107 +4.9% |
| 2021 | $32,893 -7.1% | $403,305 -6.2% |
| 2020 | $35,392 +1.7% | $430,036 +2% |
| 2019 | $34,790 -2.3% | $421,522 -1.8% |
| 2018 | $35,598 +2.7% | $429,170 +3.8% |
| 2017 | $34,647 -16.4% | $413,504 -8.9% |
| 2016 | $41,460 | $453,856 -4% |
| 2015 | -- | $472,715 +13.5% |
| 2014 | -- | $416,572 -3.1% |
| 2013 | -- | $429,824 -4.5% |
| 2012 | -- | $450,127 -13.3% |
| 2011 | -- | $519,378 -7% |
| 2010 | -- | $558,505 -5.9% |
| 2009 | -- | $593,278 -4.2% |
| 2008 | -- | $619,121 +0.7% |
| 2007 | -- | $614,711 +3% |
| 2006 | -- | $596,861 -1.7% |
| 2005 | -- | $606,989 +3.1% |
| 2004 | -- | $588,486 +7.7% |
| 2003 | -- | $546,429 +7.4% |
| 2002 | -- | $508,891 -12.5% |
| 2001 | -- | $581,536 +17.1% |
| 2000 | -- | $496,669 |
Find assessor info on the county website
Monthly payment
Est. payment
Payment breakdown
Explore the cost of this home by adjusting the details. Changes won't be saved.Climate risks
Neighborhood: 60174
Nearby schools
GreatSchools rating
- 9/10Anderson Elementary SchoolGrades: K-5Distance: 1.3 mi
- 7/10Wredling Middle SchoolGrades: 6-8Distance: 1.1 mi
- 7/10St Charles East High SchoolGrades: 9-12Distance: 1.3 mi
Schools provided by the listing agent
- District: 303
Source: MRED as distributed by MLS GRID. This data may not be complete. We recommend contacting the local school district to confirm school assignments for this home.
- $---- bd-- ba-- sqft3001 Glen Eagles Ct, Saint Charles, IL 60174Off Market
- $1,391,2005 bd6 ba6.2k sqft3005 Glen Eagles Ct, St Charles, IL 60174Off Market
- $1,751,8004 bd7 ba6.3k sqft3002 Glen Eagles Ct, St Charles, IL 60174Off Market
- $1,496,5004 bd7 ba5.3k sqft3006 Glen Eagles Ct, St Charles, IL 60174Off Market
- $1,212,5005 bd7 ba4.8k sqft3009 Glen Eagles Ct, Saint Charles, IL 60174Sold
- $1,404,8006 bd7 ba7.7k sqft3010 Glen Eagles Ct, St Charles, IL 60174Off Market
- $508,7727 bd6 ba7.5k sqft34W366 White Thorn Rd, Wayne, IL 60184Off Market
- $3,054,0006 bd10 ba12k sqft1217 Fox Glen Dr, St Charles, IL 60174Off Market
A local agent can set up tours, give advice and negotiate with sellers.
A local lender can help you make sure your offer is ready when you are.
Similar homes
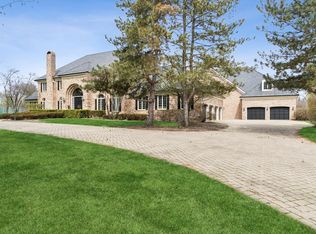
- $2,450,0006 bd6 ba5.4k sqft1317 Fox Glen Dr, Saint Charles, IL 60174Active
 MLS ID #12575785, Jay Rodgers, eXp Realty - St. Charles. MRED as distributed by MLS GRID
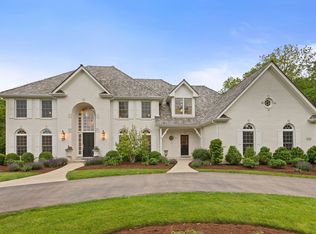
 - $3,500,0006 bd8 ba16k sqft9 Squire Ln, St Charles, IL 60174Active
 MLS ID #12408553, Amy Crane, @properties Christie's International Real Estate. MRED as distributed by MLS GRID
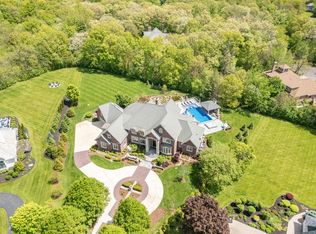
 - $2,295,0004 bd7 ba7.1k sqft1110 Fox Glen Dr, Saint Charles, IL 60174Active
 MLS ID #12632004, Tracey Larsen, CNC, Coldwell Banker Realty. MRED as distributed by MLS GRID
 - $3,295,0005 bd7 ba10k sqft4N881 Old Farm Rd, St Charles, IL 60175Price Change
 MLS ID #12646335, Jay Rodgers, eXp Realty - St. Charles. MRED as distributed by MLS GRID
 - $2,150,0005 bd5 ba8k sqft2455 Persimmon Dr, St Charles, IL 60174ActiveMLS ID #12694368, Amy Crane, @properties Christie's International Real Estate. MRED as distributed by MLS GRID
- $2,600,0005 bd7 ba8.7k sqft(Undisclosed Address), Wayne, IL 60184ActiveMLS ID #12611852, Jeffrey Coros, Century 21 Circle. MRED as distributed by MLS GRID
- $2,375,0005 bd8 ba7k sqft36W535 Hunters Gate Rd, St Charles, IL 60175ActiveMLS ID #12680432, James Janicke, Hearth & Home Real Estate LLC. MRED as distributed by MLS GRID
- $2,450,0005 bd8 ba7.7k sqft33W551 Hub Rd, Wayne, IL 60184ActiveMLS ID #12686157, Cory Jones, eXp Realty - St. Charles. MRED as distributed by MLS GRID
- $2,750,0005 bd5 ba7.2k sqft5N327 Switchgrass Ln, St Charles, IL 60175ActiveMLS ID #12684403, Valentino Ranallo, CENTURY 21 New Heritage West. MRED as distributed by MLS GRID
- $4,000,0005 bd8 ba12k sqft5N113 Burr Rd, Saint Charles, IL 60175ActiveMLS ID #12693197, Michael LaFido, LPT Realty. MRED as distributed by MLS GRID
- $2,995,0005 bd7 ba12k sqft82 Hawley Woods Rd, Barrington Hills, IL 60010ActiveMLS ID #12716227, Jim Moser, @properties Christie's International Real Estate. MRED as distributed by MLS GRID
- $2,499,0006 bd9 ba11k sqft5N145 Prairie Rose Dr, St Charles, IL 60175ActiveMLS ID #12635420, Kari Kohler, Coldwell Banker Realty. MRED as distributed by MLS GRID
- $1,649,0004 bd6 ba6.8k sqft37W209 Deer Pond Ct, St Charles, IL 60175ActiveMLS ID #12724714, Brett Giza, Cornerstone Realty. MRED as distributed by MLS GRID
- $2,590,0005 bd7 ba9.1k sqft39W431 Long Meadow Ln, Saint Charles, IL 60175ActiveMLS ID #12592608, Valentino Ranallo, CENTURY 21 New Heritage West. MRED as distributed by MLS GRID
- $2,800,0007 bd9 ba13k sqft15 Terra Vita Ct, South Barrington, IL 60010ActiveMLS ID #12609214, Omar Azam, Berkshire Hathaway HomeServices Starck Real Estate. MRED as distributed by MLS GRID
- $2,750,0006 bd8 ba11k sqft414 Dana Ln, Barrington Hills, IL 60010ActiveMLS ID #12717524, John Morrison, SFR, @properties Christie's International Real Estate. MRED as distributed by MLS GRID
- $1,799,0004 bd6 ba10k sqft4N675 Old Farm Rd, St Charles, IL 60175Price ChangeMLS ID #12702666, Gwendolyn James, Weichert, Realtors - All Pro. MRED as distributed by MLS GRID
- $3,100,0005 bd7 ba11k sqft8 Brooke Ln, South Barrington, IL 60010ActiveMLS ID #12613198, Dean Tubekis, Coldwell Banker Realty. MRED as distributed by MLS GRID
- $3,300,0005 bd7 ba7.8k sqft25W451 Plamondon Rd, Wheaton, IL 60189ActiveMLS ID #12664021, Michael LaFido, LPT Realty. MRED as distributed by MLS GRID
- $3,349,5005 bd7 ba7.6k sqft65 Round Barn Rd, Barrington Hills, IL 60010ActiveMLS ID #12687326, Heidi Seagren, CRS, Compass. MRED as distributed by MLS GRID
