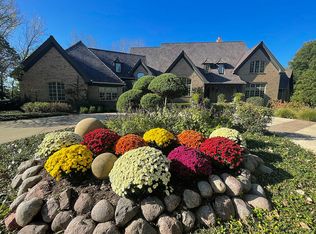
Welcome to Woods of Fox Glen! This impeccably rehabbed home is a true masterpiece of unparalleled luxury and modern comfort. Every detail has been meticulously crafted to create a living space that is both stylish and functional. As you step inside, you'll be greeted by an expansive foyer bathed in natural light. The gourmet kitchen boasts 42" cabinetry with glass upper cabinetry, Thermador stainless steel appliance package (including double ovens, hood range & pot filler), quartz countertops with glass tile backsplash, a spacious island with seating, making it perfect for both everyday meals and entertaining guests. Adjacent to the kitchen, the formal dining area features wainscoting. Relax in your sunroom that is filled with natural light while being surrounded by nature. An inviting living room with a chic fireplace & vaulted ceiling. Your family room has been thoughtfully designed with a vaulted, beamed ceiling & stacked stone fireplace to combine comfort, style, and functionality, making it the perfect gathering place for family and friends. The executive office offers elegance and functionality designed to cater to the needs of today's business leaders. Offering a harmonious blend of sophistication and efficiency. The master suite is a true retreat, featuring a spa-like ensuite bathroom with a soaking tub, a separate glass-enclosed shower with body spray shower system, and dual vanities. Three additional bedrooms plus 2 baths on the second level offer generous space for family members and guests, each designed with comfort and privacy in mind. The fully finished walk-out basement is an entertainer's paradise, complete with a spacious family room with fireplace, a full kitchen with granite counters, shaker style cabinetry & subway tile, plus a workout area & recreation area. This level also includes a bedroom, two full bathrooms & hookups for second laundry room, adding convenience and versatility. Step outside to your personal oasis. The expansive deck overlooks a beautifully landscaped yard, while the patio provides the perfect spot for outdoor dining and relaxation. Dive into the sparkling pool or lounge poolside on hot summer days - this backyard has it all. Additional features include a three-car garage with a concrete drive & a circular drive offering convenient guest parking. Located in the highly sought after Woods of Fox Glen, this home offers easy access to shopping, dining, and recreational facilities. Don't miss the opportunity to own this stunning, move-in ready home. Schedule your private tour today and experience the epitome of luxury living!
Closed
$1,212,500
3009 Glen Eagles Ct, Saint Charles, IL 60174
5beds
4,848sqft
Single Family Residence
Built in 1995
0.92 Acres Lot
$1,409,900 Zestimate®
$250/sqft
$6,223 Estimated rent
Home value
$1,409,900
$1.31M - $1.54M
$6,223/mo
Zestimate® history
Owner options
List your home for rent
$6,223/mo
Rent Zestimate®
Find your next renter with Zillow Rental Manager. Plus, with online applications, you can quickly screen prospective tenants – for free.
$6,223/mo
Rent Zestimate®
Refinance and save
$7,898/mo
Est. payment
Refinancing to a lower rate could help reduce your monthly payments and save thousands over the life of the loan.
$7,898/mo
Est. payment
Explore your selling options
Work with a Zillow partner agent
Leverage their expertise and Zillow's premium Showcase listings to get your home seen by more buyers.
Get startedList with your own agent
Get your home in front of millions of buyers by listing it on Zillow.
Learn how to do itSell it yourself
Take full control of how buyers see your home on Zillow by listing For Sale by Owner (FSBO).
List your homeWhat's special
Stacked stone fireplaceModern comfortRecreation areaCircular driveExecutive officeMaster suiteSpacious island
Zillow last checked:
Listing updated:
Listed by:
Carie Holzl 630-277-0569,
Keller Williams Inspire - Geneva,
Chris Wallace 847-207-7087,
Keller Williams Inspire - Geneva
Bought with:
Kari Kohler
Coldwell Banker Realty
Source: MRED as distributed by MLS GRID,MLS#: 12076575
Facts & features
Interior
Bedrooms & bathrooms
- Bedrooms: 5
- Bathrooms: 7
- Full bathrooms: 5
- 1/2 bathrooms: 2
Rooms
- Room types: Bedroom 5, Office, Sitting Room, Foyer, Kitchen, Recreation Room, Exercise Room, Family Room, Mud Room
Primary bedroom
- Features: Flooring (Carpet), Bathroom (Full, Double Sink, Tub & Separate Shwr)
- Level: Second
- Area: 221 Square Feet
- Dimensions: 13X17
Bedroom 2
- Features: Flooring (Carpet)
- Level: Second
- Area: 169 Square Feet
- Dimensions: 13X13
Bedroom 3
- Features: Flooring (Carpet)
- Level: Second
- Area: 180 Square Feet
- Dimensions: 12X15
Bedroom 4
- Features: Flooring (Carpet)
- Level: Second
- Area: 156 Square Feet
- Dimensions: 13X12
Bedroom 5
- Features: Flooring (Vinyl)
- Level: Basement
- Area: 266 Square Feet
- Dimensions: 14X19
Dining room
- Features: Flooring (Hardwood)
- Level: Main
- Area: 165 Square Feet
- Dimensions: 11X15
Exercise room
- Features: Flooring (Vinyl)
- Level: Basement
- Area: 98 Square Feet
- Dimensions: 7X14
Family room
- Features: Flooring (Hardwood)
- Level: Main
- Area: 374 Square Feet
- Dimensions: 17X22
Other
- Features: Flooring (Vinyl)
- Level: Basement
- Area: 270 Square Feet
- Dimensions: 15X18
Foyer
- Features: Flooring (Ceramic Tile)
- Level: Main
- Area: 132 Square Feet
- Dimensions: 12X11
Kitchen
- Features: Kitchen (Eating Area-Table Space, Island, Pantry-Closet, Updated Kitchen), Flooring (Hardwood), Window Treatments (Blinds)
- Level: Main
- Area: 384 Square Feet
- Dimensions: 16X24
Kitchen 2nd
- Features: Flooring (Vinyl), Window Treatments (Blinds)
- Level: Basement
- Area: 484 Square Feet
- Dimensions: 22X22
Laundry
- Features: Flooring (Ceramic Tile)
- Level: Main
- Area: 70 Square Feet
- Dimensions: 10X7
Living room
- Features: Flooring (Hardwood)
- Level: Main
- Area: 255 Square Feet
- Dimensions: 15X17
Mud room
- Features: Flooring (Ceramic Tile)
- Level: Main
- Area: 50 Square Feet
- Dimensions: 5X10
Office
- Features: Flooring (Hardwood)
- Level: Main
- Area: 132 Square Feet
- Dimensions: 11X12
Recreation room
- Features: Flooring (Vinyl)
- Level: Basement
- Area: 420 Square Feet
- Dimensions: 21X20
Sitting room
- Features: Flooring (Carpet)
- Level: Second
- Area: 121 Square Feet
- Dimensions: 11X11
Heating
- Natural Gas
Cooling
- Central Air
Appliances
- Included: Double Oven, Range, Microwave, Dishwasher, Refrigerator, Disposal, Stainless Steel Appliance(s), Wine Refrigerator, Cooktop, Range Hood, Water Softener Owned
- Laundry: Main Level, Multiple Locations
Features
- Cathedral Ceiling(s), Built-in Features, Walk-In Closet(s), Beamed Ceilings, Separate Dining Room
- Flooring: Hardwood
- Windows: Skylight(s)
- Basement: Finished,Exterior Entry,Rec/Family Area,Full,Walk-Out Access
- Number of fireplaces: 3
- Fireplace features: Gas Starter, More than one, Family Room, Living Room, Basement
Interior area
- Total structure area: 6,148
- Total interior livable area: 4,848 sqft
- Finished area below ground: 1,300
Property
Parking
- Total spaces: 3
- Parking features: Brick Driveway, Concrete, Circular Driveway, Garage Door Opener, On Site, Garage Owned, Attached, Garage
- Attached garage spaces: 3
- Has uncovered spaces: Yes
Accessibility
- Accessibility features: No Disability Access
Features
- Stories: 2
- Patio & porch: Deck, Patio
- Pool features: In Ground
- Has view: Yes
- View description: Water
- Has water view: Yes
- Water view: Water
Lot
- Size: 0.92 Acres
- Features: Mature Trees
Details
- Parcel number: 0914327006
- Special conditions: None
- Other equipment: Water-Softener Owned, Ceiling Fan(s)
Construction
Type & style
- Home type: SingleFamily
- Property subtype: Single Family Residence
Materials
- Brick
Condition
- New construction: No
- Year built: 1995
- Major remodel year: 2024
Utilities & green energy
- Sewer: Public Sewer
- Water: Public
Community & HOA
Community
- Features: Lake, Curbs, Sidewalks, Street Lights, Street Paved
- Security: Carbon Monoxide Detector(s)
- Subdivision: Woods Of Fox Glen
HOA
- Has HOA: Yes
- Services included: Insurance, Other
- HOA fee: $600 annually
Location
- Region: Saint Charles
Financial & listing details
- Price per square foot: $250/sqft
- Tax assessed value: $1,128,102
- Annual tax amount: $25,373
- Date on market: 6/6/2024
- Listing terms: Conventional
- Ownership: Fee Simple w/ HO Assn.
Price history
| Date | Event | Price |
|---|---|---|
| 7/19/2024 | Sold | $1,212,500-4.9%$250/sqft |
Source:  MRED as distributed by MLS GRID #12076575 Report a problem MRED as distributed by MLS GRID #12076575 Report a problem | ||
| 6/8/2024 | Contingent | $1,275,000$263/sqft |
Source: MRED as distributed by MLS GRID #12076575 Report a problem | ||
| 6/6/2024 | Listed for sale | $1,275,000$263/sqft |
Source: MRED as distributed by MLS GRID #12076575 Report a problem | ||
| 5/26/2024 | Contingent | $1,275,000$263/sqft |
Source: MRED as distributed by MLS GRID #12059352 Report a problem | ||
| 5/22/2024 | Listed for sale | $1,275,000+109.9%$263/sqft |
Source: MRED as distributed by MLS GRID #12059352 Report a problem | ||
| 11/16/2023 | Sold | $607,500-13.2%$125/sqft |
Source: Public Record Report a problem | ||
| 8/17/1995 | Sold | $700,000+280.4%$144/sqft |
Source: Public Record Report a problem | ||
| 3/21/1995 | Sold | $184,000$38/sqft |
Source: Public Record Report a problem | ||
Public tax history
| Year | Property taxes | Tax assessment |
|---|---|---|
| 2024 | $27,914 +10% | $376,034 +18.6% |
| 2023 | $25,373 +14.4% | $317,032 +15.5% |
| 2022 | $22,170 +3.9% | $274,581 +4.9% |
| 2021 | $21,346 -7.2% | $261,730 -6.3% |
| 2020 | $22,992 +1.7% | $279,369 +2% |
| 2019 | $22,601 -1.7% | $273,837 -1.2% |
| 2018 | $22,981 +2.5% | $277,061 +3.5% |
| 2017 | $22,421 -16.5% | $267,588 -8.9% |
| 2016 | $26,847 | $293,890 -4.3% |
| 2015 | -- | $306,987 +13.6% |
| 2014 | -- | $270,331 -3.2% |
| 2013 | -- | $279,321 -4.1% |
| 2012 | -- | $291,141 -13% |
| 2011 | -- | $334,652 -7.2% |
| 2010 | -- | $360,556 -6.8% |
| 2009 | -- | $386,693 -1.5% |
| 2008 | -- | $392,587 +0% |
| 2007 | -- | $392,457 +3.1% |
| 2006 | -- | $380,591 -1.3% |
| 2005 | -- | $385,566 +3% |
| 2004 | -- | $374,163 +17.9% |
| 2003 | -- | $317,367 +5.4% |
| 2002 | -- | $300,980 +0.4% |
| 2001 | -- | $299,778 +21.8% |
| 2000 | -- | $246,106 |
Find assessor info on the county website
Neighborhood: 60174
Nearby homes
- $1,383,7005 bd6 ba6.2k sqft3005 Glen Eagles Ct, St Charles, IL 60174Off Market
- $1,546,1005 bd6 ba7.1k sqft3013 Glen Eagles Ct, St Charles, IL 60174Off Market
- $1,404,8006 bd7 ba7.7k sqft3010 Glen Eagles Ct, St Charles, IL 60174Off Market
- $1,490,2004 bd7 ba5.3k sqft3006 Glen Eagles Ct, St Charles, IL 60174Off Market
- $1,379,1005 bd6 ba7.6k sqft3014 Glen Eagles Ct, Saint Charles, IL 60174Off Market
- $1,220,8004 bd6 ba7.5k sqft3017 Glen Eagles Ct, Saint Charles, IL 60174Off Market
- $2,990,0007 bd7 ba10k sqft3001 Glen Eagles Ct, St Charles, IL 60174For Sale
- $---- bd-- ba-- sqft3001 Glen Eagles Ct, Saint Charles, IL 60174Off Market
Nearby schools
GreatSchools rating
- 9/10Anderson Elementary SchoolGrades: K-5Distance: 1.2 mi
- 7/10Wredling Middle SchoolGrades: 6-8Distance: 1.2 mi
- 7/10St Charles East High SchoolGrades: 9-12Distance: 1.3 mi
Schools provided by the listing agent
- Elementary: Norton Creek Elementary School
- Middle: Wredling Middle School
- High: St Charles East High School
- District: 303
Source: MRED as distributed by MLS GRID. This data may not be complete. We recommend contacting the local school district to confirm school assignments for this home.
Get a cash offer in 3 minutes
Find out how much your home could sell for in as little as 3 minutes with a no-obligation cash offer.
Estimated market value
$1,409,900
Get a cash offer in 3 minutes
Find out how much your home could sell for in as little as 3 minutes with a no-obligation cash offer.
Estimated market value
$1,409,900
- Illinois
- Kane County
- Saint Charles
- 60174
- 3009 Glen Eagles Ct
Nearby cities
Nearby neighborhoods
Nearby zip codes
Other Saint Charles Topics
