Custom Havlicek residence in Crane Road Estates. Set on a 1.4-acre cul-de-sac homesite, this all-brick estate presents over 10,000 sq. ft. across three finished levels, the product of an extensive 2022-2025 renovation that delivers the home in like-new condition. Enjoy the open floor plan with incredible natural light & phenomenal views throughout. Stunning new gourmet Kitchen, rich wood paneled Office, and spacious Sun Room with access to the upper patio & Terrace. The Primary Suite is a true retreat - with 13' ceilings - pool views & spa-caliber Primary Bath featuring a Kohler Anthem digital steam shower with full-body spray system & soaking tub. Four large secondary Bedrooms with updated baths and a generous Bonus Room occupy the second floor. The deep-pour, finished walkout Lower Level is an entertainer's destination: custom Bar, fitness room, recreation room, and a cigar lounge (with professional-grade ventilation) guaranteed to invite long conversations & extensive problem solving. Outside, the 2023 backyard resort centered around the saltwater pool (installed by Anchor Spa & Pool) with tanning deck and fire bowls, a swim up bar with in-pool stools. Stone pool cabana with bar, outdoor fireplace, heat lamp and 85" outdoor TV. Guests can wander from the raised terrace to the outdoor Kitchen (with built-in grill, expanded bar seating) & shaded Pergola area. Stone steps lead to the serene Koi pond & elevated paver brick patio- all set against professionally landscaped grounds, and mature trees. Convenient smart-home technology upgrades, heated four-plus-car garage round out the residence. 77+ PG eBrochure.
Active
Price cut: $200K (8/14)
$3,295,000
4N881 Old Farm Rd, St Charles, IL 60175
5beds
10,424sqft
Single Family Residence
Built in 2004
1.42 Acres Lot
$-- Zestimate®
$316/sqft
$164/mo HOA
What's special
Fitness roomRaised terraceCustom barGenerous bonus roomStunning new gourmet kitchenHeated four-plus-car garageAll-brick estate
- 129 days
- 2,168
- 62
Zillow last checked:
Listing updated:
Listed by:
Jay Rodgers (630)377-1400,
eXp Realty - St. Charles
Source: MRED as distributed by MLS GRID,MLS#: 12646335
Facts & features
Interior
Bedrooms & bathrooms
- Bedrooms: 5
- Bathrooms: 7
- Full bathrooms: 6
- 1/2 bathrooms: 1
Rooms
- Room types: Bonus Room, Bedroom 5, Den, Exercise Room, Family Room, Foyer, Mud Room, Sun Room, Workshop, Other Room
Primary bedroom
- Features: Flooring (Hardwood), Window Treatments (Curtains/Drapes), Bathroom (Full)
- Level: Main
- Area: 352 Square Feet
- Dimensions: 22X16
Bedroom 2
- Features: Flooring (Hardwood), Window Treatments (Curtains/Drapes)
- Level: Second
- Area: 280 Square Feet
- Dimensions: 20X14
Bedroom 3
- Features: Flooring (Hardwood)
- Level: Second
- Area: 306 Square Feet
- Dimensions: 18X17
Bedroom 4
- Features: Flooring (Hardwood), Window Treatments (Curtains/Drapes)
- Level: Second
- Area: 252 Square Feet
- Dimensions: 18X14
Bedroom 5
- Features: Flooring (Hardwood), Window Treatments (Blinds)
- Level: Second
- Area: 350 Square Feet
- Dimensions: 25X14
Bonus room
- Features: Flooring (Carpet)
- Level: Second
- Area: 532 Square Feet
- Dimensions: 28X19
Den
- Features: Flooring (Hardwood), Window Treatments (Curtains/Drapes)
- Level: Main
- Area: 238 Square Feet
- Dimensions: 17X14
Dining room
- Features: Flooring (Hardwood), Window Treatments (Curtains/Drapes)
- Level: Main
- Area: 204 Square Feet
- Dimensions: 17X12
Exercise room
- Features: Flooring (Vinyl)
- Level: Basement
- Area: 289 Square Feet
- Dimensions: 17X17
Family room
- Features: Flooring (Hardwood), Window Treatments (All)
- Level: Main
- Area: 572 Square Feet
- Dimensions: 26X22
Other
- Features: Flooring (Vinyl)
- Level: Basement
- Area: 620 Square Feet
- Dimensions: 31X20
Foyer
- Features: Flooring (Hardwood)
- Level: Main
- Area: 192 Square Feet
- Dimensions: 16X12
Kitchen
- Features: Kitchen (Eating Area-Breakfast Bar, Eating Area-Table Space, Island, Pantry-Butler, Pantry-Walk-in), Flooring (Hardwood)
- Level: Main
- Area: 476 Square Feet
- Dimensions: 28X17
Laundry
- Features: Flooring (Ceramic Tile)
- Level: Main
- Area: 162 Square Feet
- Dimensions: 18X9
Living room
- Features: Flooring (Hardwood), Window Treatments (Curtains/Drapes)
- Level: Main
- Area: 204 Square Feet
- Dimensions: 17X12
Mud room
- Features: Flooring (Hardwood)
- Level: Main
- Area: 165 Square Feet
- Dimensions: 15X11
Other
- Features: Flooring (Vinyl)
- Level: Basement
- Area: 352 Square Feet
- Dimensions: 22X16
Other
- Features: Flooring (Vinyl)
- Level: Basement
- Area: 204 Square Feet
- Dimensions: 17X12
Sun room
- Features: Flooring (Hardwood), Window Treatments (Curtains/Drapes)
- Level: Main
- Area: 289 Square Feet
- Dimensions: 17X17
Heating
- Natural Gas, Forced Air, Radiant, Sep Heating Systems - 2+, Indv Controls, Zoned, Other
Cooling
- Central Air, Zoned
Appliances
- Included: Double Oven, Microwave, Dishwasher, Refrigerator, High End Refrigerator, Bar Fridge, Washer, Dryer, Disposal, Wine Refrigerator, Cooktop, Range Hood, Water Purifier Owned, Water Softener, Water Softener Owned, Humidifier, Multiple Water Heaters
- Laundry: Main Level, Laundry Chute, Laundry Closet, Sink
Features
- Cathedral Ceiling(s), Wet Bar, 1st Floor Bedroom, 1st Floor Full Bath
- Basement: Partially Finished,Full,Walk-Out Access
- Attic: Unfinished
- Number of fireplaces: 3
- Fireplace features: Double Sided, Attached Fireplace Doors/Screen, Gas Log, Gas Starter, Family Room, Master Bedroom, Basement
Interior area
- Total structure area: 10,424
- Total interior livable area: 10,424 sqft
Property
Parking
- Total spaces: 4
- Parking features: Brick Driveway, Concrete, Circular Driveway, Garage Door Opener, Heated Garage, Garage, Yes, Garage Owned, Attached
- Attached garage spaces: 4
- Has uncovered spaces: Yes
Accessibility
- Accessibility features: No Disability Access
Features
- Stories: 2
- Patio & porch: Deck, Patio, Porch
- Exterior features: Balcony, Outdoor Grill, Fire Pit
- Pool features: In Ground
- Has spa: Yes
- Spa features: Outdoor Hot Tub, Indoor Hot Tub
- Fencing: Invisible
- Waterfront features: Pond
Lot
- Size: 1.42 Acres
- Dimensions: 359X320X277X67
- Features: Cul-De-Sac, Landscaped, Wooded, Mature Trees
Details
- Additional structures: Pergola, Cabana
- Parcel number: 0921203005
- Special conditions: List Broker Must Accompany
- Other equipment: Water-Softener Owned, Ceiling Fan(s), Sump Pump, Sprinkler-Lawn, Radon Mitigation System
Construction
Type & style
- Home type: SingleFamily
- Architectural style: Traditional
- Property subtype: Single Family Residence
Materials
- Brick
- Foundation: Concrete Perimeter
- Roof: Asphalt
Condition
- New construction: No
- Year built: 2004
- Major remodel year: 2024
Details
- Builder model: CUSTOM
Utilities & green energy
- Electric: Circuit Breakers, 200+ Amp Service
- Sewer: Septic Tank
- Water: Well
Community & HOA
Community
- Features: Park, Lake, Curbs, Street Lights, Street Paved
- Security: Security System, Carbon Monoxide Detector(s)
- Subdivision: Crane Road Estates
HOA
- Has HOA: Yes
- Services included: Other
- HOA fee: $1,971 annually
Location
- Region: St Charles
Financial & listing details
- Price per square foot: $316/sqft
- Tax assessed value: $1,781,049
- Annual tax amount: $38,715
- Date on market: 5/16/2026
- Ownership: Fee Simple w/ HO Assn.
Estimated market value
Not available
Estimated sales range
Not available
Not available
Price history
| Date | Event | Price |
|---|---|---|
| 8/14/2026 | Price change | $3,295,000-5.7%$316/sqft |
Source:  MRED as distributed by MLS GRID #12646335 Report a problem MRED as distributed by MLS GRID #12646335 Report a problem | ||
| 5/16/2026 | Listed for sale | $3,495,000-5.4%$335/sqft |
Source: MRED as distributed by MLS GRID #12646335 Report a problem | ||
| 5/12/2026 | Listing removed | $3,695,000$354/sqft |
Source: MRED as distributed by MLS GRID #12564224 Report a problem | ||
| 3/13/2026 | Listed for sale | $3,695,000+1.2%$354/sqft |
Source: MRED as distributed by MLS GRID #12564224 Report a problem | ||
| 11/1/2025 | Listing removed | $3,650,000$350/sqft |
Source: MRED as distributed by MLS GRID #12460763 Report a problem | ||
| 9/22/2025 | Listed for sale | $3,650,000+223%$350/sqft |
Source: MRED as distributed by MLS GRID #12460763 Report a problem | ||
| 12/9/2021 | Sold | $1,130,000$108/sqft |
Source: Public Record Report a problem | ||
| 9/24/2021 | Sold | $1,130,000-19.3%$108/sqft |
Source: MRED as distributed by MLS GRID #11114980 Report a problem | ||
| 9/15/2021 | Pending sale | $1,400,000$134/sqft |
Source:  RE/MAX International #11114980 Report a problem RE/MAX International #11114980 Report a problem | ||
| 9/15/2021 | Contingent | $1,400,000$134/sqft |
Source: MRED as distributed by MLS GRID #11114980 Report a problem | ||
| 6/8/2021 | Listed for sale | $1,400,000-3.4%$134/sqft |
Source: MRED as distributed by MLS GRID #11114980 Report a problem | ||
| 5/16/2014 | Sold | $1,450,000-14.5%$139/sqft |
Source: MRED as distributed by MLS GRID #08348680 Report a problem | ||
| 5/22/2013 | Listing removed | $1,695,000$163/sqft |
Source: Baird & Warner Real Estate #07959066 Report a problem | ||
| 2/21/2013 | Price change | $1,695,000-10.3%$163/sqft |
Source: Baird & Warner Real Estate #07959066 Report a problem | ||
| 12/14/2011 | Listed for sale | $1,890,000+613.2%$181/sqft |
Source: Baird & Warner Real Estate #07959066 Report a problem | ||
| 2/27/2002 | Sold | $265,000$25/sqft |
Source: Public Record Report a problem | ||
Public tax history
| Year | Property taxes | Tax assessment |
|---|---|---|
| 2025 | $38,715 +2.6% | $593,683 +8.5% |
| 2024 | $37,720 +19.7% | $547,022 +34.9% |
| 2023 | $31,513 -7.6% | $405,599 -6.4% |
| 2022 | $34,099 +3.4% | $433,121 +4.9% |
| 2021 | $32,993 +6% | $412,850 +1.9% |
| 2020 | $31,117 +1.7% | $405,152 +2% |
| 2019 | $30,584 -15.5% | $397,130 -11.1% |
| 2018 | $36,206 +2.7% | $446,564 -1.2% |
| 2017 | $35,239 -5.2% | $451,820 +3.6% |
| 2016 | $37,156 | $435,952 +9.1% |
| 2015 | -- | $399,664 +8.6% |
| 2014 | -- | $367,878 -1% |
| 2013 | -- | $371,557 -4.3% |
| 2012 | -- | $388,394 -22.7% |
| 2011 | -- | $502,524 -6.5% |
| 2010 | -- | $537,227 -3.5% |
| 2009 | -- | $556,718 +1.9% |
| 2008 | -- | $546,213 +10% |
| 2007 | -- | $496,486 +1.6% |
| 2006 | -- | $488,891 +3.3% |
| 2005 | -- | $473,357 +424.7% |
| 2004 | -- | $90,216 +29.9% |
| 2003 | -- | $69,448 +1.2% |
| 2002 | -- | $68,648 +1.3% |
| 2001 | -- | $67,800 +0% |
| 2000 | -- | $67,778 |
Find assessor info on the county website
Monthly payment
Est. payment
Payment breakdown
Explore the cost of this home by adjusting the details. Changes won't be saved.Climate risks
Neighborhood: 60175
Nearby schools
Schools provided by the listing agent
- Elementary: Wild Rose Elementary School
- Middle: Thompson Middle School
- High: St Charles North High School
- District: 303
Source: MRED as distributed by MLS GRID. This data may not be complete. We recommend contacting the local school district to confirm school assignments for this home.
- $1,105,3004 bd6 ba4.9k sqft4N891 Old Farm Rd, St Charles, IL 60175Off Market
- $1,659,6006 bd2 ba6.2k sqft506 Wexford Ct, Saint Charles, IL 60175Off Market
- $1,318,9004 bd4 ba6.8k sqft506 Wexford Ct, St Charles, IL 60175Off Market
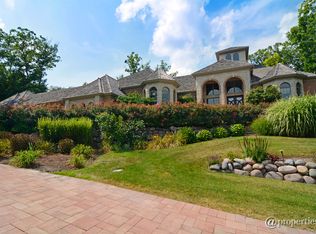
- $1,354,3005 bd1 ba6.7k sqft4N857 Old Farm Rd, St Charles, IL 60175Off Market
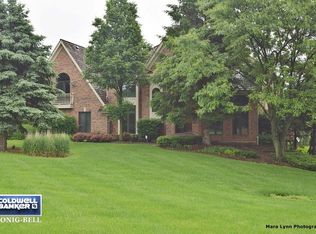
Similar homes
- $1,885,0006 bd7 ba11k sqft36W555 Stoneleat Rd, St Charles, IL 60175Active
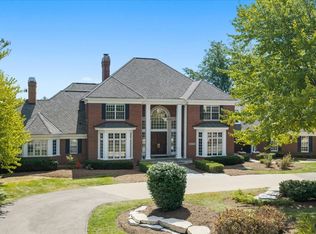 MLS ID #12738759, Meg Whitted, Baird & Warner Fox Valley - Geneva. MRED as distributed by MLS GRID
 - $4,000,0005 bd8 ba12k sqft5N113 Burr Rd, Saint Charles, IL 60175Active
 MLS ID #12693197, Michael LaFido, LPT Realty. MRED as distributed by MLS GRID
 - $2,325,0005 bd8 ba7k sqft36W535 Hunters Gate Rd, St Charles, IL 60175Active
 MLS ID #12680432, James Janicke, Hearth & Home Real Estate LLC. MRED as distributed by MLS GRID
 - $1,799,0004 bd6 ba10k sqft4N675 Old Farm Rd, St Charles, IL 60175Active
 MLS ID #12702666, Gwendolyn James, Weichert, Realtors - All Pro. MRED as distributed by MLS GRID
