Welcome to 5N155 Prairie Rose Drive, a private lakefront inspired estate in the prestigious Prairie Lakes community offering resort style living w/ a pool, sweeping water views, and an exceptional walk out entertainment level. Designed for both elegant entertaining and everyday comfort, this home blends timeless architecture, expansive living spaces, and peaceful waterfront surroundings. Situated on a beautifully landscaped 0.93 acre lot w/ over 11,500 square feet of finished living space, the property offers rare privacy while capturing scenic lake views throughout the home and outdoor living areas. Inside, craftsmanship and modern updates come together through soaring ceilings, detailed millwork, and updated flooring completed in 2023. The kitchen is designed for both functionality and gathering, featuring high end appliances, custom cabinetry, elegant finishes, and a spacious eating area that opens directly to the screened porch and expansive deck. This thoughtful layout creates effortless indoor outdoor living overlooking the pool and landscaped backyard. A well placed 1st floor bar connects the great room and formal dining room, creating a natural flow for entertaining. A private 1st floor bdrm w/ a full bathrm and balcony overlooking the pool offers an ideal guest or in law suite. The main level also includes 2 powder rms, 2 mudrooms w/ direct garage access, and a spacious 1st floor laundry rm designed for everyday convenience. One of the home's most distinctive features is the dramatic 2 story executive office, where expansive windows and intricate custom millwork create an inspiring work from home environment rarely found in residential properties. Upstairs, the primary suite offers a peaceful retreat w/ a private balcony capturing beautiful lake views. The suite includes a wet bar w/ wine refrigerator, a custom walk in closet, and a spa inspired primary bathrm featuring a striking mosaic tile shower and refined finishes. A private 2nd floor laundry rm adds additional convenience. Each additional bdrm features a walk in closet and its own en suite bathrm, providing comfort and privacy for family and guests. The fully finished walk out lower level transforms the home into a private entertainment destination, featuring heated floors, a full bar, private theater, full bathrm, and expansive gathering spaces ideal for hosting large events or relaxed evenings w/ family and friends. Direct garage access from the lower level adds another level of functionality rarely found in homes of this scale. Outside, the resort style pool and surrounding outdoor living spaces create an inviting setting for entertaining, relaxing, and enjoying peaceful lake views. Mature landscaping and the expansive lot provide privacy while showcasing the natural beauty of Prairie Lakes. Located within highly rated St. Charles Community Unit School District 303, this home offers convenient access to scenic parks, walking trails, golf courses, and the vibrant dining, shopping, and riverfront atmosphere of St. Charles. Significant updates include 3 newer HVAC systems (2023), 2 water heaters (2019), fresh interior paint & a newer pool filter (2025). This extraordinary Prairie Lakes estate delivers a rare combination of luxury, privacy, lake views & resort-style living in one of St. Charles' most sought-after communities, making it one of the most desirable St. Charles luxury homes for sale w/ pool & lake views.
Active
$2,675,000
5N155 Prairie Rose Dr, St Charles, IL 60175
6beds
11,554sqft
:
Get pre-qualified$19,382/mo
Single Family Residence
Built in 2006
0.93 Acres Lot
$-- Zestimate®
$232/sqft
$170/mo HOA
What's special
Peaceful waterfront surroundingsMature landscapingElegant finishesPrivate lakefront inspired estateSoaring ceilingsTimeless architectureSweeping water views
- --
- on Zillow |
- 925
- views |
- 31
- saves |
Zillow last checked:
Listing updated:
Listed by:
Kari Kohler 630-673-4586,
Coldwell Banker Realty
Source: MRED as distributed by MLS GRID,MLS#: 12451441
Facts & features
Interior
Bedrooms & bathrooms
- Bedrooms: 6
- Bathrooms: 8
- Full bathrooms: 6
- 1/2 bathrooms: 2
Rooms
- Room types: Bedroom 5, Bedroom 6, Eating Area, Family Room, Great Room, Office, Recreation Room, Screened Porch, Theatre Room
Primary bedroom
- Features: Flooring (Hardwood), Window Treatments (Blinds, Curtains/Drapes), Bathroom (Full)
- Level: Second
- Area: 494 Square Feet
- Dimensions: 26X19
Bedroom 2
- Features: Flooring (Hardwood), Window Treatments (Blinds, Curtains/Drapes)
- Level: Second
- Area: 224 Square Feet
- Dimensions: 16X14
Bedroom 3
- Features: Flooring (Hardwood), Window Treatments (Blinds, Curtains/Drapes)
- Level: Second
- Area: 432 Square Feet
- Dimensions: 24X18
Bedroom 4
- Features: Flooring (Hardwood), Window Treatments (Blinds, Curtains/Drapes)
- Level: Second
- Area: 416 Square Feet
- Dimensions: 26X16
Bedroom 5
- Features: Flooring (Hardwood), Window Treatments (Blinds)
- Level: Main
- Area: 240 Square Feet
- Dimensions: 16X15
Bedroom 6
- Features: Flooring (Hardwood), Window Treatments (Blinds)
- Level: Basement
- Area: 360 Square Feet
- Dimensions: 24X15
Bar entertainment
- Features: Flooring (Hardwood)
- Level: Basement
- Area: 858 Square Feet
- Dimensions: 33X26
Dining room
- Features: Flooring (Hardwood), Window Treatments (Curtains/Drapes)
- Level: Main
- Area: 270 Square Feet
- Dimensions: 18X15
Eating area
- Features: Flooring (Hardwood)
- Level: Main
- Area: 196 Square Feet
- Dimensions: 14X14
Family room
- Features: Flooring (Hardwood), Window Treatments (Curtains/Drapes)
- Level: Main
- Area: 357 Square Feet
- Dimensions: 21X17
Other
- Features: Flooring (Hardwood)
- Level: Basement
- Area: 638 Square Feet
- Dimensions: 29X22
Great room
- Features: Flooring (Hardwood)
- Level: Main
- Area: 336 Square Feet
- Dimensions: 21X16
Kitchen
- Features: Kitchen (Eating Area-Breakfast Bar, Eating Area-Table Space, Island, Pantry-Walk-in, Custom Cabinetry), Flooring (Stone)
- Level: Main
- Area: 750 Square Feet
- Dimensions: 30X25
Laundry
- Level: Main
- Area: 168 Square Feet
- Dimensions: 14X12
Office
- Features: Flooring (Hardwood)
- Level: Main
- Area: 252 Square Feet
- Dimensions: 18X14
Recreation room
- Features: Flooring (Hardwood)
- Level: Basement
- Area: 256 Square Feet
- Dimensions: 16X16
Screened porch
- Features: Flooring (Other)
- Level: Main
- Area: 266 Square Feet
- Dimensions: 19X14
Other
- Features: Flooring (Hardwood), Window Treatments (Blinds)
- Level: Basement
- Area: 304 Square Feet
- Dimensions: 19X16
Heating
- Natural Gas
Cooling
- Central Air
Appliances
- Included: Double Oven, Range, Microwave, Dishwasher, High End Refrigerator, Washer, Dryer, Disposal, Stainless Steel Appliance(s), Wine Refrigerator, Range Hood, Humidifier, Multiple Water Heaters, Gas Water Heater
- Laundry: Main Level, Upper Level, Gas Dryer Hookup, Laundry Closet, Multiple Locations, Sink
Features
- Cathedral Ceiling(s), Wet Bar, 1st Floor Bedroom, In-Law Floorplan, 1st Floor Full Bath, Built-in Features, Walk-In Closet(s), Open Floorplan, Special Millwork, Separate Dining Room, Pantry
- Flooring: Hardwood
- Doors: Sliding Doors
- Windows: Drapes, Blinds
- Basement: Finished,Exterior Entry,Rec/Family Area,Storage Space,Full,Walk-Out Access
- Number of fireplaces: 4
- Fireplace features: Gas Starter, Family Room, Master Bedroom, Basement, Great Room
Interior area
- Total structure area: 11,554
- Total interior livable area: 11,554 sqft
- Finished area below ground: 4,052
Property
Parking
- Total spaces: 4
- Parking features: Brick Driveway, Garage Door Opener, Yes, Garage Owned, Attached, Garage
- Attached garage spaces: 4
- Has uncovered spaces: Yes
Accessibility
- Accessibility features: No Disability Access
Features
- Stories: 2
- Patio & porch: Deck, Patio
- Exterior features: Balcony, Fire Pit
- Pool features: In Ground
- Has spa: Yes
- Spa features: Outdoor Hot Tub
- Fencing: Fenced
- Has view: Yes
- View description: Water
- Has water view: Yes
- Water view: Water
- Waterfront features: Pond
Lot
- Size: 0.93 Acres
- Dimensions: 130 X 255 X 207 X 255
- Features: Landscaped, Mature Trees
Details
- Additional structures: None
- Parcel number: 0813453005
- Special conditions: None
- Other equipment: Central Vacuum, TV-Cable, Ceiling Fan(s), Fan-Attic Exhaust, Fan-Whole House, Sump Pump, Sprinkler-Lawn, Air Purifier, Air Exchanger, Backup Sump Pump;, Radon Mitigation System, Generator
Construction
Type & style
- Home type: SingleFamily
- Architectural style: Traditional
- Property subtype: Single Family Residence
Materials
- Brick, Frame, Stone
- Foundation: Concrete Perimeter
- Roof: Asphalt
Condition
- New construction: No
- Year built: 2006
Details
- Builder model: Custom
Utilities & green energy
- Electric: Circuit Breakers
- Sewer: Public Sewer
- Water: Public
Community & HOA
Community
- Features: Lake, Curbs, Sidewalks, Street Lights, Street Paved
- Security: Security System, Fire Sprinkler System, Carbon Monoxide Detector(s)
- Subdivision: Prairie Lakes
HOA
- Has HOA: Yes
- Services included: Insurance
- HOA fee: $2,044 annually
Location
- Region: St Charles
Financial & listing details
- Price per square foot: $232/sqft
- Tax assessed value: $1,606,329
- Annual tax amount: $35,982
- Date on market: 8/29/2025
- Ownership: Fee Simple w/ HO Assn.
Estimated market value
Not available
Estimated sales range
Not available
Not available
Price history
| Date | Event | Price |
|---|---|---|
| 1/17/2026 | Price change | $2,675,000-9.3%$232/sqft |
Source:  MRED as distributed by MLS GRID #12451441 Report a problem MRED as distributed by MLS GRID #12451441 Report a problem | ||
| 8/29/2025 | Listed for sale | $2,950,000+25.5%$255/sqft |
Source: MRED as distributed by MLS GRID #12451441 Report a problem | ||
| 8/22/2023 | Listing removed | -- |
Source: MRED as distributed by MLS GRID #11762549 Report a problem | ||
| 5/16/2023 | Listed for sale | $2,350,000+91.8%$203/sqft |
Source: MRED as distributed by MLS GRID #11762549 Report a problem | ||
| 7/13/2020 | Sold | $1,225,000-5%$106/sqft |
Source: MRED as distributed by MLS GRID #10738021 Report a problem | ||
| 6/6/2020 | Pending sale | $1,290,000$112/sqft |
Source: Hanna Gorka Homes #10738021 Report a problem | ||
| 6/6/2020 | Price change | $1,290,000-16.8%$112/sqft |
Source: Hanna Gorka Homes #10738021 Report a problem | ||
| 9/16/2018 | Listing removed | $8,000$1/sqft |
Source: Baird & Warner #10062908 Report a problem | ||
| 8/26/2018 | Listed for rent | $8,000$1/sqft |
Source: Baird & Warner #10062908 Report a problem | ||
| 6/20/2018 | Price change | $1,550,000-8.6%$134/sqft |
Source: Baird & Warner #09901252 Report a problem | ||
| 9/2/2017 | Price change | $1,695,000-5.8%$147/sqft |
Source: Baird & Warner #09901252 Report a problem | ||
| 10/3/2016 | Price change | $1,799,900-2.7%$156/sqft |
Source: Coldwell Banker Residential Brokerage - St Charles #09199928 Report a problem | ||
| 4/20/2016 | Listed for sale | $1,850,000-2.4%$160/sqft |
Source: Coldwell Banker Residential Brokerage - St Charles #09199928 Report a problem | ||
| 10/3/2015 | Listing removed | $1,895,000$164/sqft |
Source: Coldwell Banker Residential Brokerage - St Charles #08930059 Report a problem | ||
| 7/3/2015 | Price change | $1,895,000-5%$164/sqft |
Source: Coldwell Banker Residential Brokerage - St Charles #08930059 Report a problem | ||
| 5/22/2015 | Price change | $1,995,000-4.8%$173/sqft |
Source: Coldwell Banker Residential Brokerage - St Charles #08930059 Report a problem | ||
| 8/23/2014 | Price change | $2,095,000-8.7%$181/sqft |
Source: Berkshire Hathaway HomeServices KoenigRubloff Realty Group #08688340 Report a problem | ||
| 5/7/2014 | Listed for sale | $2,295,000-4.4%$199/sqft |
Source: Berkshire Hathaway HomeServices KoenigRubloff Realty Group #08604641 Report a problem | ||
| 11/30/2007 | Sold | $2,400,000$208/sqft |
Source: MRED as distributed by MLS GRID #06428430 Report a problem | ||
Public tax history
| Year | Property taxes | Tax assessment |
|---|---|---|
| 2024 | $35,105 +2% | $535,443 +11.9% |
| 2023 | $34,432 +6% | $478,715 +9.7% |
| 2022 | $32,490 +6.2% | $436,187 +5.9% |
| 2021 | $30,582 +0.1% | $411,846 +1.5% |
| 2020 | $30,544 +1.2% | $405,920 +1.5% |
| 2019 | $30,172 -11.1% | $399,960 -11.1% |
| 2018 | $33,947 -6% | $449,955 -5.3% |
| 2017 | $36,115 -13.8% | $475,286 -4.7% |
| 2016 | $41,888 | $498,725 +2.8% |
| 2015 | -- | $484,952 -6.1% |
| 2014 | -- | $516,615 -6.7% |
| 2013 | -- | $553,424 -3.2% |
| 2012 | -- | $571,878 -7.3% |
| 2011 | -- | $616,667 -10.1% |
| 2010 | -- | $685,604 -9% |
| 2009 | -- | $753,614 -2% |
| 2008 | -- | $768,759 +1029.2% |
| 2007 | -- | $68,080 +6.1% |
| 2006 | -- | $64,178 +1032.9% |
| 2005 | -- | $5,665 |
Find assessor info on the county website
Monthly payment
Est. payment
Payment breakdown
Explore the cost of this home by adjusting the details. Changes won't be saved.Climate risks
Neighborhood: 60175
Nearby schools
GreatSchools rating
- 10/10Bell-Graham Elementary SchoolGrades: K-5Distance: 0.7 mi
- 7/10Thompson Middle SchoolGrades: 6-8Distance: 3.7 mi
- 8/10St Charles North High SchoolGrades: 9-12Distance: 3.2 mi
Schools provided by the listing agent
- District: 303
Source: MRED as distributed by MLS GRID. This data may not be complete. We recommend contacting the local school district to confirm school assignments for this home.
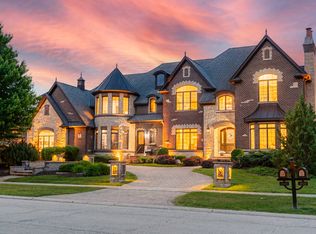
- $2,499,0006 bd9 ba11k sqft5N145 Prairie Rose Dr, St Charles, IL 60175For Sale
- $1,570,300-- bd-- ba-- sqft5N181 Prairie Rose Dr, St Charles, IL 60175Off Market
- $411,5002 bd1 ba-- sqft39W230 Route 64, St Charles, IL 60175Off Market
- $493,9003 bd1 ba2.5k sqft5N068 Route 21, St Charles, IL 60175Off Market
- $903,000-- bd2 ba3.3k sqft39 W 104 Crescent Ln, Saint Charles, IL 60175Off Market
- $660,800-- bd2 ba3.3k sqft39 W 714 Deerrun Dr, Saint Charles, IL 60175Off Market
- $466,400-- bd1 ba1.7k sqft42 W 927 Empire Rd, Saint Charles, IL 60175Off Market
- $380,200-- bd1 ba1.4k sqft43W650 Route 64, Saint Charles, IL 60175Off Market
A local agent can set up tours, give advice and negotiate with sellers.
Similar homes
- $2,499,0006 bd9 ba11k sqft5N145 Prairie Rose Dr, St Charles, IL 60175ActiveMLS ID #12635420, Kari Kohler, Coldwell Banker Realty. MRED as distributed by MLS GRID
- $2,590,0005 bd7 ba9.1k sqft39W431 Long Meadow Ln, Saint Charles, IL 60175Active
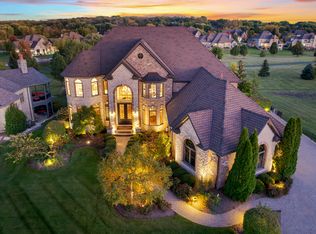 MLS ID #12592608, Valentino Ranallo, CENTURY 21 New Heritage West. MRED as distributed by MLS GRID
 - $2,750,0005 bd5 ba7.2k sqft5N327 Switchgrass Ln, St Charles, IL 60175Active
 MLS ID #12684403, Valentino Ranallo, CENTURY 21 New Heritage West. MRED as distributed by MLS GRID
 - $2,375,0005 bd8 ba7k sqft36W535 Hunters Gate Rd, St Charles, IL 60175Price Change
 MLS ID #12680432, James Janicke, Hearth & Home Real Estate LLC. MRED as distributed by MLS GRID
 - $2,990,0007 bd7 ba10k sqft3001 Glen Eagles Ct, St Charles, IL 60174ActiveMLS ID #12706876, Dorthy Pastorelli, SFR, Compass. MRED as distributed by MLS GRID
- $4,000,0005 bd8 ba12k sqft5N113 Burr Rd, Saint Charles, IL 60175ActiveMLS ID #12693197, Michael LaFido, LPT Realty. MRED as distributed by MLS GRID
- $3,495,0005 bd7 ba10k sqft4N881 Old Farm Rd, St Charles, IL 60175ActiveMLS ID #12646335, Jay Rodgers, eXp Realty - St. Charles. MRED as distributed by MLS GRID
- $2,750,0005 bd7 ba8.7k sqft(Undisclosed Address), Wayne, IL 60184ActiveMLS ID #12611852, Jeffrey Coros, Century 21 Circle. MRED as distributed by MLS GRID
- $1,999,0004 bd6 ba10k sqft4N675 Old Farm Rd, St Charles, IL 60175ActiveMLS ID #12702666, Gwendolyn James, Weichert, Realtors - All Pro. MRED as distributed by MLS GRID
- $1,699,0004 bd6 ba6.8k sqft37W209 Deer Pond Ct, St Charles, IL 60175Price ChangeMLS ID #12694541, Brett Giza, Cornerstone Realty. MRED as distributed by MLS GRID
- $2,450,0005 bd8 ba7.7k sqft33W551 Hub Rd, Wayne, IL 60184ActiveMLS ID #12686157, Cory Jones, eXp Realty - St. Charles. MRED as distributed by MLS GRID
- $2,150,0005 bd5 ba8k sqft2455 Persimmon Dr, St Charles, IL 60174ActiveMLS ID #12694368, Amy Crane, @properties Christie's International Real Estate. MRED as distributed by MLS GRID
- $2,250,0006 bd6 ba10k sqft14N306 Highland Ave, Elgin, IL 60124ActiveMLS ID #12611395, Debora McKay, Coldwell Banker Realty. MRED as distributed by MLS GRID
- $2,295,0004 bd7 ba7.1k sqft1110 Fox Glen Dr, Saint Charles, IL 60174ActiveMLS ID #12632004, Tracey Larsen, CNC, Coldwell Banker Realty. MRED as distributed by MLS GRID
- $2,995,0005 bd6 ba6k sqft14 Carnoustie Ln, Inverness, IL 60067NewMLS ID #12700019, Monica Balder, Baird & Warner. MRED as distributed by MLS GRID
- $3,500,0006 bd8 ba16k sqft9 Squire Ln, St Charles, IL 60174ActiveMLS ID #12408553, Amy Crane, @properties Christie's International Real Estate. MRED as distributed by MLS GRID
- $2,675,0005 bd5 ba6.8k sqft1046 Sylvan Cir, Naperville, IL 60540ActiveMLS ID #12654326, Neveen Michael, CSC, Keller Williams Infinity. MRED as distributed by MLS GRID
- $2,599,0005 bd6 ba9.5k sqft18 Enclave Ct, South Barrington, IL 60010ActiveMLS ID #12684682, Dean Tubekis, Coldwell Banker Realty. MRED as distributed by MLS GRID
- $2,800,0007 bd9 ba13k sqft15 Terra Vita Ct, South Barrington, IL 60010ActiveMLS ID #12609214, Omar Azam, Berkshire Hathaway HomeServices Starck Real Estate. MRED as distributed by MLS GRID
- $2,299,0006 bd6 ba11k sqft5 S Meadow Ct, South Barrington, IL 60010ActiveMLS ID #12600470, Hosnia Qader, American International Realty Corp.. MRED as distributed by MLS GRID
